
How do I choose the right cladding for a steel agricultural building?
Choose cladding for a steel agricultural building by balancing its intended use, required insulation, durability, appearance and budget. Profiled steel sheeting is often suitable for general-purpose storage, while insulated composite panels are better where temperature control, condensation management or a more controlled internal environment is important.
The right cladding is the system that suits the building’s internal conditions, exposure, structural design and intended agricultural use. Selection should be made alongside the steel frame design, because the cladding profile, sheet weight, fixing pattern and support spacing all affect the building’s performance.
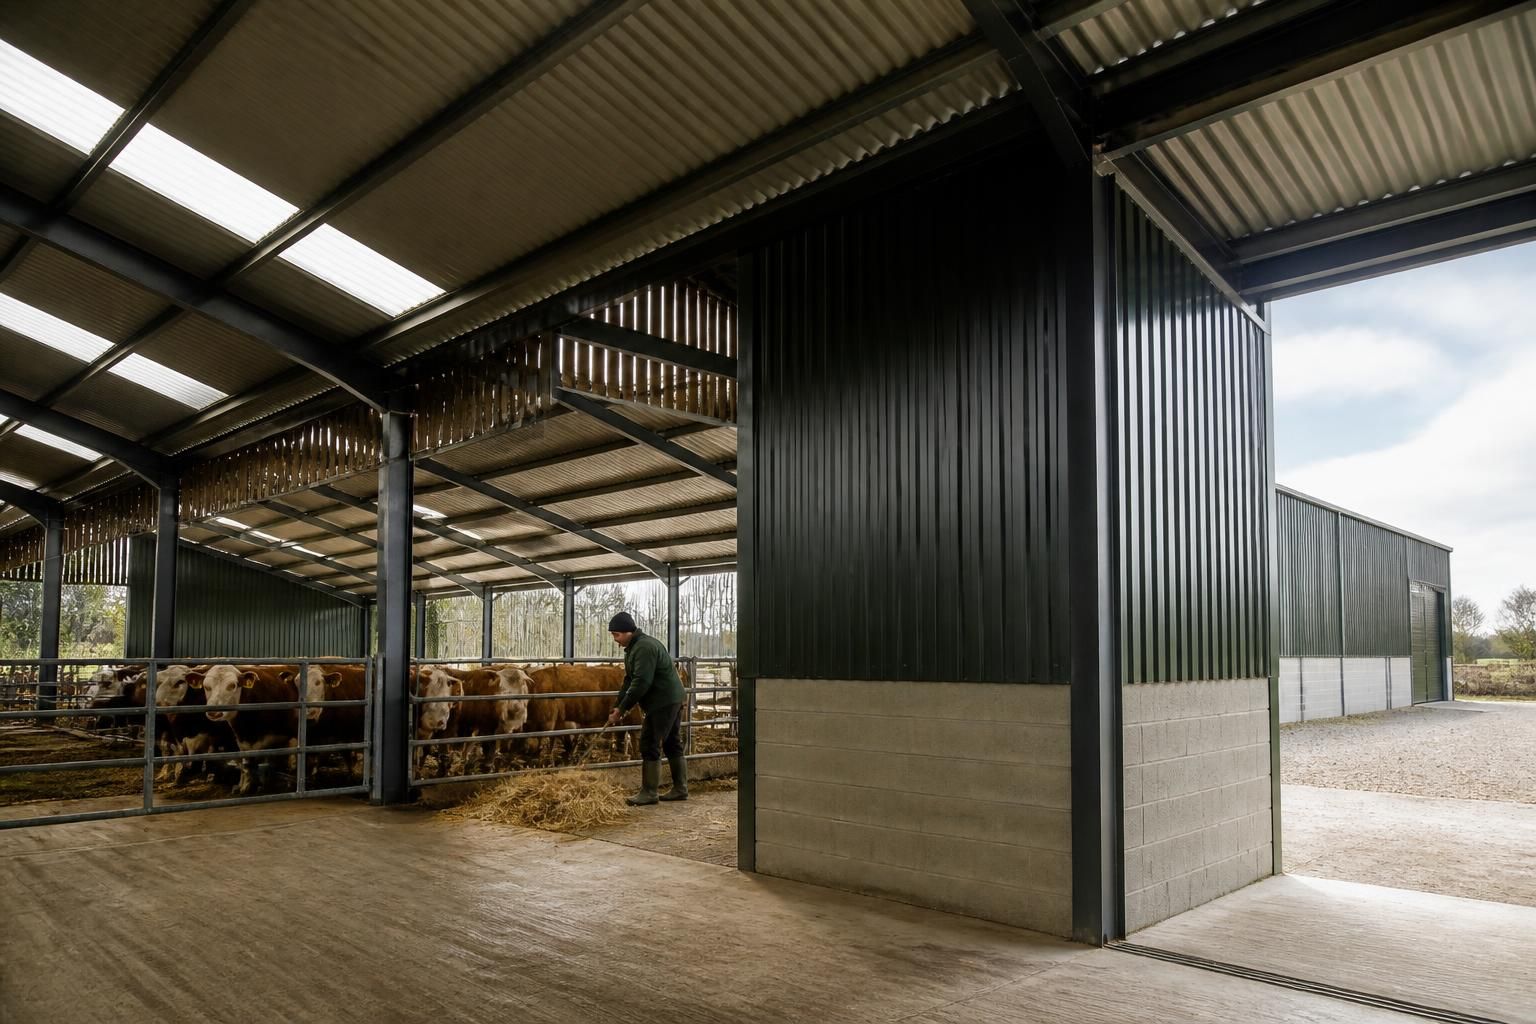
Begin by identifying how the building will be used. A machinery store, grain store, livestock building, workshop and riding arena have different requirements. Consider the level of humidity, dust, corrosive substances, ventilation and impact risk inside the building, as well as whether the walls will be regularly washed or exposed to livestock waste. A material that is adequate for dry storage may be less suitable where moisture and aggressive conditions are present.
For many agricultural buildings, the main options are single-skin profiled sheets, built-up insulated systems and composite panels. Single-skin sheets are relatively straightforward and can be used where the building does not need a controlled internal temperature. They may be appropriate for open-sided or naturally ventilated storage, but they provide limited thermal resistance and can allow condensation to form on the underside in certain conditions.
A built-up system uses separate external and internal sheets with insulation between them. This arrangement allows the specification to be adjusted to the building’s needs, including the type and thickness of insulation and the internal liner. It can be useful where the building requires improved thermal performance but a more adaptable construction is preferred.
Composite panels combine external and internal faces with an insulated core in one manufactured panel. They provide a more consistent, enclosed finish and can simplify the construction of walls and roofs. Their suitability depends on the panel specification, the required fire performance, the proposed fixing method and the conditions within the building.
Roof cladding deserves separate consideration from wall cladding. The roof must manage rainwater, wind uplift and snow loading while maintaining suitable falls and drainage details. Profile shape, sheet length, laps, gutters, flashings and ridge details all influence the risk of water entering the building. Wall sheets must also be detailed around doors, openings, corners and the base of the building, where impact, splashback and contact with wet ground can cause premature deterioration.
Where insulation is required, do not assess it solely by the nominal thickness. The complete build-up matters, including thermal bridging through rails and fixings, junctions between panels, openings and the continuity of the internal lining. The design should also address air movement and moisture migration. In a humid agricultural environment, adequate ventilation and suitable vapour-control detailing may be as important as the insulation itself.
Condensation is a particular consideration in buildings containing animals, stored crops or wet machinery. Warm, moisture-laden air can meet a colder sheet and produce droplets, which may damage contents or encourage corrosion. Options for reducing this risk include insulation, anti-condensation materials, vapour-control layers and planned ventilation. The appropriate solution depends on the building’s use and cannot be selected from the external sheet alone.
Coating and material durability should be matched to the site. Compare the expected exposure to rain, wind, sunlight, coastal air, agricultural chemicals and cleaning products. The colour and finish can affect heat absorption and appearance, while the coating specification affects resistance to weathering and corrosion. At vulnerable locations, detail the lower edge of the cladding so that standing water, soil and slurry do not remain against the sheets.
Fire performance should be considered where the building stores combustible materials such as straw, hay, timber, fuel or certain agricultural products. Check the declared performance of the complete wall or roof system rather than relying on the description of an individual sheet. The distance to neighbouring buildings, the proposed use and any planning or building-control requirements may influence the specification.
Mechanical damage is another practical issue. Buildings used for machinery, livestock or frequent loading need robust details around doorways, corners and lower wall sections. Protective rails, impact-resistant linings or a different lower wall construction may be appropriate in high-contact areas. Large openings should be coordinated with the cladding so that movement, flashing and weather sealing are properly resolved.
When comparing quotations, check that each one includes the same scope. The comparison should cover:
- the external and internal sheet profiles;
- material thickness, coating and colour;
- insulation type and declared thermal performance, where applicable;
- flashings, trims, ridge details, gutters and downpipes;
- fixings, seals and closures suitable for the proposed system;
- details around doors, windows, rooflights and other penetrations;
- transport, installation and any required access equipment; and
- design information showing how the cladding is supported by the steel frame.
Rooflights may improve natural light and reduce reliance on artificial lighting, but they should be specified as part of the overall roof system. Their location and proportion can affect heat gain, condensation, durability and the internal environment. They also need compatible fixings and weather seals.
A suitable cladding decision therefore comes from a coordinated specification rather than choosing the cheapest sheet. Provide the designer with the building’s dimensions, location, intended use, storage contents, ventilation requirements, openings and any need for insulation or internal lining. The resulting design can then balance durability, weather protection, moisture control, fire considerations, appearance and whole-life cost without treating cladding as an isolated component.
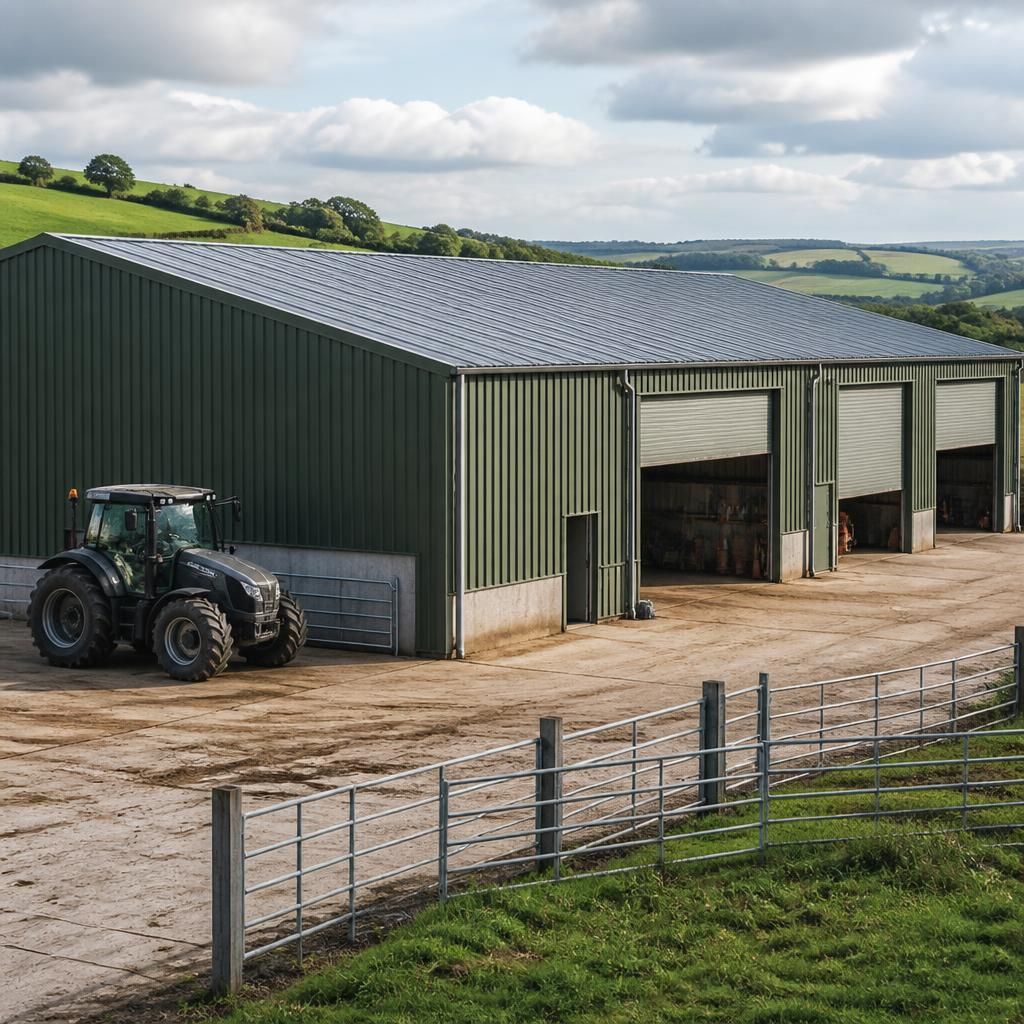
A single agricultural building does not always need one cladding specification throughout. Where it contains separate zones, use can guide the choice: an unheated machinery store may use profiled sheeting, while an adjoining workshop, office or livestock area may need an insulated wall and a more controlled internal finish. This approach avoids specifying the most complex system for spaces that do not require it.
Any change between cladding systems should be resolved as part of the building design. The junction needs compatible rails, flashings, seals and fixings, with careful attention to water management and air leakage. Ask for the proposed wall sections and details at these transitions, rather than comparing each cladding material in isolation.
Discuss your steel agricultural building cladding requirements
Discuss your steel agricultural building cladding requirements with Buildings UK Ltd to develop a specification suited to the proposed building and its use. Request a bespoke design review and quotation for the cladding system, detailing and associated steelwork.