
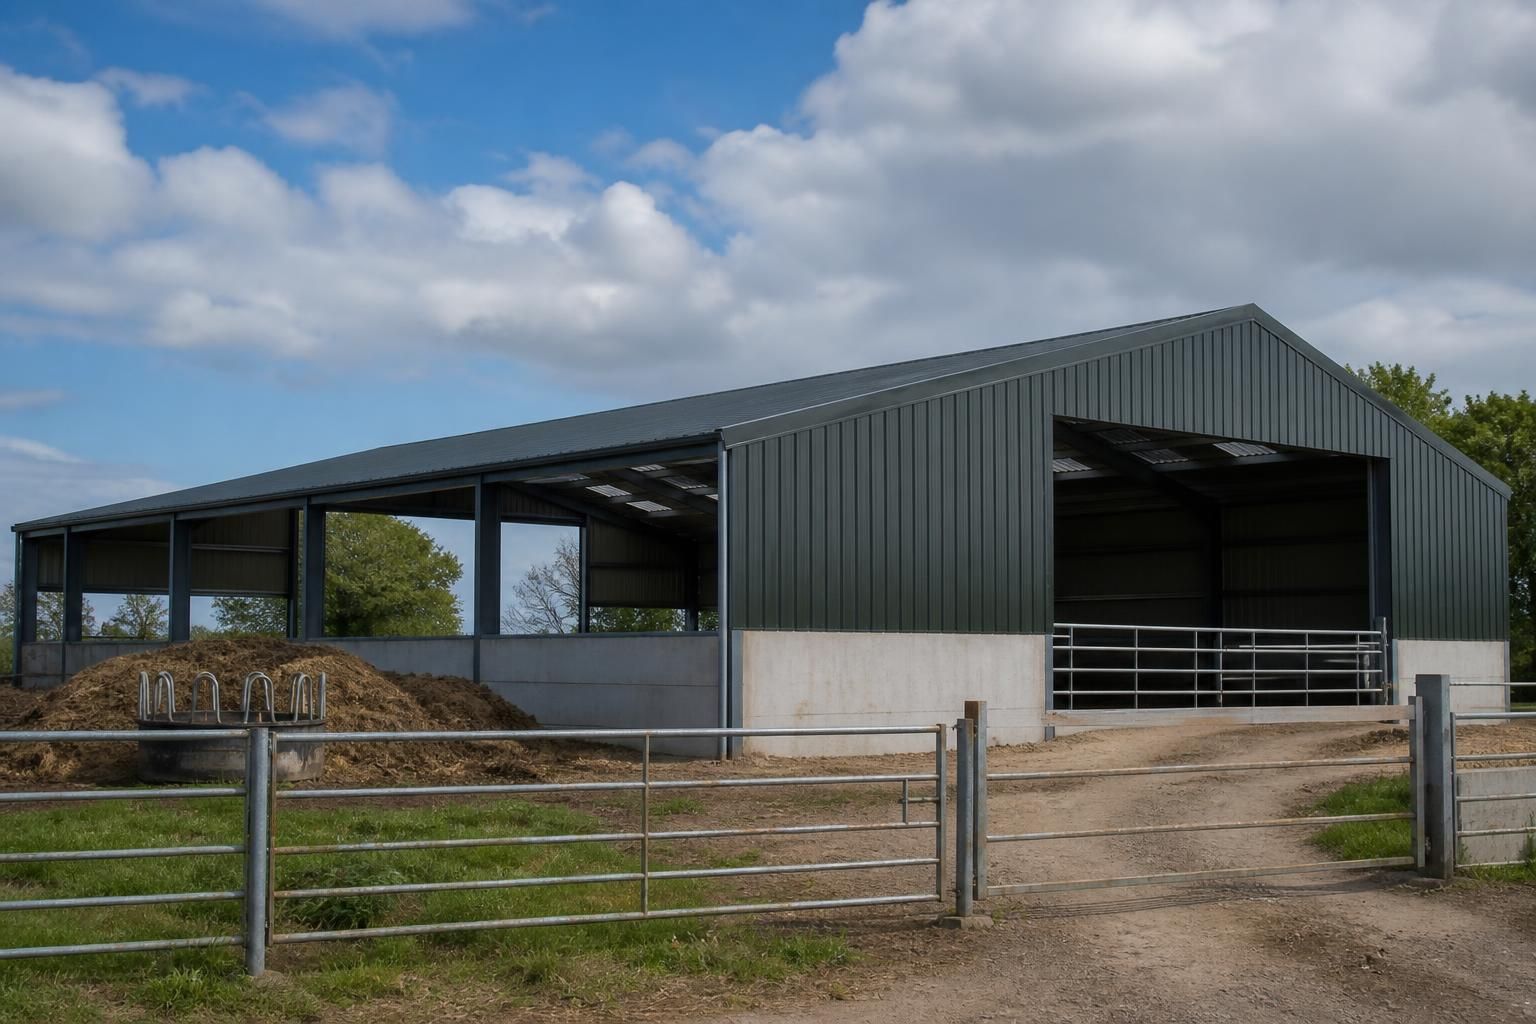
What affects the cost of a steel agricultural building?
The cost of a steel agricultural building is mainly affected by its size, span, height, structural loading requirements, cladding specification and the number and type of doors or other openings. Foundations, ground conditions, drainage, internal fit-out and whether the building is supplied as a kit or fully erected will also influence the overall price.
A dependable steel agricultural building cost can only be established once the complete project scope is defined. The headline building price is only one part of the budget: design information, site preparation, compliance requirements, transport, installation details and any exclusions in the quotation can all change the final amount.
Design and engineering requirements affect cost even where two buildings have similar dimensions. A straightforward portal-framed structure may require less detailing than a building with varied roof levels, unusual junctions, suspended loads, large cantilevers or connections to an existing structure. Bespoke design work may include planning elevation drawings and isometric fabrication blueprints, so it is important to establish whether these documents are included in the quoted package or charged separately.
The intended use also determines how much engineering information is needed. A machinery store, livestock building, grain store and workshop can have different requirements for imposed loads, ventilation, internal clearances and durability. Providing an accurate description of the proposed use at the enquiry stage helps avoid allowances that are too low or later design changes that increase the cost.
Site access and construction logistics can affect the installation budget independently of the steelwork itself. Restricted entrances, soft or uneven access routes, overhead obstructions and limited space for unloading may require additional planning or equipment. The quotation should clarify who is responsible for preparing access, providing a suitable working area and coordinating any lifting operations. These matters are particularly relevant where a building is being erected on an active farm and construction traffic must be managed around existing operations.
Connections to existing buildings may add detail and labour. An extension or lean-to attached to an older structure can require verification of the existing frame, careful setting-out and bespoke connection design. The condition and accuracy of the existing building may also influence how the new steelwork is manufactured and installed. A freestanding building generally has a simpler interface, although its final arrangement still needs to be designed for the site.
Regulatory and professional requirements should be identified before comparing quotations. Depending on the project, the overall budget may need to allow for building control involvement, structural calculations, surveys, planning-related drawings and other professional services. These may not form part of the steel building supply price. Ask for a clear distinction between items included by the building supplier and costs that will be arranged separately by the client or another consultant.
Other specification details that can influence the price include:
- the required level of corrosion protection and the environment in which the frame will be used;
- the type and performance of insulation, lining or condensation control where the building has environmental requirements;
- internal partitions, storage systems, partitions for livestock or dedicated machinery areas;
- ventilation, natural lighting and electrical or service provisions, where these form part of the project;
- rainwater goods, downpipes and the arrangements for connecting them to the site drainage system; and
- fire-safety measures or other project-specific provisions required by the building’s use.
Some of these items may be treated as separate works rather than part of the steel building package. Their cost should nevertheless be considered when setting the total project budget, because a low building-only quotation may not represent the completed facility.
Quotation assumptions are important. A comparison is meaningful only when each supplier is pricing the same scope and specification. Check the stated steel grade and protective finish, the extent of design work, delivery arrangements, installation responsibilities, waste removal, site preparation assumptions and the treatment of changes. Confirm whether items are fixed in the quotation or described as provisional, since provisional allowances may change once the relevant work is defined.
It is also sensible to ask how variations are handled. Changes made after design approval, such as altering a door position, adding a partition or changing the internal arrangement, can affect fabrication and installation. Agreeing the specification before manufacture reduces uncertainty and makes competing quotations easier to assess.
Value should be considered alongside the initial figure. A cheaper option may omit elements that are necessary for the intended use, while a higher specification may provide better suitability over the building’s working life. The right comparison is therefore not simply the lowest price, but the cost of a complete building that meets its structural, operational and regulatory requirements.
For an accurate assessment, provide the proposed use, preferred layout, site location, access information and any connection to existing structures. Buildings UK Ltd can then develop a bespoke design package and separate the building kit, associated specification and erection requirements so that the quotation reflects the actual project rather than a generic allowance.
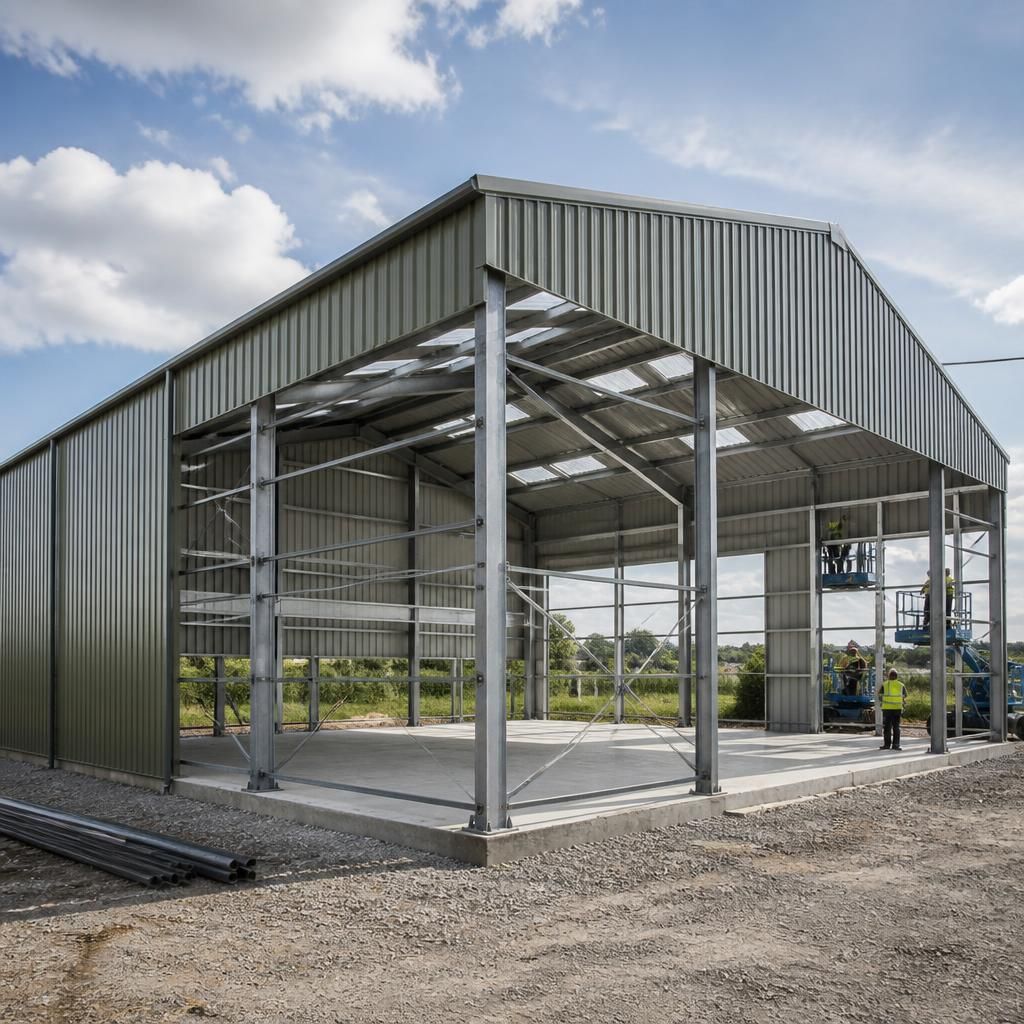
One practical factor in steel agricultural building cost is the balance between standardised and bespoke elements. Repeated bays, consistent opening sizes and a straightforward roof arrangement generally make detailing and fabrication more predictable, whereas numerous variations require more individual design and manufacturing work.
This does not mean that a standard layout is suitable for every farm or agricultural operation. It means that bespoke features should be concentrated where they provide a clear operational benefit, such as accommodating specialist machinery, storage systems or circulation routes. During design discussions, separating essential requirements from preferences can help identify where the specification is adding cost without improving the building’s intended use.