
Can temporary agricultural buildings be dismantled and relocated?
Yes, some temporary agricultural buildings can be dismantled and relocated, particularly where the frame has been designed with bolted connections and the structure remains in suitable condition. The feasibility depends on the building’s construction, foundations, cladding, access to the new site and any planning requirements.
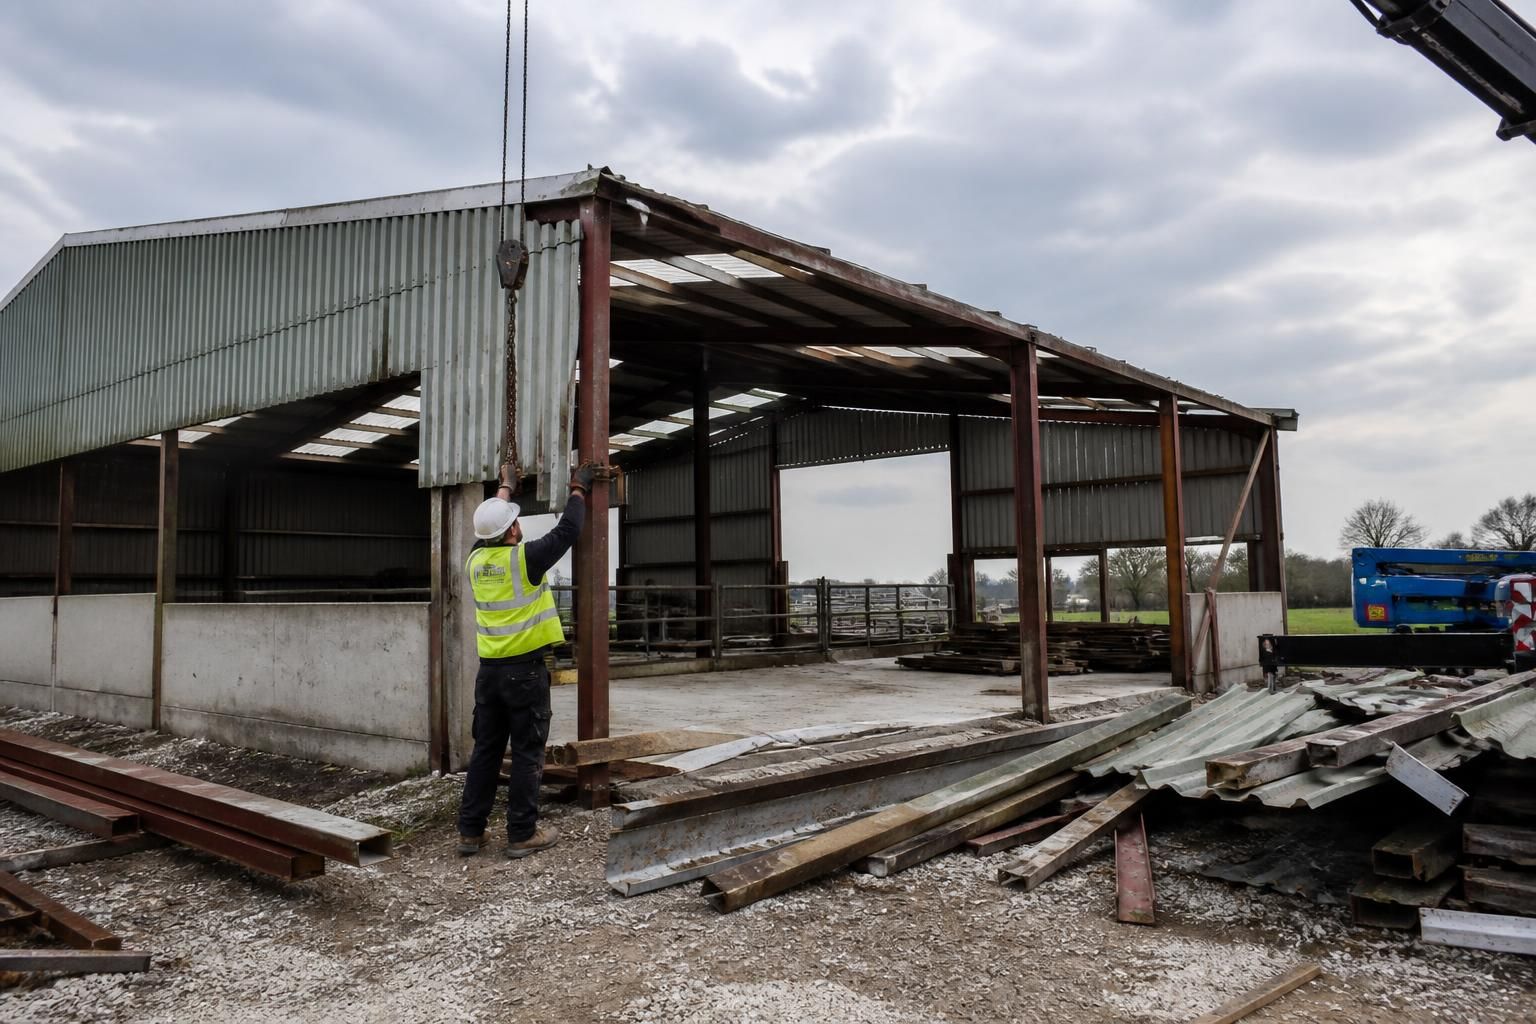
Relocation is generally most practical for a steel-framed agricultural building that has been designed for disassembly, rather than one that must be cut apart or extensively altered. The frame can often be taken down in a controlled sequence, inspected and reassembled on a suitably prepared site, but the process should be treated as a new structural project rather than a simple move.
Before dismantling, the building should be surveyed to establish its original configuration and current condition. This normally includes checking the frame, connection points, roof and wall sheets, doors, gutters, flashings and any attached equipment. Existing drawings are useful, but they should be checked against the building as constructed because alterations may have been made during its working life.
Each component should be identified and recorded before removal. A dismantling plan can show the order in which bays, bracing members, purlins and cladding are to be taken down. Marking components and keeping a photographic record reduces the risk of incorrect reassembly. Smaller items such as bolts, brackets and trims should be stored in labelled groups rather than treated as interchangeable.
The usual process involves:
- confirming the proposed layout and loading requirements at the new site;
- removing doors, services, internal fittings and cladding where this can be done safely;
- supporting the frame during dismantling and separating the structural members;
- inspecting, cleaning and storing components before transport;
- preparing the new bases and any drainage or service connections;
- transporting the components and rebuilding the frame in the agreed sequence; and
- fitting replacement or retained cladding, doors, flashings and other elements after the frame has been checked.
Cladding is often the least certain part of a relocation. Sheets can be damaged during removal, and older materials may have deteriorated around fixings or edges. Some sheets may no longer suit the revised building dimensions, particularly if the new layout changes the span, eaves height, door openings or roof arrangement. It is therefore sensible to assess which materials are worth retaining and to allow for replacement fixings, trims and damaged sheets.
The new site must be assessed for more than available space. Ground conditions, levels, drainage, vehicle access, lifting equipment and clearance around the building all affect the design and installation method. A relocated frame may also need checking against the loads and exposure at its new position. If the building is extended, reduced or reconfigured, the revised arrangement should be designed and verified before work starts.
Planning and building control requirements apply to the proposed installation, even when the frame has previously stood elsewhere. The intended agricultural use, location, dimensions, appearance and duration can all be relevant. Permission or other approvals may also be needed for foundations, access, drainage and changes to the original building. These points should be confirmed with the local authority and the project’s appointed designer before dismantling begins.
Relocation costs depend on the amount of dismantling, the distance between sites, transport requirements, lifting equipment, labour, temporary storage, foundation work and the condition of reusable components. The apparent saving from reusing the frame can be reduced by remedial steelwork, new cladding, replacement fixings, redesigned connections or modifications needed to meet current requirements. A comparison with a new building should include the complete installed cost of both options, not just the value of the existing steel.
Safety is particularly important because removing cladding and bracing can change the stability of the remaining frame. Dismantling should be planned by competent professionals, with suitable temporary works, lifting arrangements and exclusion zones. Cutting members or removing connections without understanding the load path can cause movement or collapse.
For a reliable decision, retain any original fabrication drawings, maintenance records and information about previous alterations. A specialist steel building designer can then assess the frame, prepare a revised arrangement and identify components that can be reused. Buildings UK provides bespoke design packages including planning elevation drawings and isometric fabrication blueprints, which can help establish the information needed for a properly considered relocation project.
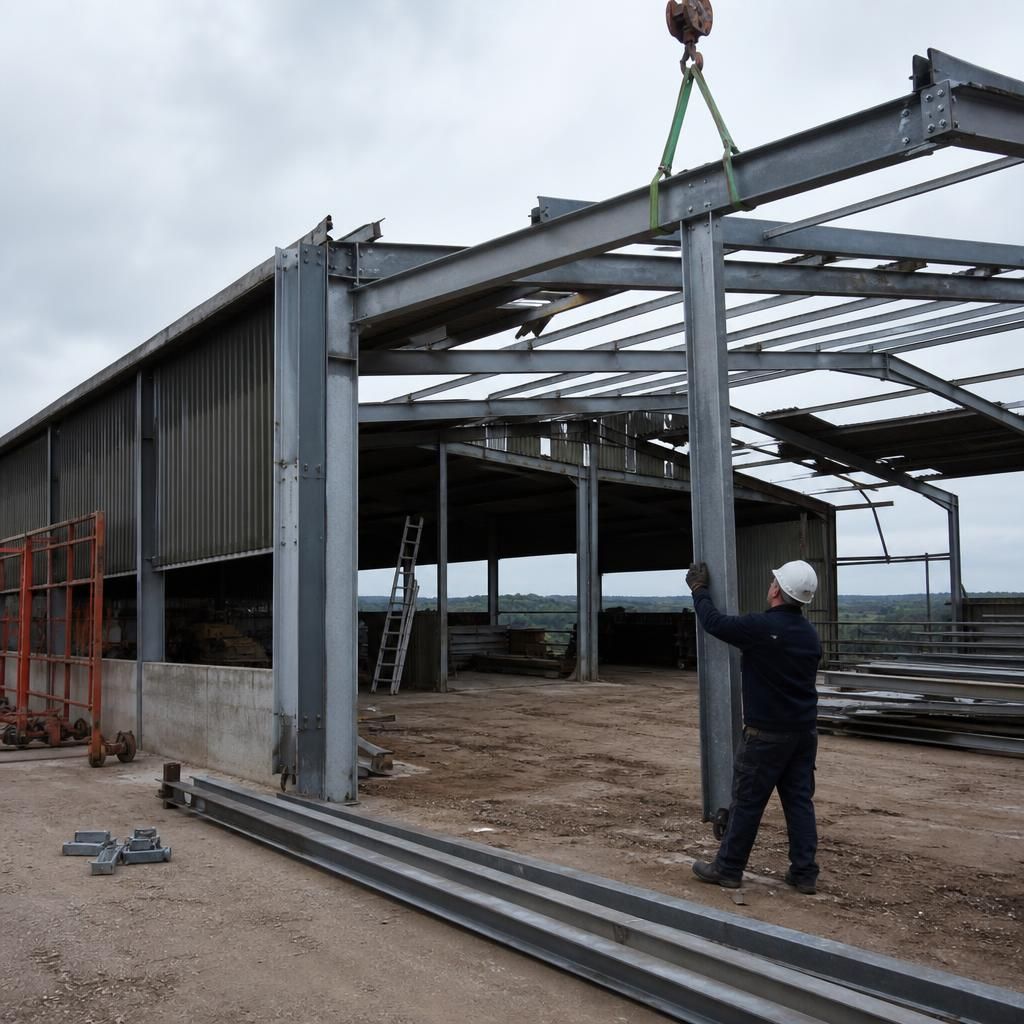
The steel frame may be suitable for relocation without every component being reusable. Before reassembly, each main member and connection should be checked for corrosion, distortion, impact damage, enlarged bolt holes, cracked welds or alterations made after the original installation. Damage that did not affect the building in its original position may become significant if the frame is shortened, extended or exposed to different loads at the new site.
A structural designer can classify components as suitable for reuse, requiring repair or needing replacement. This assessment helps determine whether relocation remains practical and ensures that the rebuilt agricultural building is based on the condition of the actual steelwork, rather than relying solely on its original drawings or age.
Discuss Your Temporary Agricultural Building Relocation
If you are considering relocating a temporary agricultural building, discuss the project with Buildings UK and provide any existing drawings, dimensions and site information available. This allows the proposed reuse and redesign requirements to be considered before dismantling work begins.