
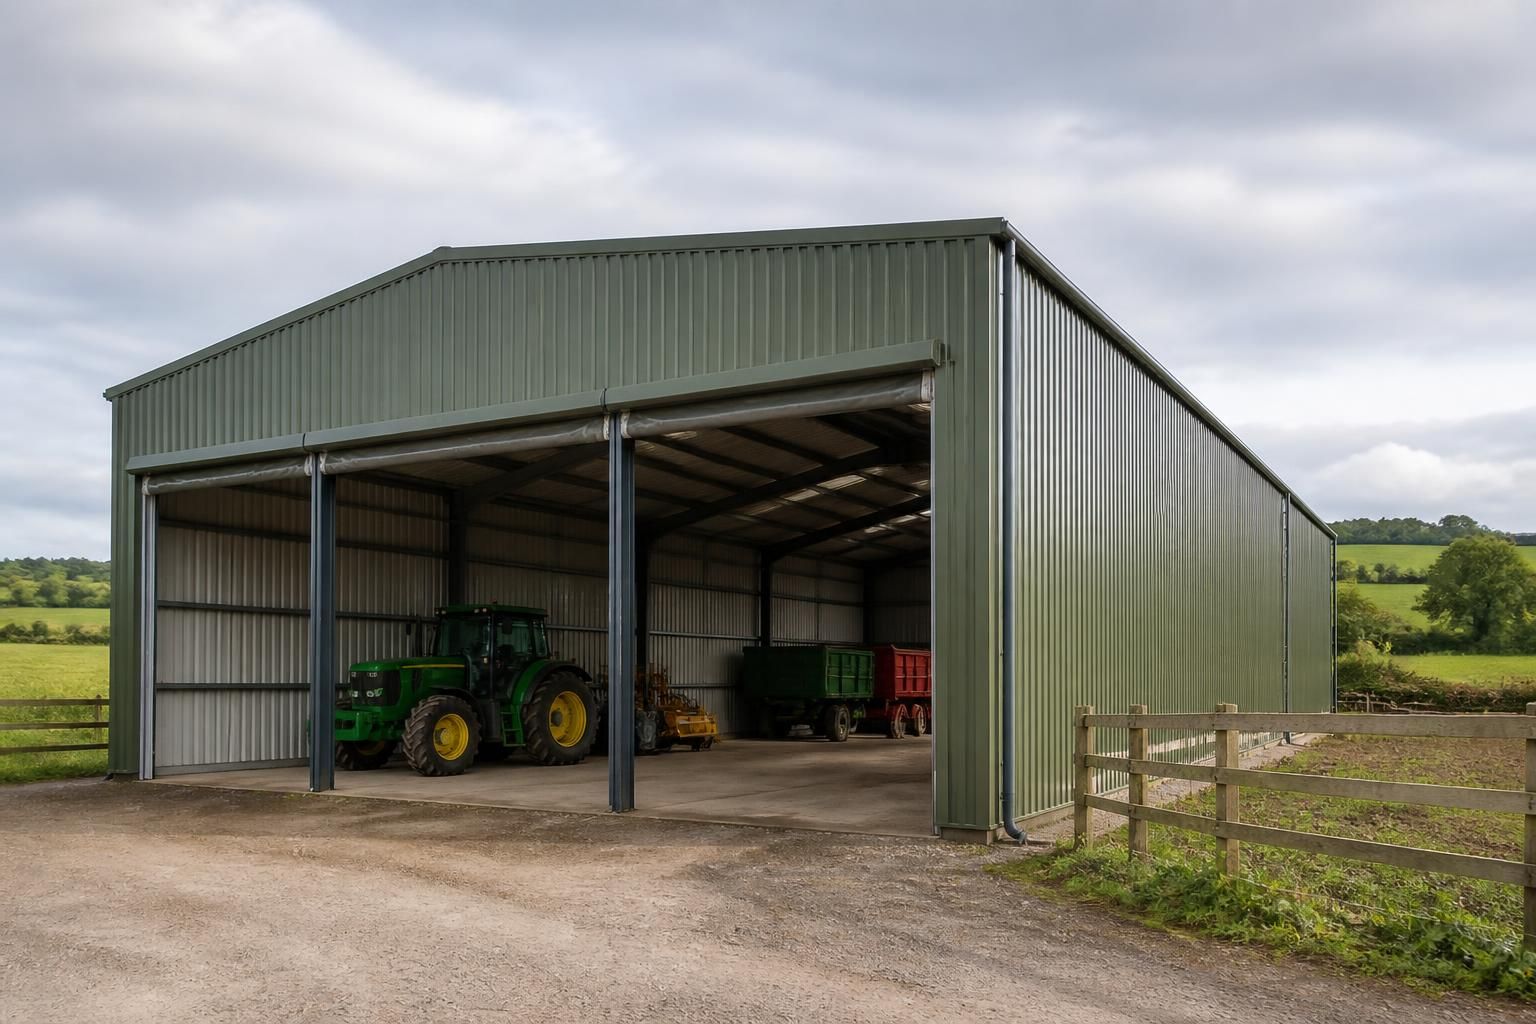
What cladding is suitable for temporary agricultural buildings?
Profiled galvanised steel sheeting is generally the most suitable cladding for temporary agricultural buildings because it is durable, weather-resistant, lightweight and can be dismantled for reuse. Where the building will house livestock, machinery or temperature-sensitive goods, insulated composite panels may be preferable because they provide greater thermal and condensation control.
The best cladding choice depends on the building’s use, expected service conditions and how often it may be dismantled. For general storage, machinery or crop protection, single-skin profiled steel is usually the most practical specification. Buildings used for livestock, controlled storage or activities affected by condensation need a more carefully detailed wall and roof build-up, often incorporating insulation, vapour control and planned ventilation.
Single-skin steel cladding
Single-skin profiled sheeting is suitable where the building primarily needs to exclude rain, wind and unauthorised access rather than maintain a stable internal temperature. It is commonly used for machinery stores, implement sheds, hay and straw storage, and general agricultural storage. The profile, sheet thickness and protective finish should be selected for the building’s exposure and the likely demands placed on the cladding.
Galvanised or pre-finished steel can be specified for the walls and roof, but the external environment should be considered carefully. Agricultural buildings may be exposed to ammonia, fertiliser dust, silage gases and persistent moisture, all of which can accelerate corrosion if the cladding, cut edges and fixings are not properly protected. Areas around livestock housing and feed stores therefore need particularly good detailing and regular inspection.
Insulated composite panels
Composite panels contain an insulating core between external and internal skins. They are more appropriate where internal temperatures, surface condensation, hygiene or animal comfort are important. Their performance depends not only on the panel itself, but also on continuous joints, sealed penetrations, correctly fitted flashings and suitable doors. Gaps around openings can create cold bridges and allow moisture into the panel system.
For livestock buildings, the cladding specification should be considered alongside air movement and extraction. Insulation alone does not remove moisture; inadequate ventilation can still lead to condensation, corrosion and poor internal conditions. Panel cores and finishes should also be checked against the project’s fire-risk assessment and any requirements imposed by planning or building control.
Roof and wall cladding are not identical choices
The roof has to manage rainfall, snow loading, maintenance access and water run-off, while wall cladding is more exposed to impact from machinery, livestock and handling equipment. Roof sheets should have properly formed laps, sealed fixings and flashings around ridge lines, eaves and penetrations. Wall sheets may need a more robust profile or protective measures at low level where vehicles or animals could cause damage.
Openings should be designed as part of the cladding system rather than cut into finished sheets without supporting detail. Doors, roller shutters, vents and translucent roof or wall panels all require compatible trims and weather seals. Translucent panels can improve natural light, but their position and area should be balanced against heat gain, glare and reduced privacy.
Other materials
Fibre-cement sheeting can be considered where a rigid, non-metallic covering is preferred, although it is heavier and generally less convenient when a temporary structure must be dismantled and moved. Timber boarding may suit small agricultural structures or visually sensitive sites, but it requires more maintenance and a suitable treatment regime. Fabric membranes are useful for some specialist temporary enclosures, but they do not provide the same impact resistance, security or insulation as a framed, sheet-clad building.
Details that affect suitability
- Duration and relocation: choose panels, trims and fixings that can be removed without excessive damage if the building is expected to be reused.
- Ventilation: provide designed intake and exhaust routes, particularly where animals, wet crops or machinery create moisture.
- Fixings: use compatible corrosion-resistant fixings with suitable washers, and protect cut edges and penetrations.
- Impact protection: consider barriers, lower wall protection or stronger sheeting where tractors, loaders or livestock may strike the walls.
- Maintenance: allow access for checking laps, sealants, gutters, flashings and areas around openings.
- Future changes: identify likely extensions, new doors or ventilation openings before the cladding is specified.
A suitable specification should identify the wall and roof profiles, protective coating, insulation level where required, internal lining, ventilation arrangement, flashings and fixing method. For a bespoke steel-framed building, these details can be coordinated with the frame design and fabrication drawings so that the cladding loads, openings and temporary connection points are considered together. Buildings UK Ltd provides design packages for agricultural steel buildings, including planning elevation drawings and isometric fabrication blueprints, which can help establish the required cladding arrangement before manufacture.
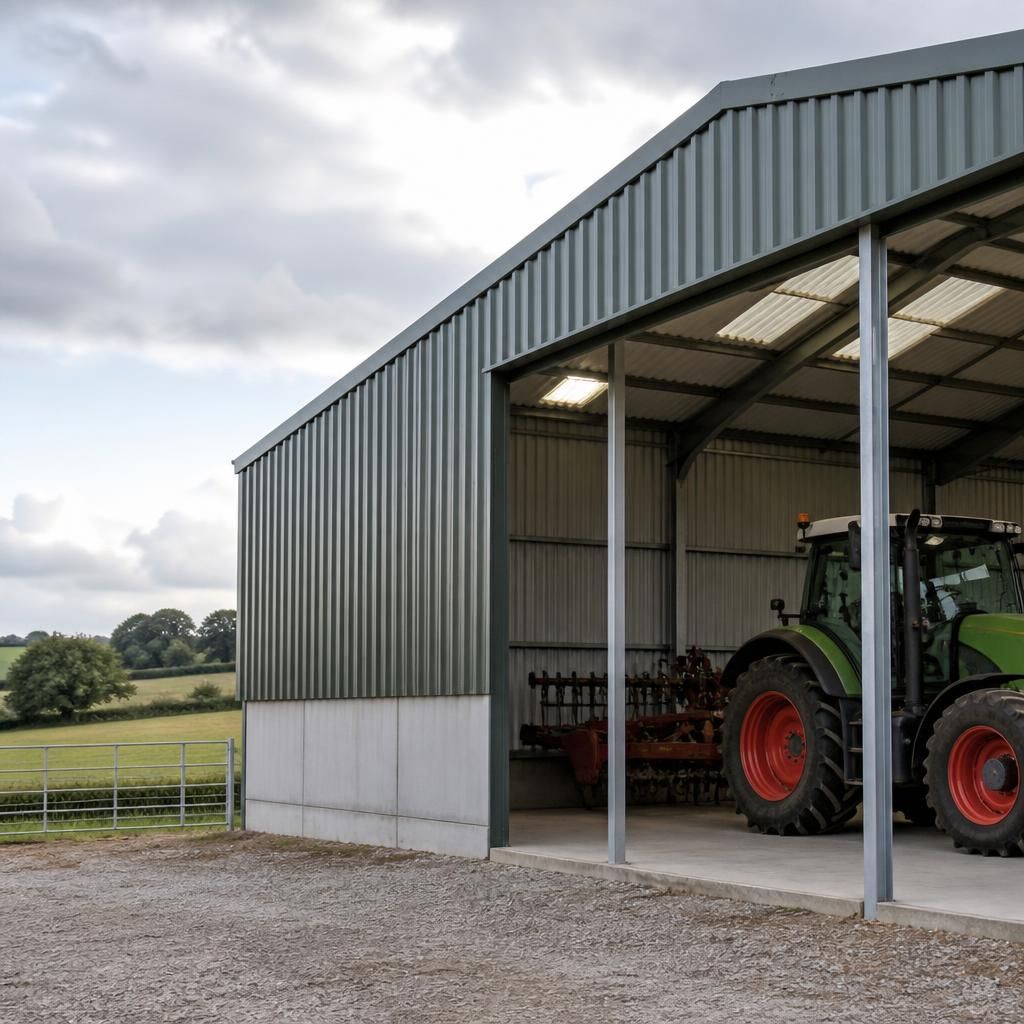
For temporary agricultural buildings used to store machinery, grain or other moisture-sensitive contents, anti-condensation fleece bonded to the underside of profiled steel roof sheets can be a suitable alternative to full insulation. The fleece absorbs small amounts of condensation formed beneath the roof and releases the moisture gradually when conditions become drier, helping to reduce dripping onto stored items.
It is most appropriate where the building does not need a controlled internal temperature. The roof still needs adequate ventilation, correct sheet laps and well-sealed penetrations, because anti-condensation fleece cannot deal with persistent moisture, leaks or high humidity. It should also be checked for compatibility with the proposed cladding system and considered alongside the building’s intended dismantling and reuse.