
What uses are suitable for temporary agricultural buildings?
Temporary agricultural buildings are suitable for practical, short- or medium-term uses such as livestock housing, crop and feed storage, machinery shelter, equipment storage and covered working areas. Their layout, ventilation, access and structural design should be matched to the intended agricultural activity and site conditions.
Temporary agricultural buildings are most suitable where a farm needs enclosed, weather-protected space for a defined period or for an activity that may change with seasonal demand. The building should be selected according to the proposed use, the conditions on the site and the likely duration of the requirement, rather than treated as a general-purpose shelter.
Livestock-related uses can include seasonal housing, calving or lambing areas, isolation accommodation and overflow space when existing sheds are being altered or expanded. These applications require more than a roof and walls. Ventilation must control moisture and stale air without creating harmful draughts, while the internal arrangement should support inspection, feeding, bedding replacement and safe movement of animals and handlers. Floors, drainage and washable surfaces are particularly important where the building will be used for youngstock, sick animals or livestock requiring close observation.
Temporary accommodation can also support changes in livestock management. For example, a farmer may need separate space during batch housing, quarantine, breeding or short-term increases in herd or flock numbers. Pens, gates, feed passages and access doors should be planned around the animals’ size and handling requirements. If the structure will house livestock, the design should also consider access for cleaning equipment, removal of bedding and the safe management of manure.
Storage uses are suitable when the main requirement is to keep agricultural materials dry, secure and accessible. In addition to harvested crops and feed, this may include bedding, fertiliser, seed, containers and other consumable supplies. The proposed contents affect the required floor loading, ventilation and moisture control. Materials that are sensitive to condensation may need improved airflow, while loose or stacked goods require sufficient clear height, stable storage arrangements and access for loading equipment.
Where a building is used for crop or produce storage, its design should reflect the crop, packaging method and handling process. Bulk storage, bagged products and palletised goods place different demands on entrances, circulation space and floor strength. If produce is to be graded, sorted or packed under cover, the layout should allow a logical flow from delivery through handling to collection, without obstructing vehicle routes or emergency access.
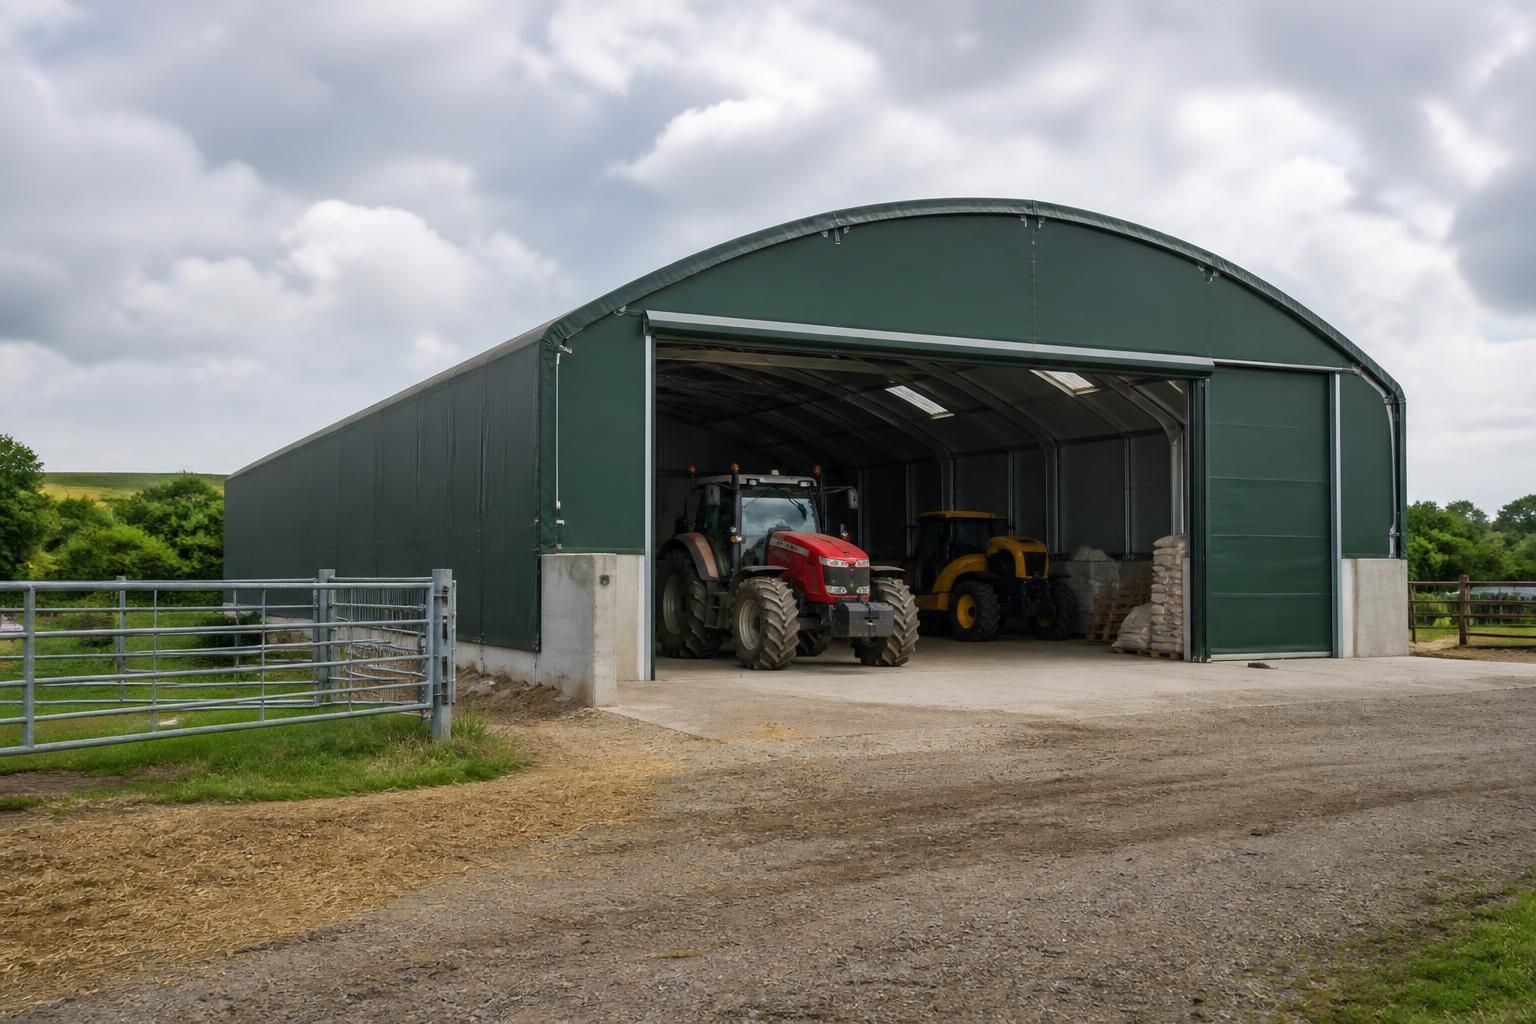
Machinery and vehicle accommodation is appropriate where equipment needs protection from weather, reduced exposure to corrosion or a secure area for routine maintenance. The building should allow sufficient clearance for the largest vehicle or implement, including room to open doors, lower attachments and carry out safe inspections. Door dimensions, turning areas, floor construction and ventilation should be considered before the frame is designed. A building intended only for storage may not be suitable for maintenance work if it lacks lighting, safe working space or appropriate fire precautions.
Temporary buildings may also be used for seasonal and project-based activities, such as harvest support, equipment preparation, livestock handling or additional working space during alterations to permanent farm buildings. They are particularly practical where the need is linked to a specific farming cycle, an expanding enterprise, a tenancy arrangement or an interim period before a permanent structure is completed. The proposed duration should still be considered at the design stage, because a structure used repeatedly over several seasons may need more robust finishes and infrastructure than one used for a short project.
Some agricultural operations combine storage, handling and welfare functions in one building. A suitable layout might provide a clear vehicle bay, a segregated storage zone and a protected area for preparation or handling. Combining uses is possible, but activities should be separated where dust, chemicals, livestock, food products or vehicle movements could create hygiene or safety concerns. A building used for more than one purpose may need additional internal divisions, ventilation or access arrangements.
Before confirming a use, assess the following points:
- Site conditions: ground levels, drainage, exposure, vehicle access and proximity to existing buildings can affect the structure and its practical operation.
- Internal environment: livestock, feed, crops and machinery each have different requirements for airflow, condensation control, temperature and cleanliness.
- Loading and access: stored materials, handling equipment, doors and circulation routes must be matched to the building’s intended use.
- Services: lighting, power, water, drainage and wash-down facilities may be needed, depending on the activity.
- Safety and separation: fuel, fertiliser, chemicals, livestock, feed and ignition sources may need dedicated areas and suitable separation.
- Planning and land-use requirements: temporary status does not automatically remove the need to check planning conditions, permitted development rules or other relevant agricultural controls.
The most suitable use is therefore one that matches the building’s structure, enclosure, ventilation, access and supporting infrastructure. A clear description of the intended activity—along with how often the building will be occupied, what equipment will enter it and whether the use may change—allows the design to address practical requirements from the outset.
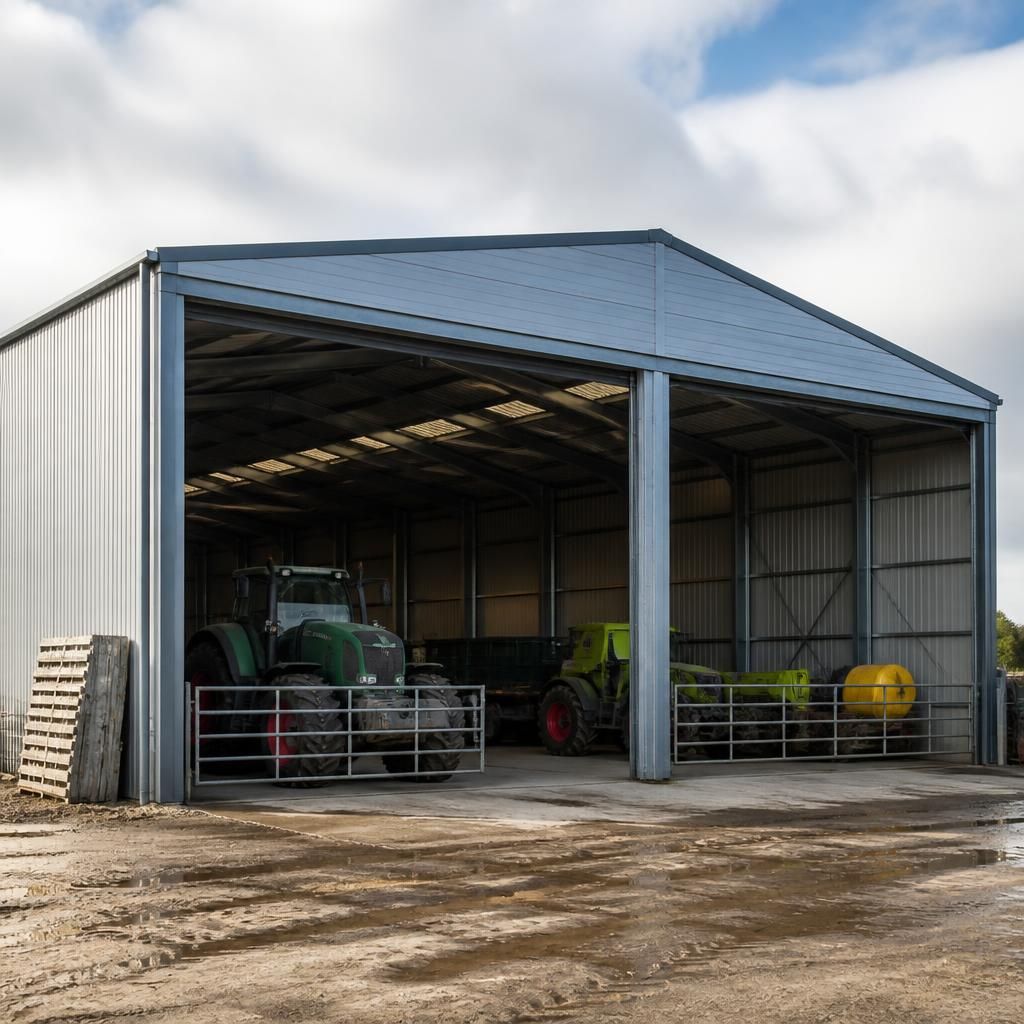
The level of enclosure should reflect the intended use. An open-sided or partially clad structure may be suitable for machinery shelter, vehicle standing or materials that need convenient access, while livestock, feed and harvested crops generally require greater protection from wind-driven rain, pests and unauthorised access.
This distinction affects more than the cladding. The design should account for prevailing weather, ventilation, natural light, security and the way vehicles or handling equipment will approach the building. Choosing the simplest enclosure that still protects its contents can help keep the temporary building practical without compromising its agricultural purpose.
Discuss Suitable Uses for Your Temporary Agricultural Building
Discuss your proposed use with Buildings UK Ltd to establish the appropriate layout, access and structural requirements for a temporary agricultural building. The team can develop a bespoke design package based on your site and intended agricultural activity.