
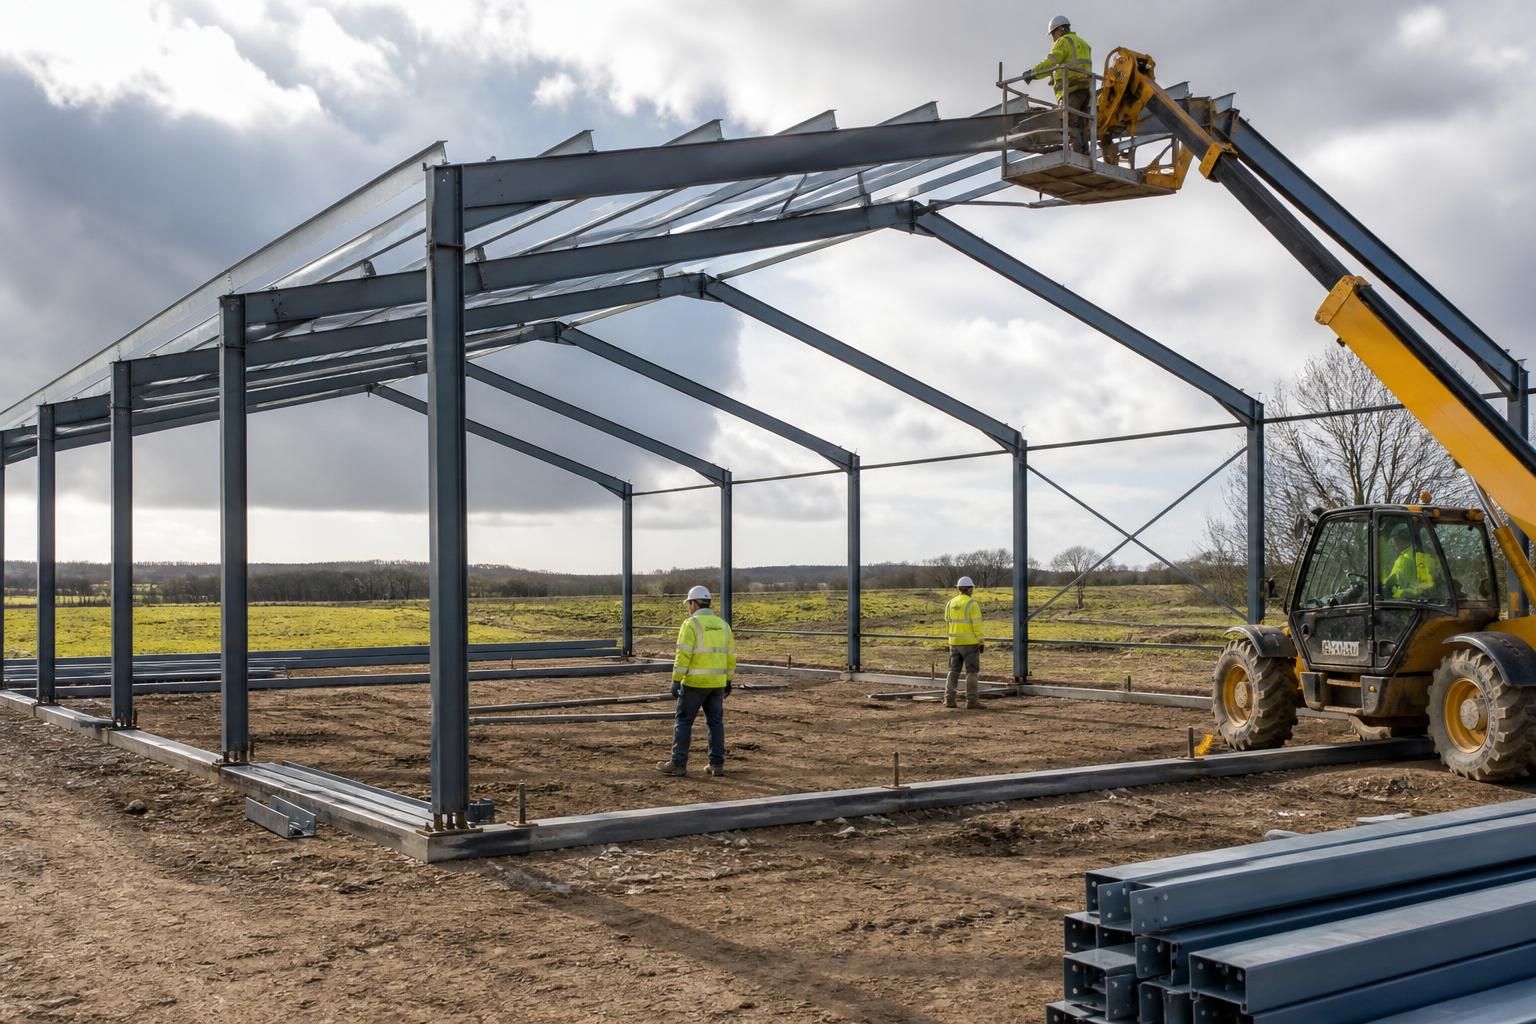
Are agricultural shed kits suitable for self-assembly?
Agricultural shed kits can be suitable for self-assembly when the customer has the necessary construction experience, equipment and labour to safely prepare the foundations, erect the steel frame and install the cladding. Buildings UK Ltd provides bespoke design information and fabrication blueprints for kit builds, while a full erection service is available where specialist fitting is preferred.
Yes, an agricultural shed kit can be suitable for self-assembly, but only where the project team can manage the groundworks, lifting operations, steel erection and cladding installation safely and accurately. The kit itself is only one part of the build; its suitability depends on the site, the building design, available equipment and the competence of the people carrying out the work.
Self-assembly is generally most appropriate when:
- the customer has experience of assembling structural steel or similar agricultural buildings;
- there is enough reliable labour to carry out the work in a controlled sequence;
- suitable lifting equipment, access equipment and tools are available;
- the foundations have been designed and installed to the required positions, levels and dimensions;
- the team can interpret fabrication drawings and follow the supplied assembly information; and
- there is a clear plan for temporary stability during erection and for protecting the partially completed structure.
A steel-framed building must be assembled in the correct order. Typically, this involves checking the foundation layout, positioning the base connections, raising and temporarily bracing the frame, installing permanent bracing, and then fitting the roof and wall components. Cladding, flashings, doors and other elements must also be installed so that the finished building remains weather-resistant. The exact sequence will depend on the design and the components included in the kit.
Foundations are a critical part of self-assembly. A kit does not remove the need for correctly prepared ground or accurately positioned foundation work. Before the frame arrives, the base should be checked for dimensions, level, alignment and the location of holding-down bolts or other connection points. If these are incorrect, the steelwork may not fit as intended and remedial work can affect both the construction process and the final performance of the building.
The erection method should account for wind, ground conditions, access for delivery and lifting equipment, and the weight and reach of the components being handled. Steel members should not be left unsupported while a structure is only partly assembled. Temporary bracing and exclusion zones are particularly important because an incomplete frame can be vulnerable to movement before all permanent connections and bracing are in place.
Self-assembly also requires suitable health and safety arrangements. The project should identify risks associated with lifting steel, working at height, using access equipment, handling cladding and operating near existing farm activities. Everyone involved needs to understand their role, the erection sequence and the point at which the structure is stable. Where the work is beyond the team’s experience, a competent structural steel erector or specialist contractor should be involved rather than treating the kit as a simple do-it-yourself project.
There may also be regulatory responsibilities to address before construction begins. Depending on the building and its use, the project may need to satisfy planning conditions, Building Regulations requirements or other construction health and safety duties. These requirements are separate from the question of whether the kit can physically be assembled. Confirming them at the design and preparation stage helps prevent work having to stop after materials have been delivered.
A self-build can offer greater control over the construction process, but the customer takes responsibility for organising labour, plant, site safety, foundation preparation and fitting. It is important to establish in advance what is included in the kit, which items must be sourced separately, and whether the design information is sufficient for the intended installation method. Clarifying these points avoids assuming that items such as lifting equipment, fixings, access systems or specialist finishing work are included when they may not be.
For customers without the necessary experience or equipment, a full erection service is the more suitable option. Buildings UK Ltd can provide this where specialist fitting is preferred, allowing the construction work to be carried out by an experienced erection team rather than managed entirely by the customer. A practical decision should be based on the complexity of the building, site conditions, available resources and the consequences of an error, not simply on whether the components are supplied as a kit.
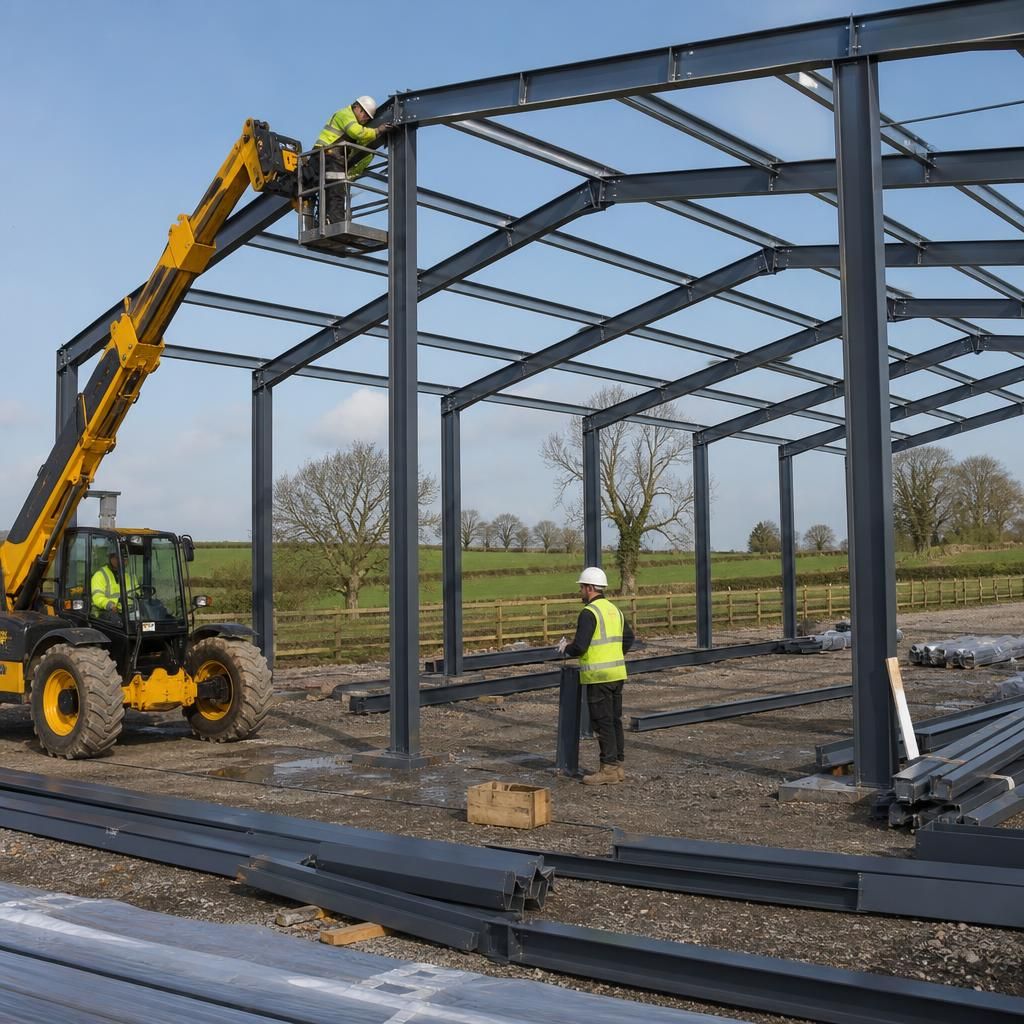
The building’s configuration is an important test of whether self-assembly is realistic. A straightforward steel frame with uncomplicated cladding may be easier to manage than a design with multiple bays, large door openings, extensions, ventilation features or several connection details that must align during erection.
Before choosing a kit build, review the fabrication drawings against the intended construction method. Check that the team understands the frame layout, component identification, connection details and the installation of doors, cladding and flashings. Any uncertainty should be resolved before materials are ordered or work begins, as changes are more difficult once fabrication and site preparation are under way.
Discuss your agricultural shed kit requirements
Discuss your agricultural shed kit requirements with Buildings UK Ltd to review the proposed design, fabrication information and preferred installation approach. This will help establish whether self-assembly is appropriate or whether a full erection service better suits the project.