
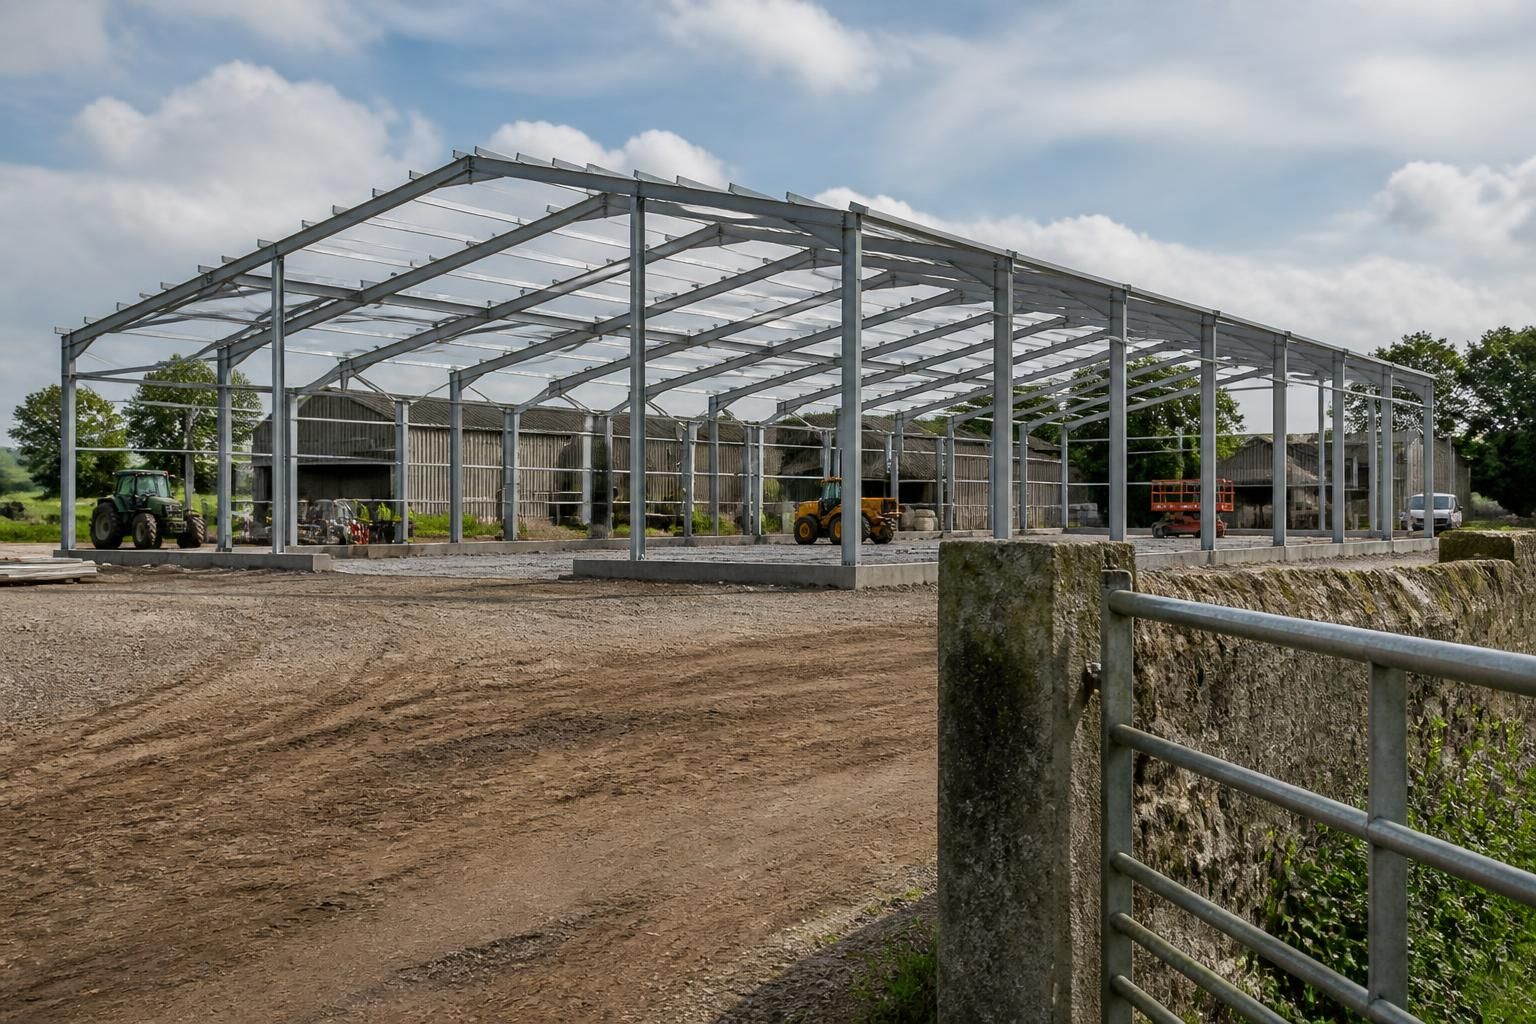
What affects the cost of agricultural shed construction?
Agricultural shed construction costs are mainly affected by the building’s size, design, steel specification, cladding, foundations, site conditions and access. Planning requirements, drainage, doors, ventilation, electrical work and whether the building is supplied as a kit or fully erected can also change the overall cost.
The cost of an agricultural shed is determined by the complete project scope, not just the price of the steel frame. A dependable budget must account for the building’s specification, the work required to prepare the site, the intended agricultural use, and every item included in the final supply and installation package.
Intended use and performance requirements
The proposed use affects the level of specification required. A simple storage building may need different loading, protection and internal arrangements from a livestock building, machinery store, workshop or grain-handling facility. Requirements for vehicle movements, suspended equipment, feed systems, partitions, animal welfare provisions or storage loads can add to the design and construction scope.
Future use should also be considered. A building designed only for basic storage may be less adaptable if it later needs insulation, internal lining, heating, offices or heavier equipment. Allowing for known future requirements at the design stage can be more economical than modifying the structure after construction.
Building proportions and structural loading
Cost is influenced by the relationship between the building’s length, width and height, as well as by the loads it must carry. Wider spans, greater clear heights and larger openings can require additional structural capacity. The design may also need to account for local wind and snow loading, the weight of cladding or internal equipment, and any forces created by storage or agricultural machinery.
These requirements should be established before fabrication drawings are approved. Altering the frame or opening arrangement after manufacture can create redesign, remanufacturing and installation costs.
Specification and scope of supply
Two quotations can appear to offer similar buildings while covering different items. Check whether each price includes:
- structural calculations and design information;
- fabrication drawings and connection details;
- base plates, bolts and other connection components;
- cladding trims, flashings and associated fixings;
- doors, sheets, rooflights and ventilation components;
- rainwater goods and surface-water connections;
- delivery, offloading and any lifting equipment;
- installation, access equipment and site supervision; and
- testing, certification and completion documentation where applicable.
Items excluded from a quotation may still be necessary for a usable building. A clear inclusions and exclusions schedule is therefore more useful than comparing headline prices alone.
Ground conditions and site preparation
Ground conditions can create costs that are difficult to confirm from drawings alone. Made ground, poor bearing capacity, rock, buried obstructions, a high water table or contaminated ground may require additional investigation or a different construction approach. The amount of excavation, disposal and imported stone can also vary according to the site.
Existing yards, slopes and drainage arrangements may need alteration before construction begins. If the shed is being built beside an operational farm, temporary access routes, protection of existing buildings and uninterrupted movement of machinery may also affect the work sequence and cost.
Doors, openings and internal requirements
Openings are often a significant part of an agricultural building’s specification. Large machinery doors, sliding doors, roller shutters, personnel doors and loading openings differ in construction, hardware and installation requirements. The number and position of openings can also affect the surrounding steelwork and cladding.
Internal requirements such as partitions, storage decks, workshop areas, animal penning, feed barriers or protective linings should be identified early. Adding these elements later may involve extra support steel, alterations to cladding or separate installation work.
Drainage, utilities and external works
The building itself is only one part of the completed project. Connecting roof water to an approved discharge point, extending electrical supplies, providing lighting, installing water services and forming hardstanding may require separate trades or contractors. Service routes can be more expensive where the building is distant from existing connections or where excavations pass through established yards.
External works should be listed separately in the budget so that the cost of the shed is not confused with the cost of making the surrounding area suitable for access, loading and daily agricultural use.
Planning, statutory and professional costs
Some projects incur costs for surveys, specialist reports, professional design input or applications to the relevant authority. The level of documentation depends on the site and the proposed building. Where the project has unusual loads, environmental constraints or complex connections to existing structures, additional technical information may be needed.
These costs should be identified at the outset rather than treated as unexpected additions. Responsibility for preparing drawings, structural information and supporting documents should be stated clearly in the quotation.
Kit supply compared with a managed construction package
A kit price generally covers a defined set of manufactured components, whereas a more comprehensive package may include coordination, delivery, erection and associated completion work. The difference is not simply the installation charge: it can also affect who arranges lifting equipment, manages sequencing, checks dimensions and deals with interfaces between trades.
When comparing options, include the value of the work that the purchaser would otherwise need to arrange independently. A lower initial price may not represent a lower total project cost if important activities remain outside the stated scope.
How to obtain a reliable budget
- Describe the building’s intended use, storage needs, vehicle access and any future changes.
- Provide accurate site information, including dimensions, levels, existing services and access restrictions.
- Identify the required openings, internal features, drainage connections and utilities.
- Request a written specification showing inclusions, exclusions, assumptions and provisional items.
- Confirm whether design, delivery, lifting, erection, waste removal and certification are included.
- Ask how variations will be priced if the design or site conditions change.
The most useful quotation is one that explains the assumptions behind the price and separates the main construction package from optional or site-dependent work. This gives the owner a more accurate basis for budgeting and makes it easier to compare like-for-like proposals.
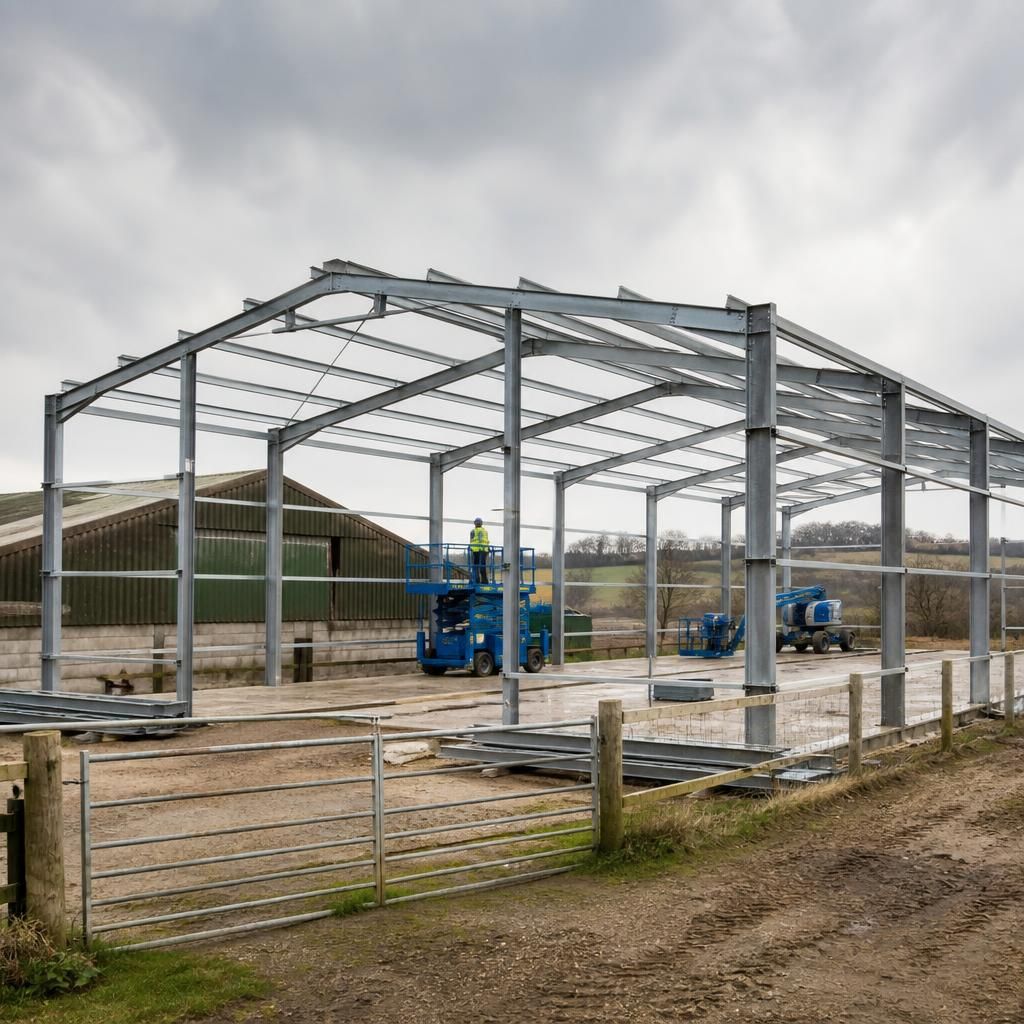
The steel frame’s protection and the cladding system can affect both the initial construction cost and the building’s suitability for its agricultural use. The appropriate finish depends on the site environment, including exposure to moisture, condensation, livestock and corrosive materials.
Cladding choices also vary in thermal performance, durability, appearance and maintenance requirements. An uninsulated storage shed may need a simpler specification, while buildings used for livestock, workshops or temperature-sensitive storage may require insulated wall and roof panels, additional lining or ventilation provisions. Comparing these options at the design stage helps ensure that the quotation reflects the building’s actual operating conditions rather than only the frame and external sheets.