
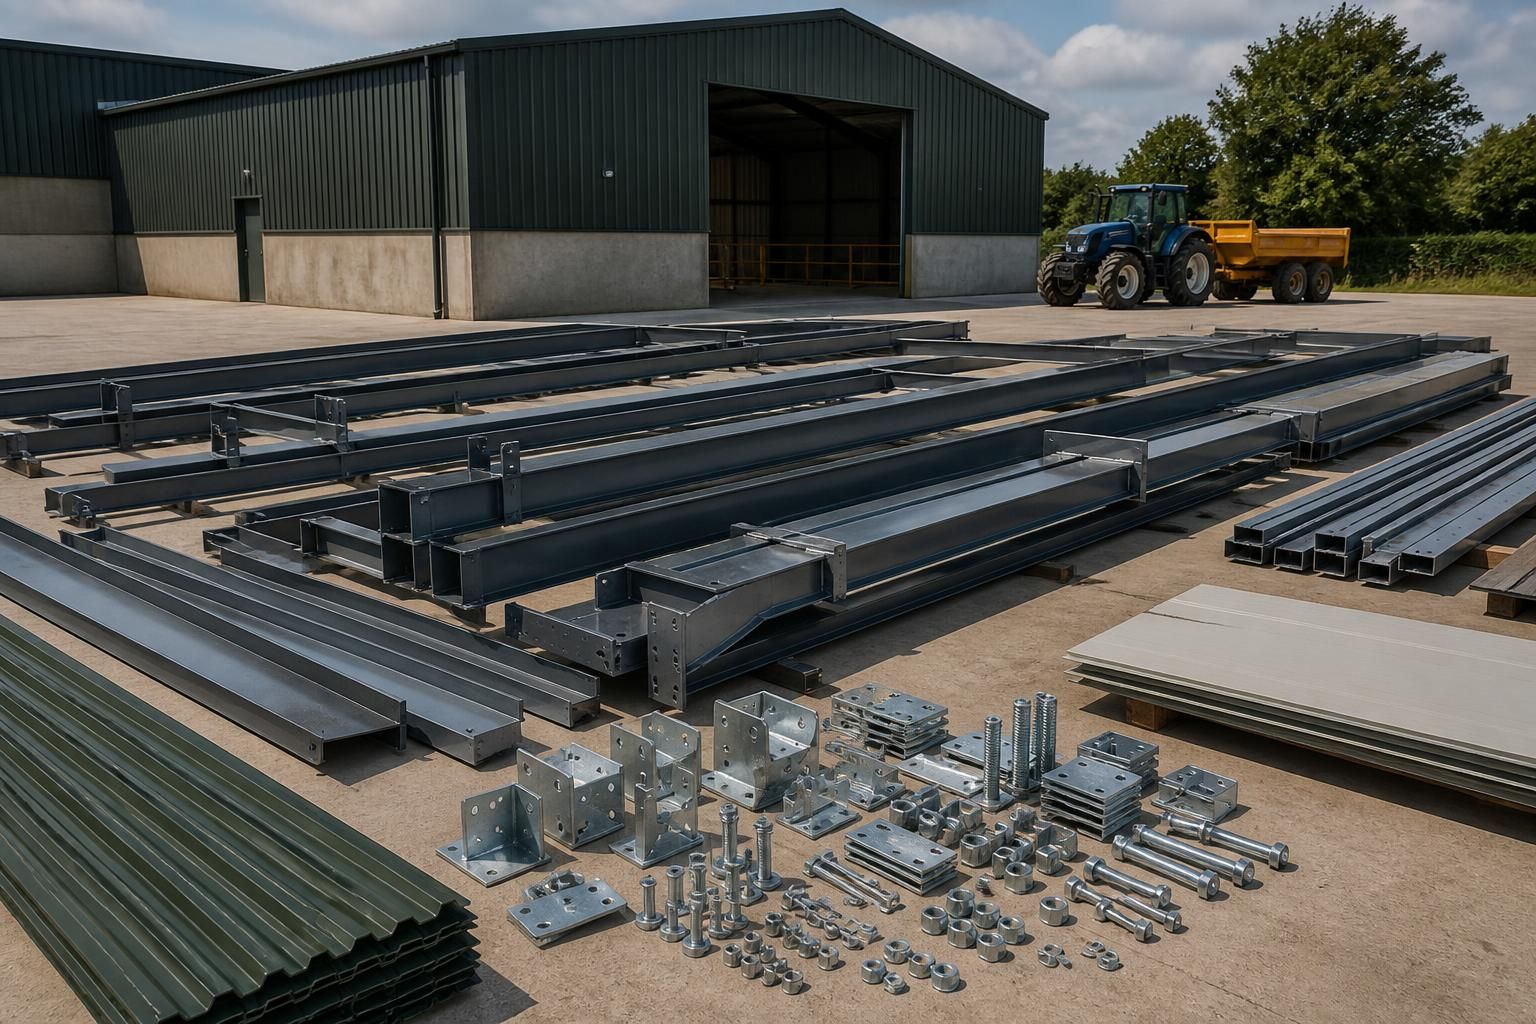
What is included with an agricultural shed kit?
An agricultural shed kit typically includes a British-made CE-marked hot rolled steel frame, detailed design drawings and the components needed for assembly, such as fixings. Depending on the package, it may also include planning elevation drawings and isometric fabrication blueprints to guide construction.
An agricultural shed kit is a coordinated package of the structural and building components needed to construct a specified shed, but the exact contents depend on the agreed design and level of supply. The main steelwork package is normally supported by a component schedule, drawings and guidance that identify each part and show how it fits into the finished building.
In addition to the main frame, a kit may include the secondary steelwork required to support the roof and wall envelope. This can include purlins, side rails, eaves members, bracing and connection components. These parts are designed around the building’s dimensions, roof arrangement and intended use rather than selected as generic items.
The building envelope can be included where this forms part of the chosen package. Depending on the specification, this may cover roof and wall cladding, flashings, trims, ridge details, gutters and downpipes. Open-fronted storage buildings, livestock buildings and machinery sheds can require different arrangements, so the specification should state clearly which elevations are enclosed and which remain open.
Access equipment is another area that needs to be checked. Personnel doors, sliding doors, roller doors, framed openings and associated flashings may be included where they have been designed into the shed. They should not be assumed to form part of every steel building kit, particularly where the buyer intends to source doors or cladding separately.
A useful kit schedule should identify:
- the structural members and secondary steelwork;
- brackets, cleats, connection plates and other assembly components;
- roof and wall materials, if cladding is included;
- doors, openings, trims and rainwater goods, where specified;
- the drawings and component references needed for installation; and
- any items that are excluded from the supply.
Groundworks are commonly treated separately from the shed kit. The buyer may need to arrange site clearance, excavation, drainage, a suitable concrete base, holding-down bolts or other foundation work in accordance with the structural design. Electrical installations, lighting, ventilation, water services and internal partitions are also generally separate unless specifically listed in the quotation.
There is an important distinction between a kit-only package and a supply-and-erection package. With a kit, the customer or an appointed contractor is responsible for unloading, checking, storing and assembling the components. An erection service adds the installation of the building, but it does not automatically include every associated site or building service. The quotation should define the boundary between the supplied structure and work carried out by others.
Before ordering, compare the written specification with the design drawings and ask which elements are included, which are optional and which must be sourced locally. Confirm the cladding specification, door arrangements, foundation requirements, delivery access and the responsibility for installation. This prevents a steel frame package from being mistaken for a complete, ready-to-use agricultural building.
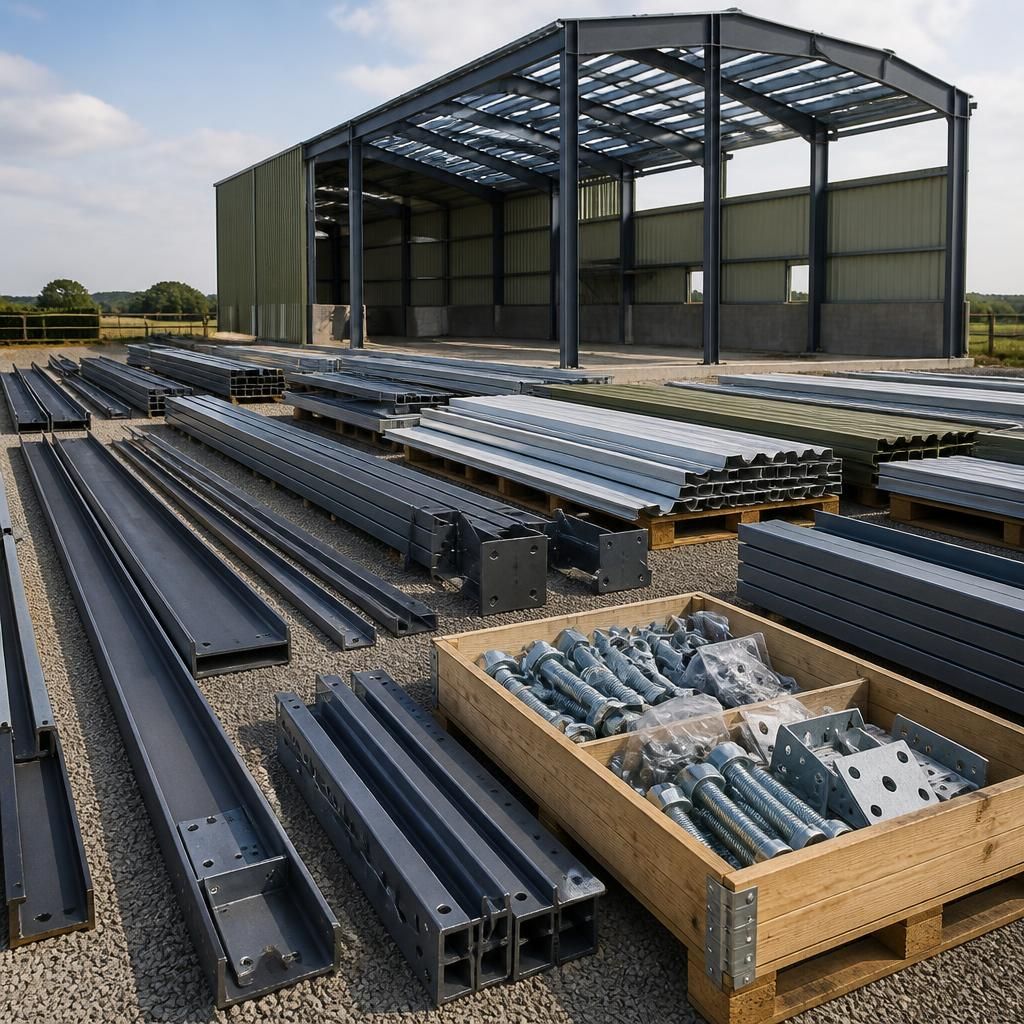
The intended use of the agricultural shed helps determine what the kit must contain. A building for machinery storage may require different openings and clearances from one used for livestock, hay or general storage, so the frame arrangement and supporting components are specified for the agreed purpose rather than selected as a standard package.
Before the kit is finalised, confirm the building’s dimensions, roof form, openings and use with the supplier. Changing these details after manufacture can affect member lengths, connection positions and associated components. The agreed design therefore provides the reference for checking that the supplied kit matches the building you intend to construct.
Discuss Your Agricultural Shed Kit Requirements
Discuss your proposed use, dimensions and preferred level of supply with Buildings UK Ltd to clarify the agricultural shed kit specification. A tailored quotation can then set out the agreed design, included components and any items to be arranged separately.