
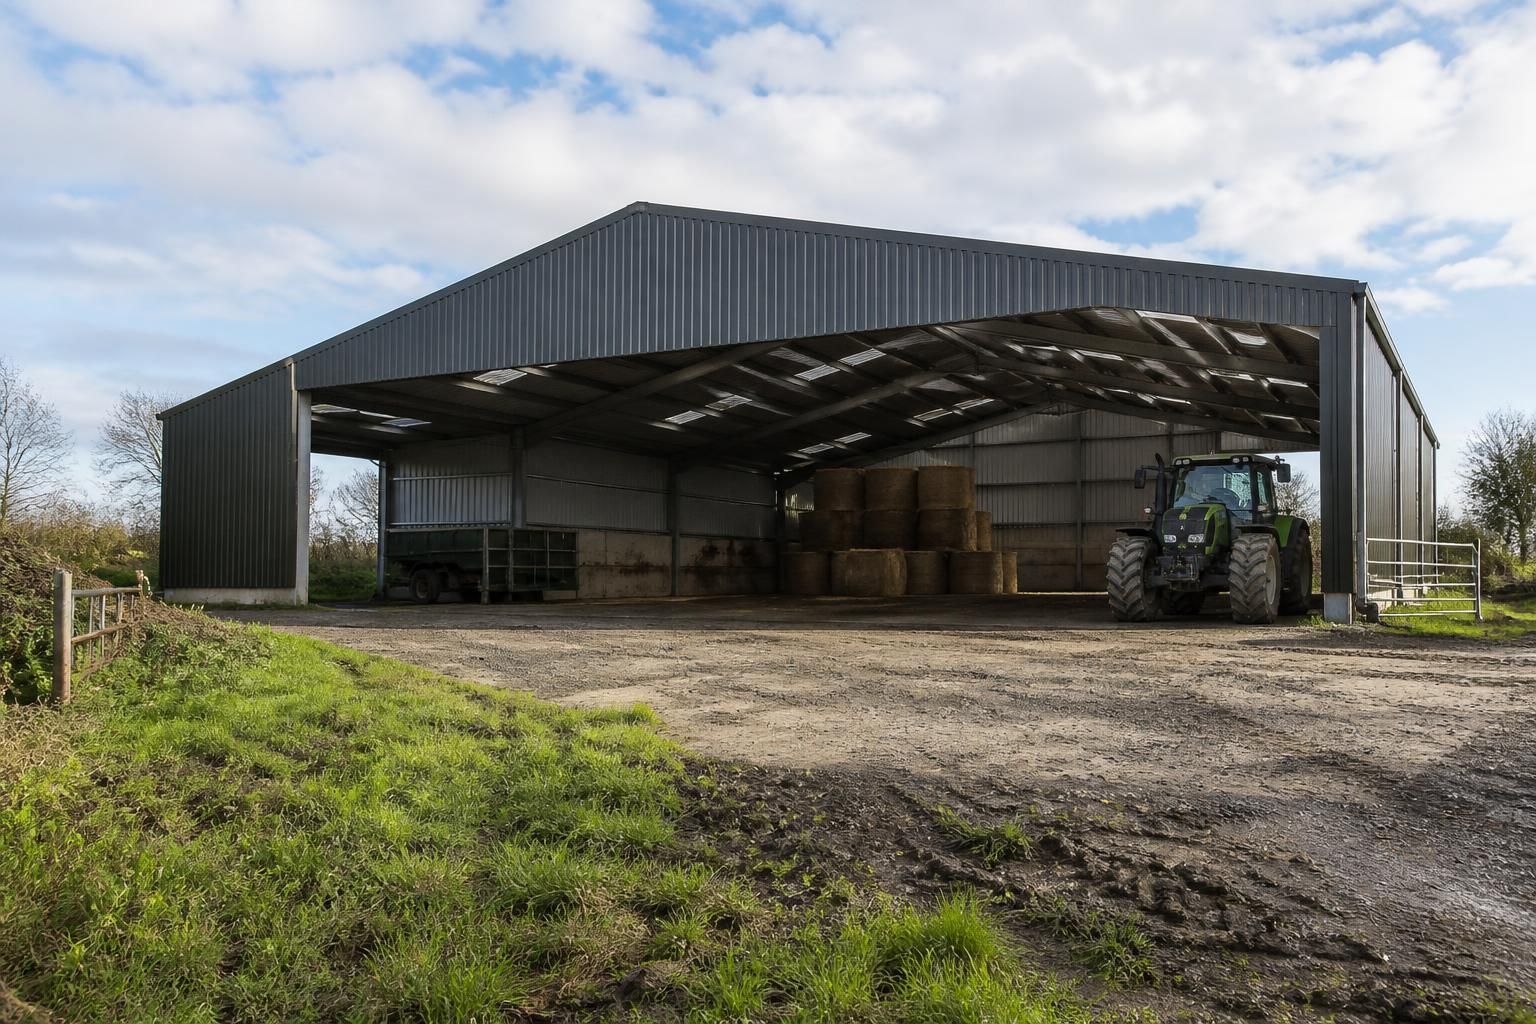
What size agricultural shed do you need?
The right agricultural shed size depends on its intended use, the equipment or livestock it must accommodate, required access and any space needed for future expansion. Assess the layout as well as the floor area, then develop the dimensions around practical working clearances, site constraints and planning requirements.
The correct agricultural shed size is the smallest practical footprint that accommodates the planned operation without restricting movement, handling, storage or maintenance. Work out the internal zones first, then set the building’s length, width, eaves height, doors and structural arrangement around those requirements.
Start with the shed’s primary function. A building for livestock is sized differently from a machinery store or a general-purpose agricultural building. If several uses are expected, separate them into defined areas rather than treating the whole floor as one open space. This helps establish how much space is genuinely needed and whether internal divisions, pens or storage bays will affect the steel frame layout.
- Livestock housing: allow for the animal accommodation system, feeding arrangements, bedding, handling areas and safe routes for stock and operators. Consider where feed is delivered, how bedding and manure are moved, and whether animals need access to handling or isolation areas. The shed must also support suitable ventilation and natural light arrangements without creating obstructions or unsafe draughts.
- Machinery storage: measure the largest item of equipment, including attachments, raised components and any implements that will remain connected. The building must provide enough room to enter, position and remove machinery without relying on impractical manoeuvres. Include space for maintenance activity where repairs or cleaning will take place inside the shed.
- Crop, feed or general storage: consider the storage system rather than only the contents. Pallets, shelving, bins, bales and loose materials each require different access arrangements. Leave suitable routes for loading and unloading, and avoid placing stored materials where they obstruct doors, ventilation openings or structural members.
Choose the width and length as a working arrangement. A wide building may provide a more efficient open floor, but its usefulness depends on the equipment, storage pattern and roof design. Length is often divided into bays, so the proposed bay arrangement should suit the locations of doors, partitions and any areas requiring separate use. A simple sketch showing equipment positions, storage zones, feeding lines and circulation routes can reveal whether a proposed footprint works before detailed drawings are prepared.
Set the internal height from the highest operational requirement. Eaves height affects vehicle access, stacking, ventilation, lighting and the usable volume of the building. Check the height of machinery with raised parts, the clearance required beneath doors and the height of stored materials. If the building will accommodate different equipment over its service life, size the clearances around the highest item that is reasonably expected to use it rather than the current smallest machine.
Size the doors as carefully as the floor. Door width and height should suit the largest vehicle or load, with allowance for safe alignment and regular use. Door positions also influence internal circulation: a large machine store may work best with doors arranged to allow a direct route through the building, while a livestock building may need separate access for stock, feed and people. Check the approach to each doorway as well as the opening itself, since restricted external manoeuvring can make an adequately sized shed difficult to use.
Account for space that will not be clear floor area. Internal walls, feed barriers, storage racks, columns, bracing, drainage channels and service equipment can reduce the usable working envelope. A plan that measures only the outside dimensions may therefore overstate the available space. Ask for the clear internal dimensions and identify any structural or operational features that affect vehicle movement, stacking or animal management.
Where the shed has more than one purpose, divide the requirements into essential and optional areas. For example, a machinery store may need a clear central route, while a covered storage section can occupy less accessible space. This comparison helps prevent the building being enlarged simply to accommodate poorly organised areas, while still allowing important activities to be carried out safely.
The proposed size should then be checked against the site, including the available footprint, access for construction, relationship with existing buildings and the position of services or drainage. The external arrangement matters because a building that fits the plot may still create difficult vehicle approaches or leave insufficient room for loading, maintenance and day-to-day operation.
Buildings UK Ltd can develop agricultural building designs around the intended use, with planning elevation drawings and isometric fabrication blueprints forming part of a bespoke design package. These drawings help translate the required internal arrangement into practical building dimensions before a customer chooses a building kit or full erection service.
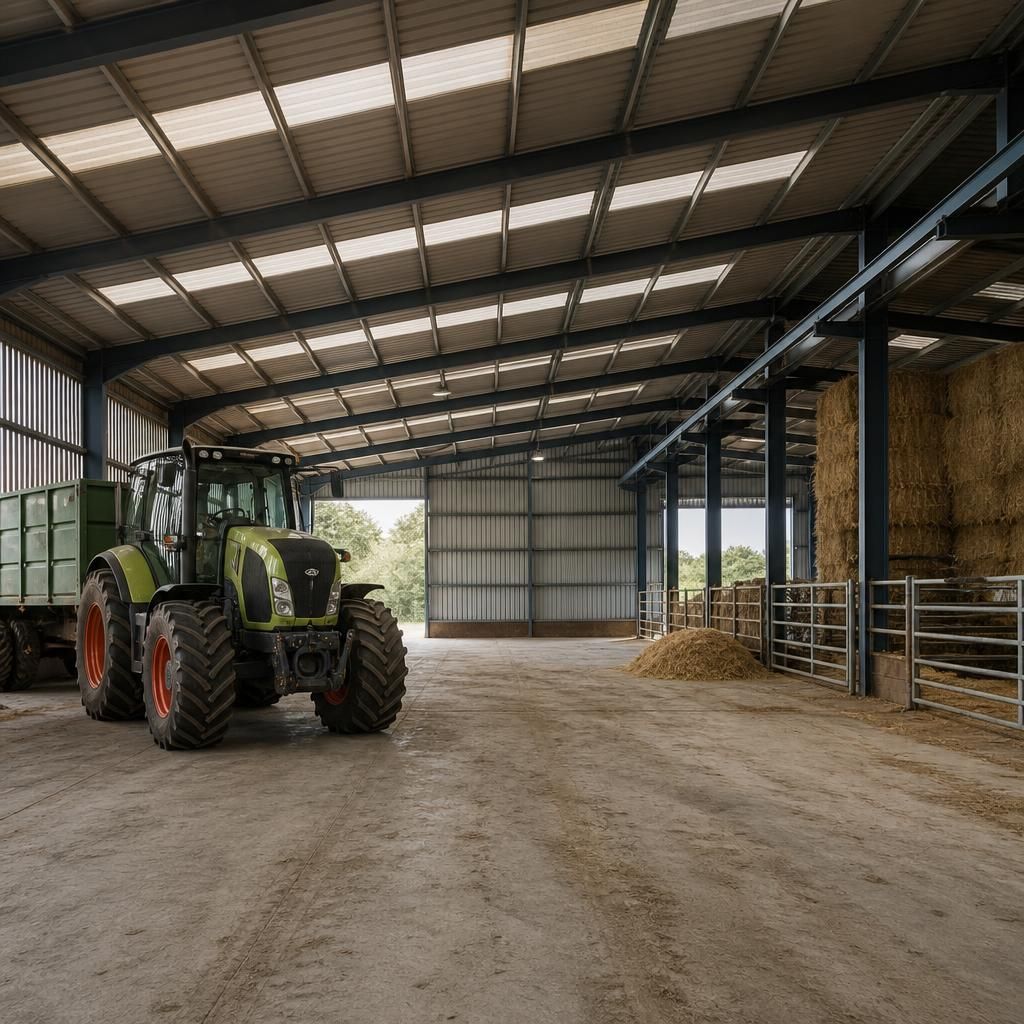
For livestock housing, the shed must be sized against the requirements of the animals and the housing system, not simply the number of animals it is intended to hold. Check current welfare guidance and any relevant planning or environmental conditions, then allow the resulting layout to accommodate feeding, bedding, inspection and safe stock handling without relying on minimum clearances alone.
This approach is particularly important if the building may house different groups at different times. Separate areas for young stock, isolation or handling can affect the practical footprint even when the total number of animals remains unchanged. A dimensioned layout provides a clearer basis for confirming the shed size than an estimated capacity alone.