
How are agricultural storage sheds installed?
Agricultural storage sheds are installed by preparing the site and foundations, assembling and erecting the hot rolled steel frame, then fitting the roof, wall cladding, doors and finishing components. The sequence is planned from the building design and site conditions so each element is installed safely and correctly.
Installation of an agricultural storage shed is a planned construction process that begins with setting out the building and preparing suitable ground, followed by foundation work, steel frame assembly, cladding and fitting out. The exact method depends on the approved design, ground conditions, building dimensions, intended use and whether the customer has chosen a supplied kit or a complete erection service.
Before work starts, the site is checked against the building drawings. The position, orientation, access routes and finished floor level are confirmed, allowing the frame, doors and drainage details to be coordinated with the site. Planning requirements, building control conditions and any site-specific design information should be resolved before construction begins. A design package may include planning elevation drawings and isometric fabrication blueprints, which show the dimensions, connections and arrangement of the structural components.
Ground preparation normally involves clearing vegetation, unsuitable material and obstructions from the footprint. The ground is then levelled or formed to the required levels, with access considered for delivery vehicles, lifting equipment and installation personnel. Poor or variable ground may require additional investigation or a foundation design suited to the site. The foundation type is not selected solely by the shed’s size: soil conditions, imposed loads, wind exposure, cladding arrangement and local design requirements can all affect it.
Foundations are formed in accordance with the structural design. Depending on the building and site, this may involve concrete pads, strip foundations or a reinforced concrete floor and foundation arrangement. Holding-down bolts or other fixing details must be positioned accurately because they connect the steel columns to the completed foundations. The concrete must be sufficiently established before the frame is loaded, and levels should be checked before steel erection proceeds.
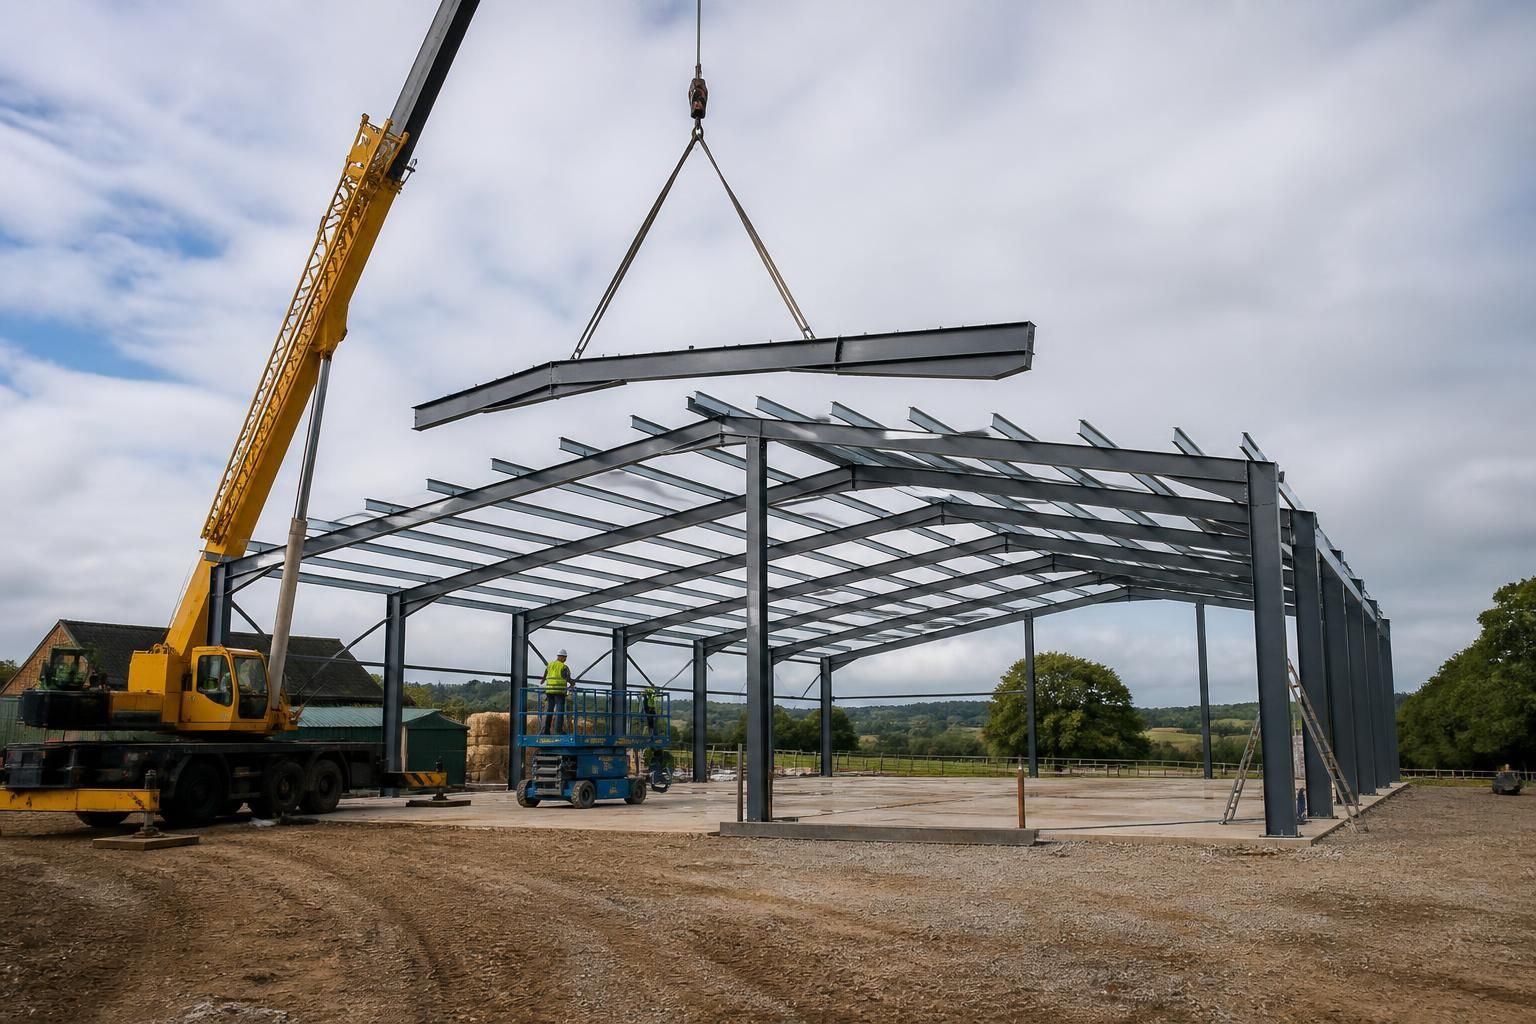
When the foundations are ready, the steelwork is delivered and checked against the fabrication drawings. Components are identified and organised so that columns, rafters, bracing, purlins, rails and connection parts can be assembled in the correct order. Hot rolled steel members are typically connected using bolted joints, with temporary stability measures used while the frame is being erected. Lifting equipment is selected according to the weight and position of each component, the site layout and safe working requirements.
The frame is usually erected in a controlled sequence rather than assembled randomly across the site. Columns are secured to the foundations, rafters are connected to form the roof structure, and longitudinal members link the principal frames. Bracing is essential during this stage because it provides stability against movement and helps the structure achieve its designed load path. Once the main frame is aligned, connections are checked and tightened in accordance with the design and installation requirements.
Secondary steelwork is then fitted to support the envelope of the building. Purlins support the roof sheets, while side rails support wall cladding. Eaves, ridge and verge details are installed so that the roof and walls can be closed correctly. Cladding panels are fixed with appropriate laps, fasteners and sealing details, with care taken to maintain alignment and prevent damage to the protective finish.
Roof and wall cladding may be installed as separate stages, depending on the specification and the building’s use. Typical finishing work includes:
- roof sheets or insulated roof panels;
- wall cladding to the specified elevations;
- ridge, verge, eaves and corner flashings;
- gutters, downpipes and other rainwater goods;
- personnel doors, sliding doors, roller doors or other specified access doors; and
- ventilation, daylight panels and other building accessories included in the design.
Door openings need particular attention because the supporting steelwork, thresholds and surrounding cladding must work together. The finished floor level should be coordinated with the door arrangement so that machinery, trailers or stored materials can enter without an unsuitable step or obstruction. Ventilation and daylighting should also be considered in relation to the shed’s use, especially where crops, machinery, livestock-related equipment or materials will be stored.
For a building supplied as a kit, the customer or appointed contractor is responsible for organising the site, foundation work, lifting equipment and assembly unless these elements are separately included in the agreement. A full erection service places the construction sequence with the installation team, but the site still needs to be ready, accessible and suitable for the planned work. The scope should be confirmed in advance so that foundations, flooring, drainage, electrical work and any internal fit-out are allocated correctly.
At completion, the building should be inspected against the drawings and specification. This includes checking frame alignment, visible connections, cladding fixings, flashings, doors, rainwater goods and any specified accessories. The surrounding ground and floor can then be completed, with drainage and access surfaces finished to suit the building. Installation documentation and any relevant after-sales support should be retained with the project records for future maintenance or alterations.
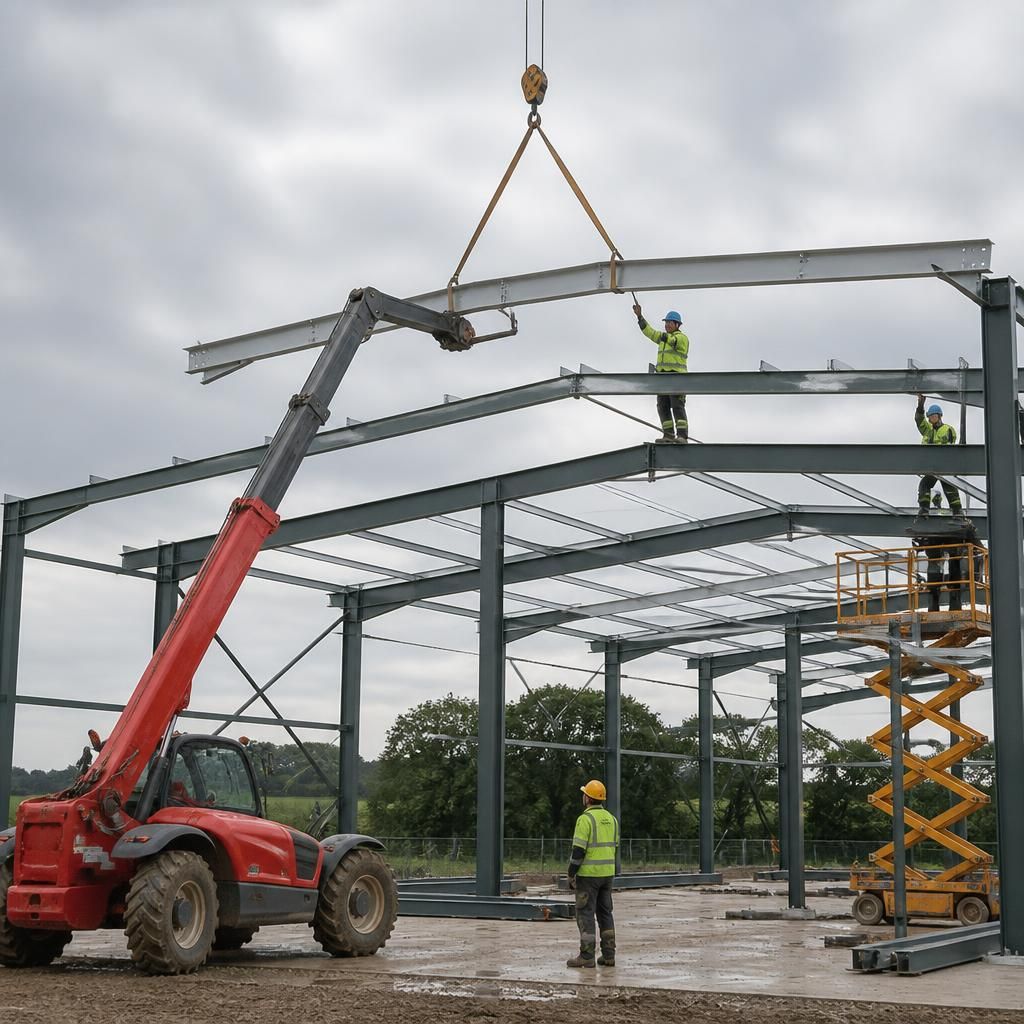
During installation, structural steel components should be fitted exactly as detailed in the fabrication drawings. Columns, rafters, bracing and connection plates must not be cut, drilled, heated or altered on site to overcome an apparent mismatch. Any discrepancy in dimensions, bolt positions or member identification should be referred back to the designer before the affected part is fixed.
This control is important because an unapproved alteration can affect load transfer, cladding alignment and the intended performance of the agricultural storage shed. Site adjustments should be limited to non-structural finishing work where the specification allows, with the completed frame checked against the approved design before the building envelope is closed.