
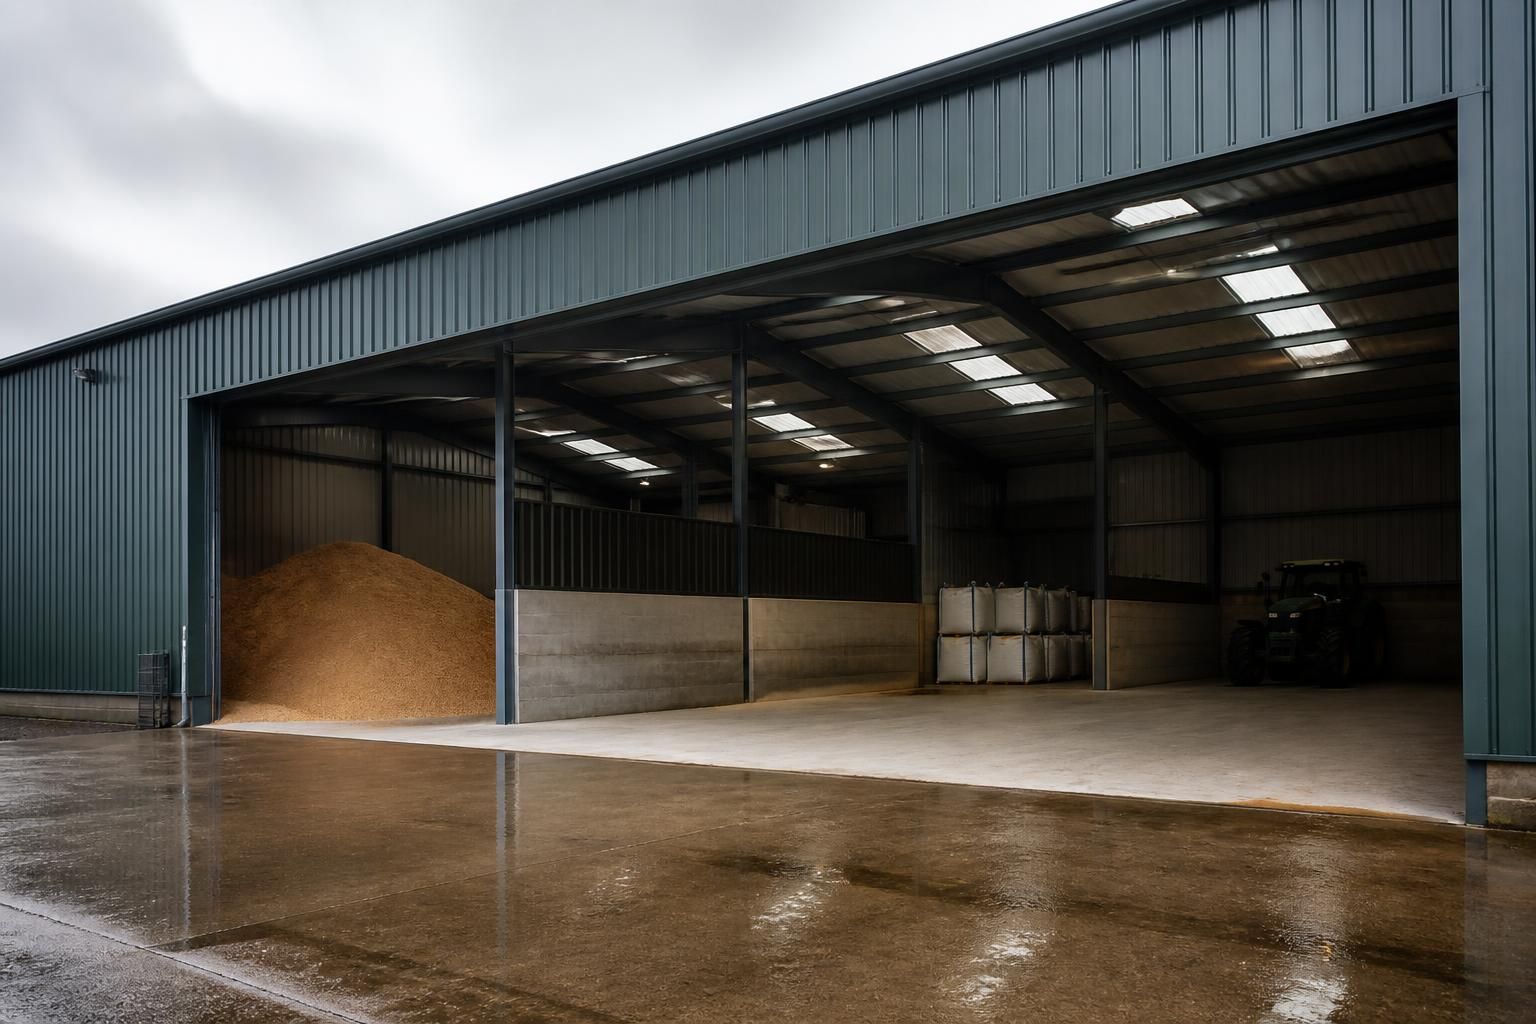
When are internal divisions useful in a steel frame storage shed?
Internal divisions are useful in a steel frame storage shed when different activities, materials or access requirements need to be kept separate. They can create dedicated areas for storage, workshops, offices, livestock-related use or vehicle access, while helping organise the building and support safer day-to-day operation.
Internal divisions are most useful when a steel frame storage shed needs a planned arrangement rather than one open floor area. They allow the internal space to be zoned according to how it will be used, while the primary steel frame continues to provide the main structural support.
They are particularly worthwhile where:
- stock needs to be grouped by type, value, condition or frequency of use;
- clean materials must be kept apart from dusty, wet or contaminated activities;
- work areas require controlled access or a quieter environment;
- administrative space is needed within the same building;
- different users share the building but do not need access to every area; or
- the building is expected to accommodate changes in business activity over time.
The most suitable division depends on the required level of separation. Open mesh partitions can define storage bays while retaining visibility and airflow. Solid partitions provide greater privacy and help contain dust, light or noise. Insulated panel systems are more appropriate where a section needs improved temperature control, although they should be considered alongside the building’s insulation, ventilation and heating strategy rather than treated as an isolated addition.
Layout planning should start with movement through the building. Doors, loading points, turning areas and frequently accessed storage should be positioned so that partitions do not create awkward routes or obstruct handling equipment. A division can be useful on paper but inefficient in practice if it produces narrow aisles, blind corners or insufficient clearance around vehicles and machinery. The position of columns, roof bracing, gutters, lighting and service runs should also be checked before finalising the layout.
Internal divisions may be non-structural, but that does not mean they can be installed without design consideration. A partition can affect fire escape routes, compartmentation, ventilation, lighting and the classification of a particular area. Where combustible stock, machinery, heating equipment or work processes are involved, the proposed arrangement should be reviewed against the relevant building control and fire-safety requirements. Doors and access points may need to provide suitable separation without restricting emergency egress.
It is also important to decide whether the divisions should be permanent or adaptable. Permanent walls suit established operations and may offer better separation, while demountable panels, mesh systems or bolted partitions can be altered as storage needs change. Allowing for future expansion during the original design stage is generally simpler than trying to retrofit divisions around fixed services and occupied storage.
A bespoke steel building design can show the intended internal arrangement alongside the external elevations and structural details. This helps coordinate partition positions with the frame, foundations, openings and service requirements before manufacture. The result should be a layout that uses the available volume effectively without compromising access, safety or the possibility of future modification.
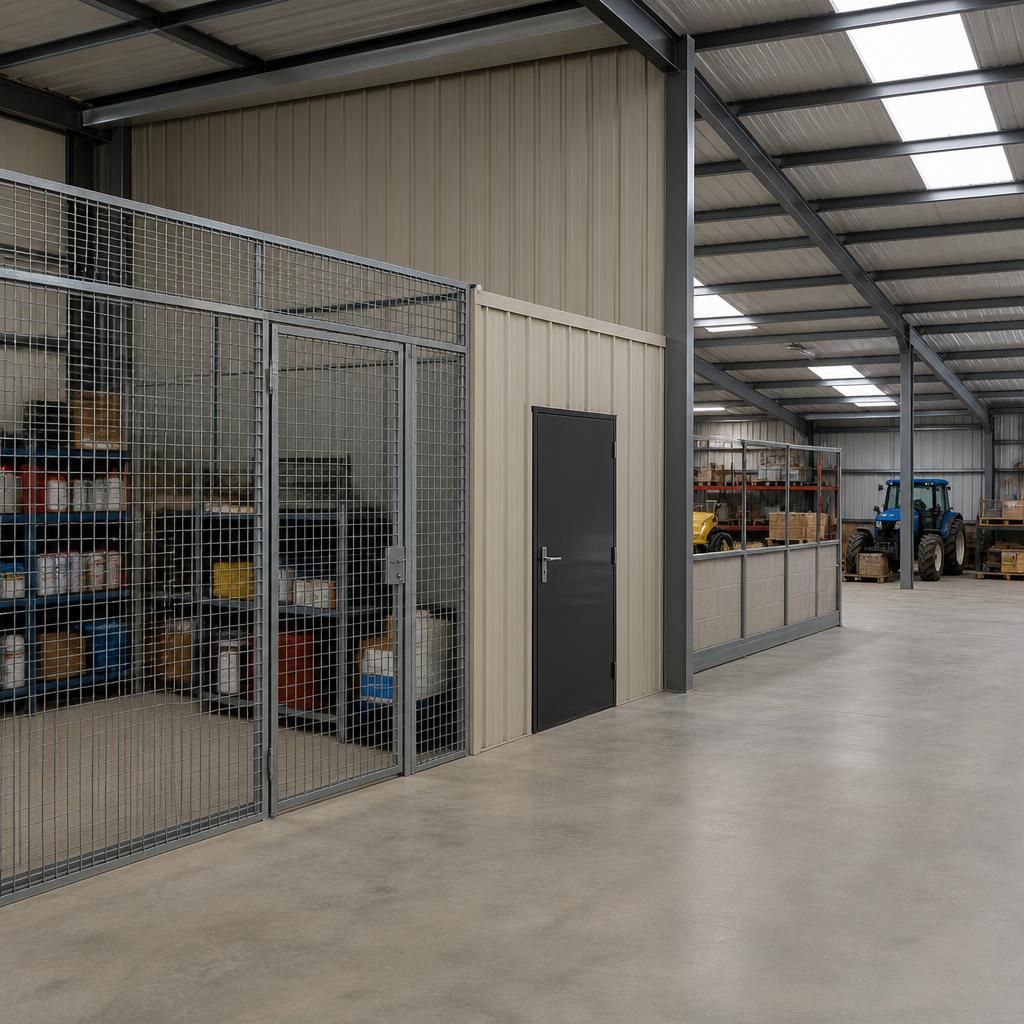
An internal division can create a secure, lockable store within a larger steel frame shed without enclosing the entire building. This is useful for high-value tools, spare parts, chemicals, records or stock that needs controlled access, while the remaining floor area stays available for general storage, handling or workshop use.
The division should be positioned so that authorised users can reach the secure area without crossing vehicle routes or disrupting other operations. Its door hardware, wall construction and any required fire separation should be specified according to the contents and the way the space will be accessed.