
What foundations does an agricultural storage shed require?
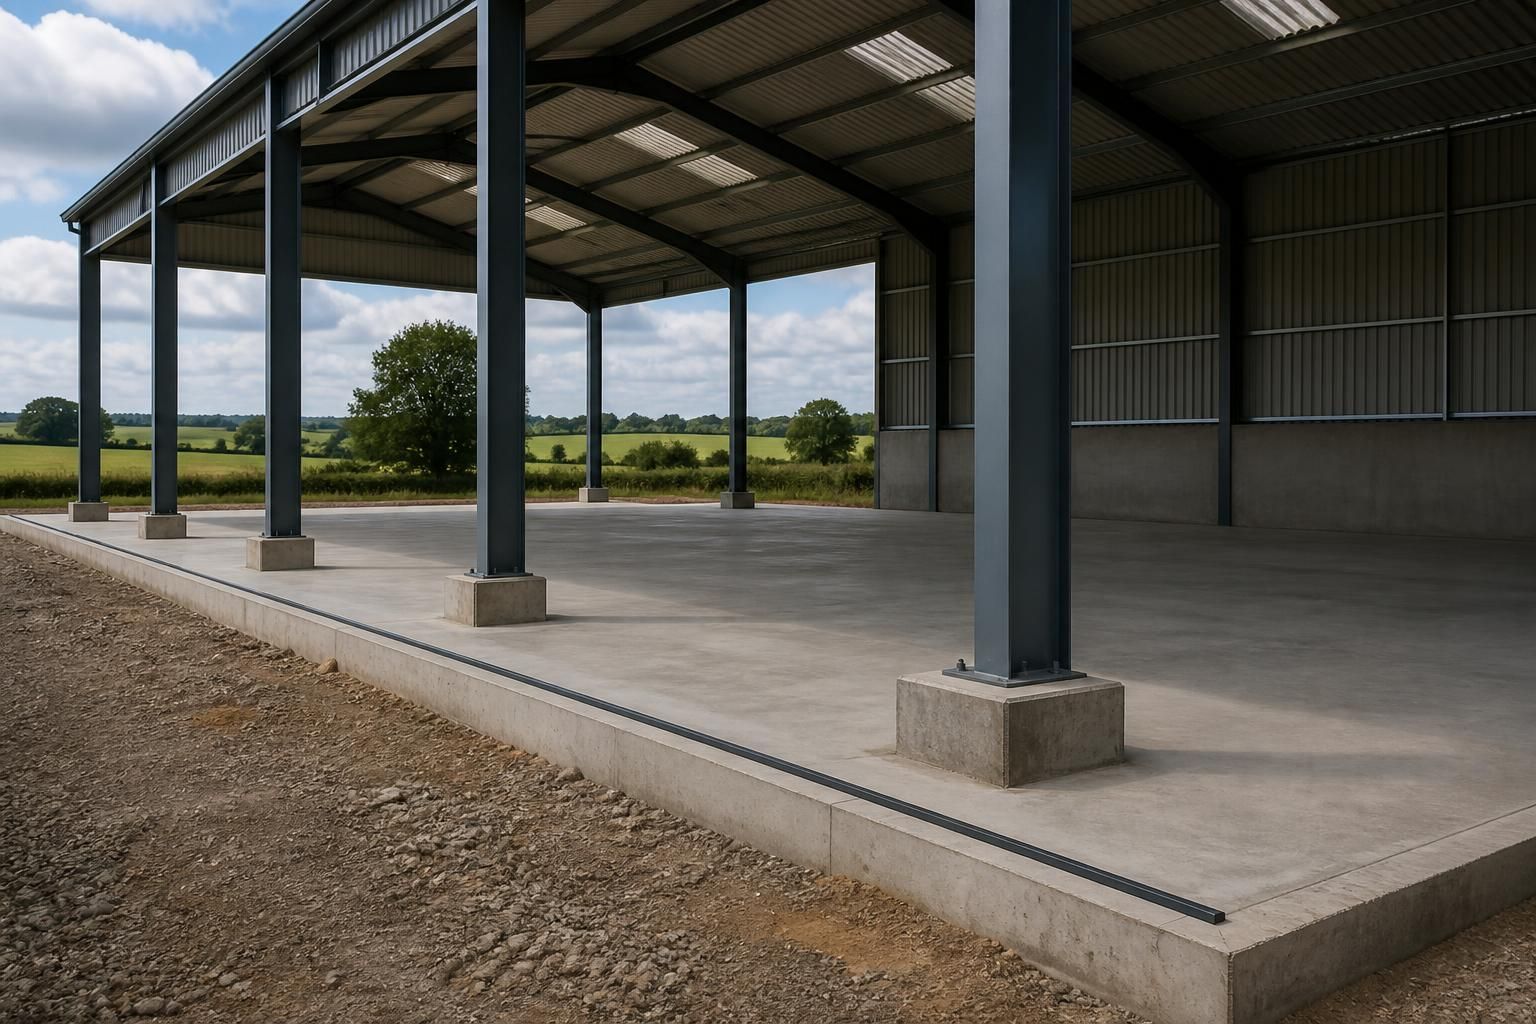
An agricultural storage shed typically requires a properly prepared, level concrete foundation, such as a reinforced slab with suitable edge or column footings for the steel frame. The exact design depends on the ground conditions, shed size, frame loads, drainage and intended use, so it should be specified from the building’s structural design.
The foundation arrangement for an agricultural storage shed must transfer the steel frame, cladding, stored materials and imposed loads safely into the ground without unacceptable settlement or movement. In practice, this usually means a reinforced concrete slab combined with designed support points beneath the steel columns, although strip foundations, isolated pads or a suspended floor may be more appropriate for particular sites and uses.
The correct foundation depends on the site and the building design, rather than on the shed’s footprint alone. The design should take account of:
- the ground’s bearing capacity, made-up areas and any weak or compressible strata;
- the size, height and span of the shed;
- steel frame reactions, including vertical, lateral and uplift forces at each column;
- wind exposure and the effect of open doors or open-sided elevations;
- the weight and distribution of stored crops, machinery, bales, feed or other materials;
- vehicle movements, point loads from wheels and possible impact at entrances;
- surface water, groundwater and the proposed drainage arrangement; and
- the floor level required for access, moisture protection and connection to surrounding hardstanding.
Reinforced concrete slabs are commonly used where the building needs a hard, level working and storage surface. The slab thickness, concrete specification, reinforcement and joints should be calculated for the intended loading. A floor designed only for pedestrian use may not be suitable for tractors, telehandlers, loaded trailers or concentrated rack loads. Reinforcement helps control cracking and supports the slab under service loads, but it does not compensate for poor ground preparation or an incorrectly designed edge.
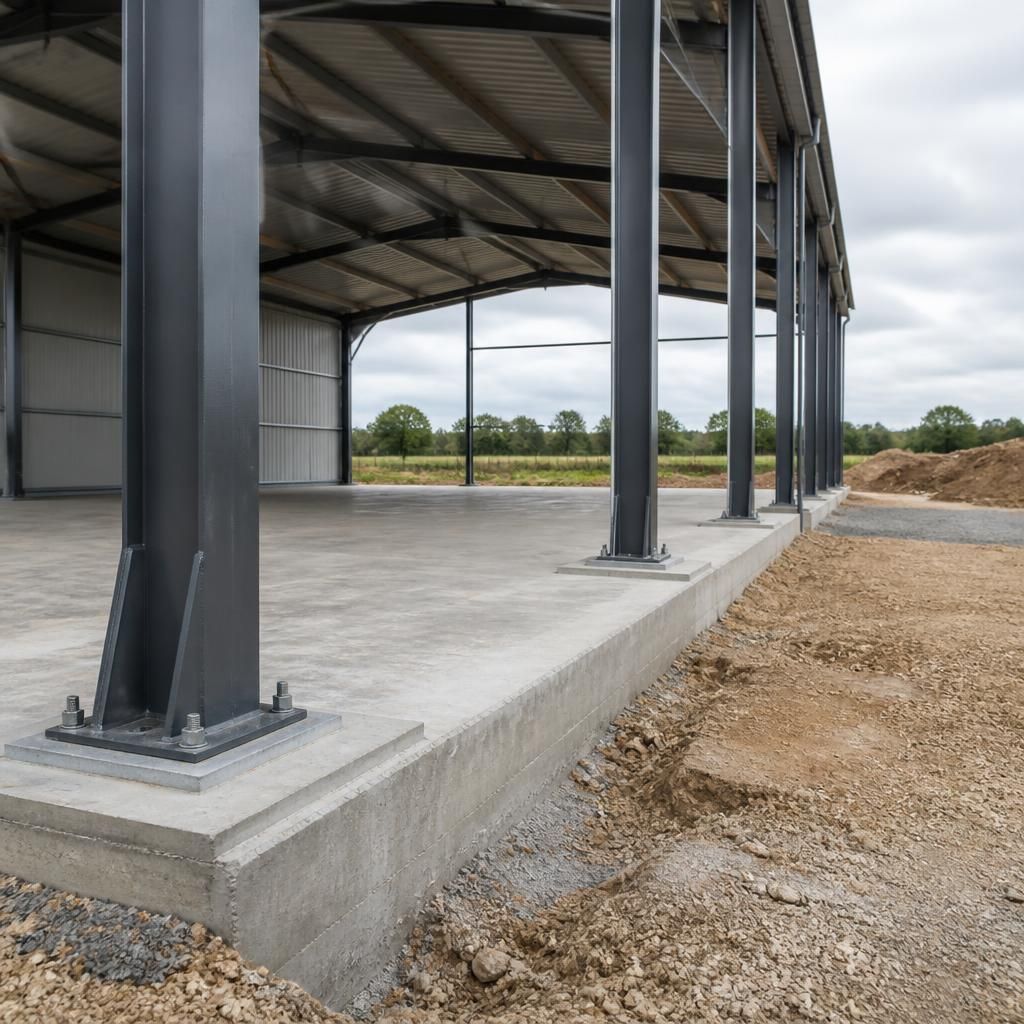
Column supports are particularly important for a steel-framed shed. The frame may bear on individual concrete bases or thickened areas beneath the columns, with holding-down bolts cast into the concrete or installed to the engineer’s detail. These supports resist the forces transferred through the frame and must be positioned accurately so the steelwork can be erected without forced adjustments. A slab that looks substantial may still be unsuitable if it does not provide the required support and anchorage at the column locations.
Depending on the ground conditions, the design may instead use:
- isolated pad foundations beneath individual columns, often combined with a separate floor slab;
- strip foundations beneath continuous walls or supported frame lines;
- ground beams linking supports where greater stability or control of differential movement is needed; or
- piled foundations where unsuitable near-surface ground makes conventional excavation impractical.
Ground preparation starts before concrete is placed. Topsoil, vegetation, organic material and any visibly soft or contaminated ground should be removed. The formation should then be trimmed, proof-rolled or otherwise checked, with weak spots excavated and replaced with suitable compacted material. Hardcore or granular sub-base must be placed in controlled layers and compacted properly; simply spreading stone across soft ground can leave voids and lead to uneven settlement.
Drainage and moisture control should be considered at the same stage. The finished floor needs protection from water rising through the ground and from rainwater collecting around the perimeter. A suitable damp-proof membrane, correctly formed joints and an appropriate connection to gutters, channels and falls can help prevent persistent dampness. Where the site is sloping, surface water may require swales, channels, land drains or other measures to keep runoff away from the building.
Finished levels need careful coordination. The concrete floor should sit at a level that permits machinery to pass through the doors while limiting the risk of water entering the shed. Door thresholds, external yards, drainage falls, wall cladding and any adjoining structures should be set out together. Raising the floor without considering access can create a trip or vehicle step; setting it too low can expose the interior to runoff and splashback.
On sites with clay, filled ground, high groundwater or a history of movement, a ground investigation may be needed before the foundation is finalised. Useful information can include trial holes, site levels, records of previous construction and observations of drainage. The structural designer can then specify excavation depth, sub-base treatment, concrete reinforcement and support details based on evidence rather than assumptions.
Construction quality is as important as the design. Excavations should be kept stable and free from standing water, reinforcement should have the specified cover, and holding-down bolts must be checked for location and level before the concrete sets. Concrete should be placed and cured in accordance with the specification, with joints and saw cuts formed where required. The steel frame should not be loaded or erected until the foundation has achieved the required condition identified by the project engineer.
Before work begins, the foundation drawings should be checked against the final frame layout, door positions, drainage, services and intended floor loads. Buildings UK Ltd can incorporate the foundation requirements into a bespoke agricultural building design package, alongside planning elevation drawings and isometric fabrication information, so the concrete contractor has coordinated dimensions and support details to work from.
The foundation should be designed for the agricultural storage shed’s intended use now and any reasonably foreseeable change of use. A floor suitable for storing light materials may not remain suitable if the building later houses heavier machinery, concentrated storage or regular vehicle traffic.
Tell the structural designer about planned equipment, storage systems and access requirements before the foundation details are finalised. Increasing the floor capacity later may involve more than adding a surface finish, because the slab, column supports, anchorage and surrounding access areas work together. Any change from the original use should therefore be checked against the existing foundation design before heavier loads are introduced.