
Do agricultural and equestrian buildings need insulation?
Agricultural and equestrian buildings do not always need insulation; the requirement depends on their intended use, occupancy, building regulations and the conditions that must be maintained inside. Insulation is generally important for enclosed spaces used by people, horses or temperature-sensitive equipment, while open-sided storage buildings may not require a fully insulated envelope.
Insulation is needed when an agricultural or equestrian building must maintain a more stable internal temperature, control condensation, protect stored materials or provide a suitable environment for people and animals. It is not automatically required throughout every building, so the design should relate the insulation specification to the building’s use, construction and ventilation strategy.
When insulation is usually worthwhile
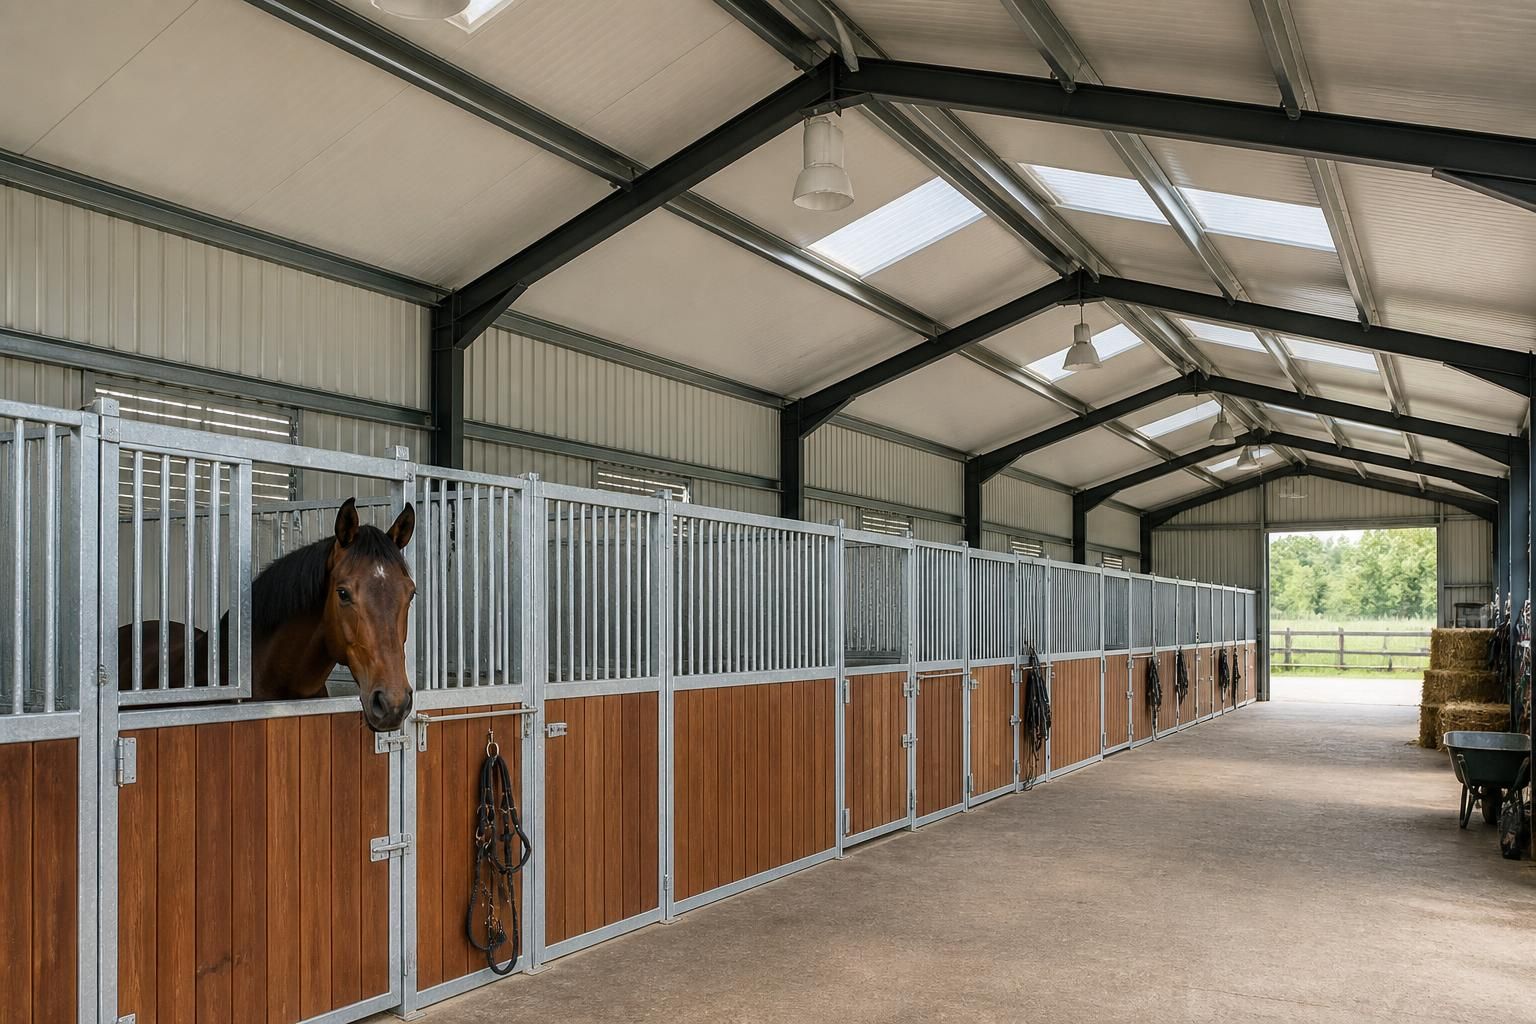
- Equestrian buildings: tack rooms, offices, staff areas, washrooms and other enclosed occupied spaces benefit from insulated walls and roofs. Stables may also require insulation where the building needs better control of temperature and condensation, although insulation must not be used as a substitute for adequate natural ventilation.
- Agricultural workspaces: workshops, farm offices, welfare facilities and areas used for machinery maintenance are more comfortable and practical when the envelope limits heat loss and cold-surface condensation.
- Temperature-sensitive storage: insulation can help protect products, feed, medicines, equipment and materials from severe temperature variation or moisture-related damage. The required specification depends on what is being stored.
- Buildings used regularly by people: an enclosed building with occupied rooms generally needs a more complete approach to thermal performance than a simple storage shed.
When a full insulated envelope may not be necessary
Open-sided machinery stores, implement shelters and buildings used only for basic storage may not need insulated walls or roofs. In these cases, the priorities may instead be structural strength, weather protection, drainage, access and air movement. Partial insulation can still be appropriate if one section contains an office, secure store or workshop.
Insulation and Building Regulations
Whether insulation is required by regulation depends on the proposed use, the parts of the building that are enclosed and whether the work falls within the relevant requirements of the Building Regulations. A building containing heated or occupied rooms is assessed differently from an unheated agricultural storage structure. Planning permission and Building Regulations are separate considerations, so satisfying one does not automatically satisfy the other.
The design should establish which areas are heated, occupied or intended for a controlled internal environment. This helps determine the insulation levels, junction details, doors, rooflights, ventilation and heating provisions that need to be considered in the design package.
Where insulation is installed
Insulation may be incorporated into the roof, walls and floor, depending on how the building will be used. The roof is particularly important because it can be a major route for heat loss and a surface where condensation forms. Wall insulation is useful for enclosed rooms and controlled environments, while floor insulation is more relevant to heated or regularly occupied areas than to open storage bays.
Large roller doors, personnel doors, windows and rooflights also affect the overall performance of the building. Insulating the main wall and roof panels while leaving substantial unsealed openings may reduce the benefit. Doors should therefore be selected and detailed according to their frequency of use, weather exposure and the internal conditions required.
Condensation control
Insulation and condensation control are related but not identical. Condensation occurs when warm, moisture-laden air reaches a surface that is sufficiently cold. In agricultural buildings, moisture can come from livestock, wet bedding, washing, stored crops and machinery brought in from outside. In equestrian buildings, horses, damp bedding and wash areas can create similar conditions.
A suitable design may combine insulation with vapour control layers, correctly detailed sheeting, seals at joints and controlled ventilation. Gaps, poorly sealed penetrations and thermal bridges can create cold spots even where the main panels are insulated. The construction should therefore be considered as a complete envelope rather than as a collection of separate products.
Ventilation remains essential
Insulating a stable or livestock building does not mean making it airtight without providing a planned air supply and extract route. Animals need fresh air, and moisture must be removed to reduce condensation and maintain acceptable internal conditions. Ventilation openings should be positioned to support air movement without creating harmful draughts at animal level.
For buildings with horses or livestock, the balance between thermal performance and ventilation is especially important. Excessive sealing can worsen humidity, while excessive uncontrolled openings can make the space cold and expose animals, occupants or stored materials to wind-driven rain. Roof ventilation, ridge details, adjustable openings and the arrangement of internal partitions should be reviewed together.
Choosing the appropriate approach
The right solution depends on the building’s purpose rather than its agricultural or equestrian label. A practical design review should consider:
- the areas that will be heated, occupied or kept at a controlled temperature;
- whether horses, livestock, machinery, feed or sensitive materials will be housed inside;
- the amount of moisture likely to be produced;
- how much natural ventilation is required;
- the position and size of doors, rooflights and other openings;
- the proposed heating, lighting and electrical installations;
- the risk of impact or damage in working and animal areas;
- future changes to the building’s use; and
- the applicable planning and Building Regulations requirements.
Insulation can be designed into a new hot rolled steel framed building from the outset, with the cladding build-up, openings, internal rooms and ventilation details coordinated before fabrication. For a building kit or a full erection project, the required construction should be made clear in the drawings and specification so that the installed envelope matches the intended use.
In practice, many agricultural and equestrian buildings use a mixed approach: insulated enclosed rooms or specialist areas alongside naturally ventilated, uninsulated storage or animal accommodation. This avoids applying the same specification everywhere and allows the building to provide the level of protection required in each zone.
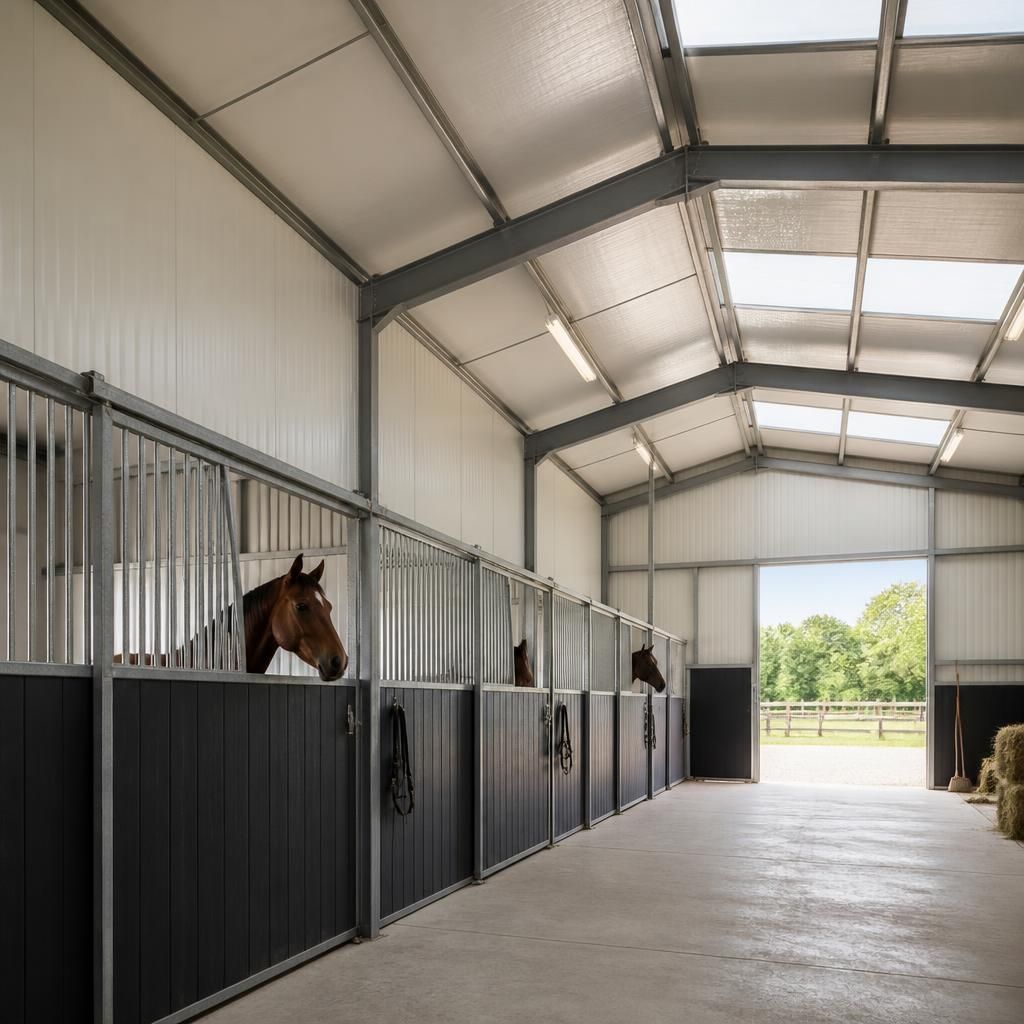
Insulation in agricultural and equestrian buildings must be selected for the conditions inside the building, not simply added to improve warmth. The insulation system should suit moisture levels, cleaning methods, impact risks and the required fire performance, particularly where animals, bedding, machinery or stored materials are present.
In stables and livestock areas, exposed linings need to tolerate contact with animals, routine washing and accidental impact. In workshops and storage areas, the priorities may include resistance to damage from machinery, protection from dust and secure detailing around service penetrations. Enclosed offices, tack rooms and welfare spaces can use a more conventional internal finish, provided the wall, roof and floor build-ups work together.
For a new steel-framed building, the insulation type, lining, fixings and junctions should be specified as one coordinated system. This avoids creating weak points around eaves, ridge details, doors and penetrations, where moisture or damage can reduce the practical value of the insulation. The final specification should also reflect the building’s cleaning regime and any future change from storage or animal accommodation to another use.
Discuss insulation for your agricultural or equestrian building
Discuss your proposed agricultural or equestrian building with Buildings UK Ltd to identify an insulation approach suited to its use, layout and internal conditions. A bespoke design package can then show how the insulated areas, openings and ventilation details are coordinated.