
Is a Dutch barn shed appropriate for a mixed-use farm?
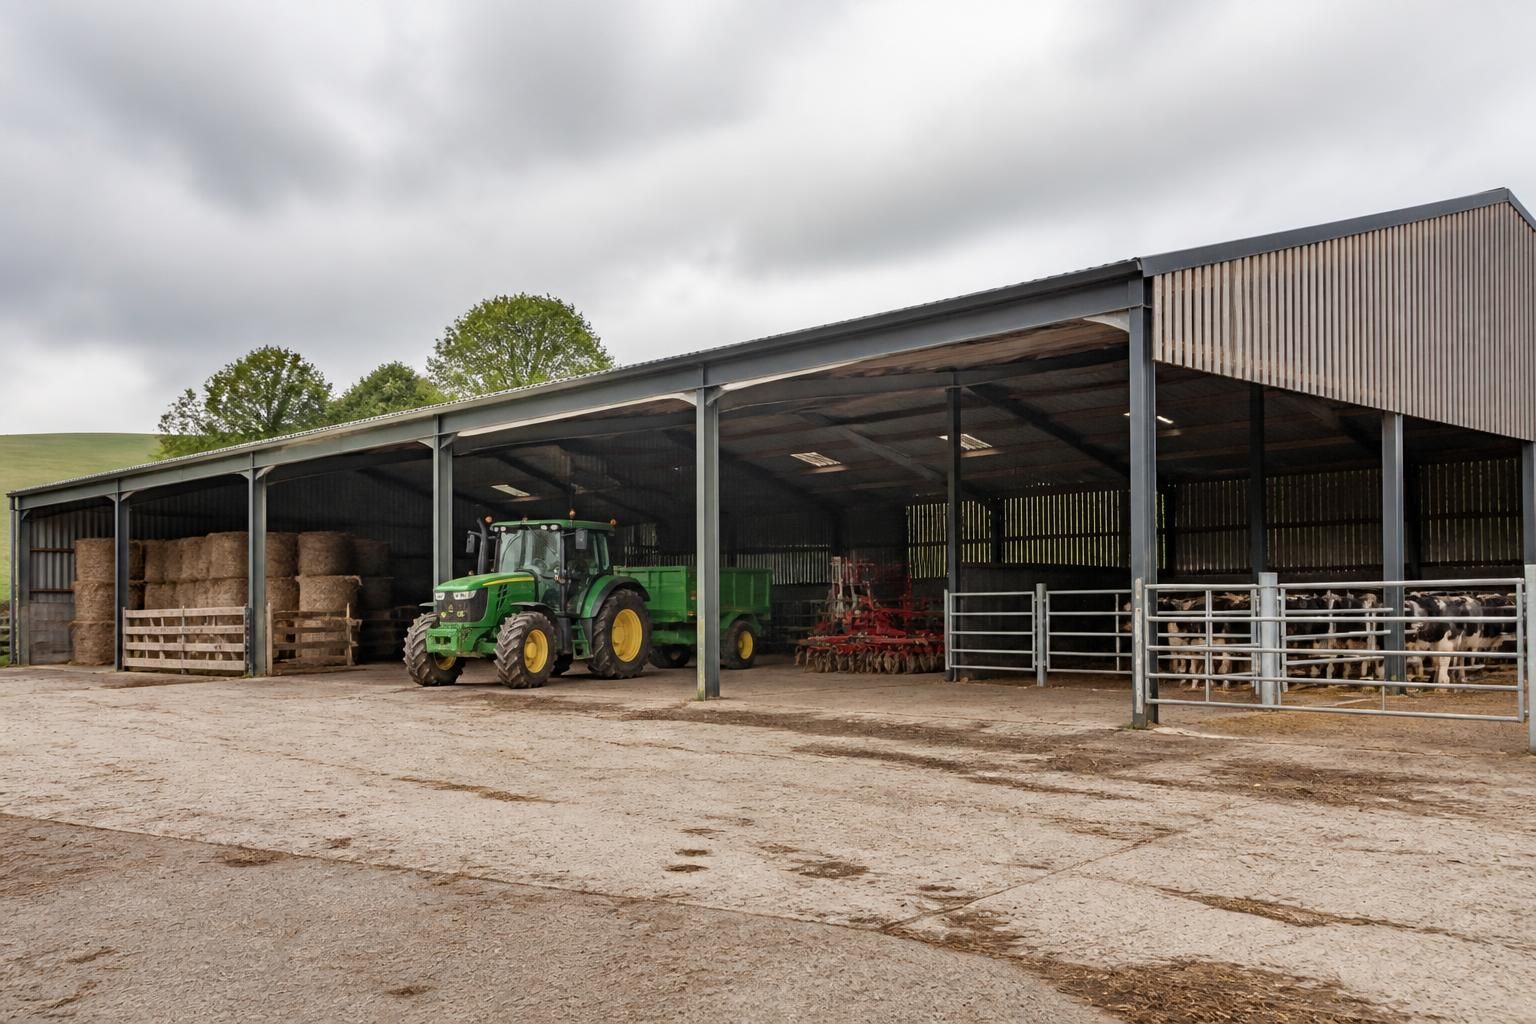
Yes, a Dutch barn shed can suit a mixed-use farm when you need one adaptable structure for machinery, fodder, livestock or general storage. Its open-sided form supports easy access and ventilation, but separate bays, suitable drainage and appropriate livestock management should be planned where different uses share the building.
A Dutch barn shed is appropriate for a mixed-use farm when its layout, specification and day-to-day management can accommodate different activities without creating safety, hygiene or access conflicts. It can provide a practical shared building for machinery, feed, bedding, livestock-related use and seasonal storage, provided each use is planned as a distinct part of the overall arrangement.
Start with the relationship between the uses. Machinery storage and general agricultural storage are usually compatible where equipment can be moved without passing through areas used for animals or feed. Livestock-related activities require greater control over cleanliness, bedding, manure, handling routes and contact with vehicles. If these activities would interfere with one another, separate bays or a physically separate building may be more suitable than one open floor area.
Plan the internal arrangement around movement. Identify where tractors, trailers, telehandlers, livestock and people will enter, turn and leave. Frequently accessed machinery should not be positioned behind stored materials or in a location that requires vehicles to cross a livestock working area. A building designer can use the available span and length to establish practical storage zones, working clearances and openings before the steelwork is manufactured.
Consider the condition each use needs. Dry goods such as hay, straw, machinery and materials need protection from moisture and damage. Feed and bedding should be kept away from contaminants, exhaust fumes and livestock waste. Where animals are housed or handled, the specification should account for washable surfaces, drainage falls, cleaning routines and the control of dirty water. These requirements may mean that one part of the building needs a different floor, lining or enclosure from another.
Check the site and regulatory requirements before finalising the design. The proposed position should allow suitable vehicle access, maintain safe separation from hazards and work with existing yards, tracks and services. Planning permission, building regulations, environmental controls and livestock welfare requirements may apply depending on the location, dimensions and intended use. A planning elevation drawing can help establish the external form, while fabrication drawings provide the information needed to manufacture the structural steelwork accurately.
Review future changes as well as current needs. A mixed-use farm may alter its machinery, stock numbers, cropping system or storage requirements over time. A layout that allows bays to be reassigned is more useful than one designed around a single permanent purpose. It is also sensible to allow for future partitions, doors, lighting, power, water and handling equipment where these may be needed, rather than attempting to retrofit them around completed steelwork.
A British-made, CE-marked hot rolled steel frame can form the structural basis of a bespoke Dutch barn shed, whether the project is supplied as a building kit or includes erection. The important decision is not simply whether one structure can contain several uses, but whether its dimensions, access points, floor specification and management plan keep those uses safe and workable together.
- Separate vehicle, livestock and pedestrian movements where possible.
- Keep feed, bedding and clean equipment away from waste and contamination.
- Specify floors, drainage and internal finishes according to each bay’s purpose.
- Allow adequate clearance for the largest machinery and the materials it handles.
- Consider partitions or dedicated enclosures where mixed activities cannot safely share the same space.
- Review planning, building control and relevant agricultural requirements before construction.
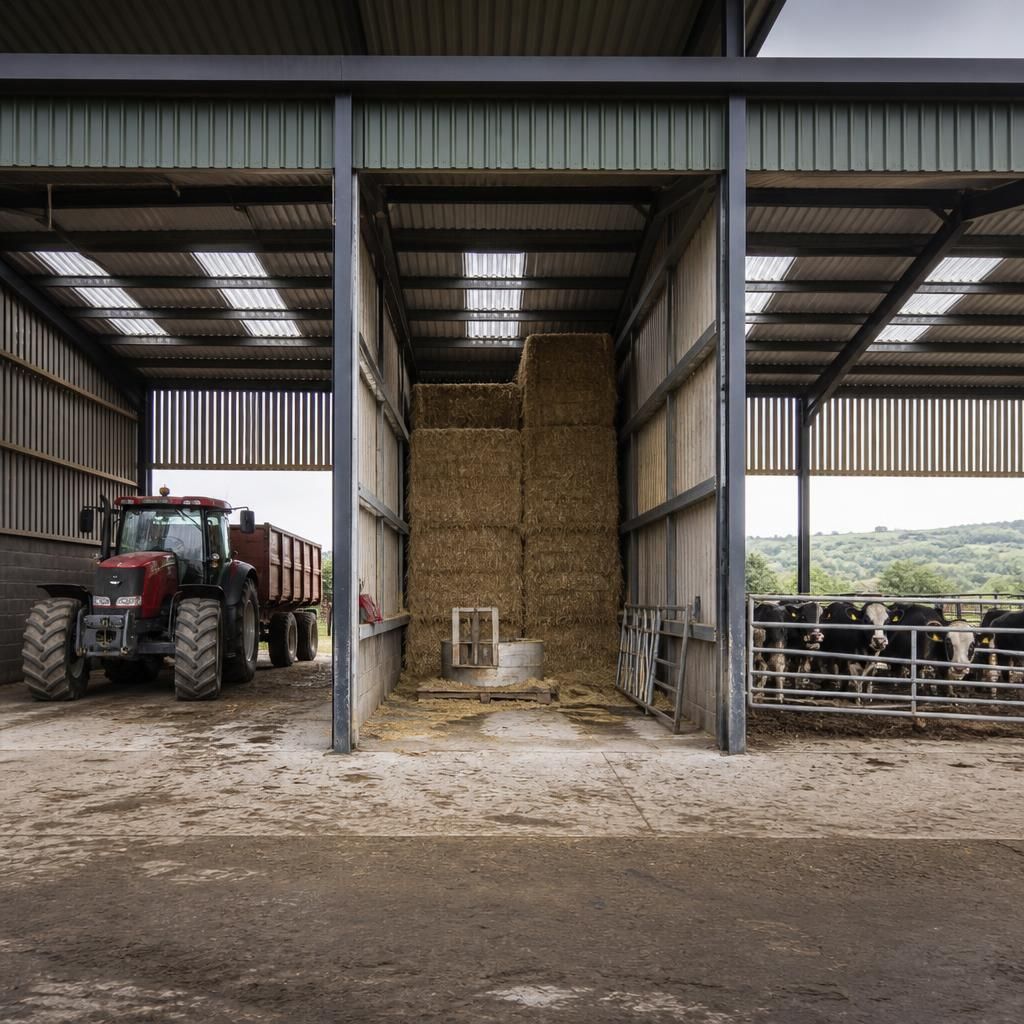
A Dutch barn shed is most appropriate for a mixed-use farm when the main activities need covered, accessible space rather than a fully controlled internal environment. Machinery, straw, general equipment and some seasonal materials can often share the same structural building, while uses requiring insulation, controlled humidity, enhanced security or dedicated livestock accommodation may need enclosed rooms or a separate building.
The structure does not have to be uniform throughout. Open bays can provide convenient access for tractors and trailers, while selected sections can be enclosed with side cladding, doors or partitions where greater protection is needed. This allows the shed to support different levels of shelter without treating every part of the building as though it has the same purpose. The key test is whether each intended use receives the protection and control it requires without compromising the practical advantages of the remaining bays.