
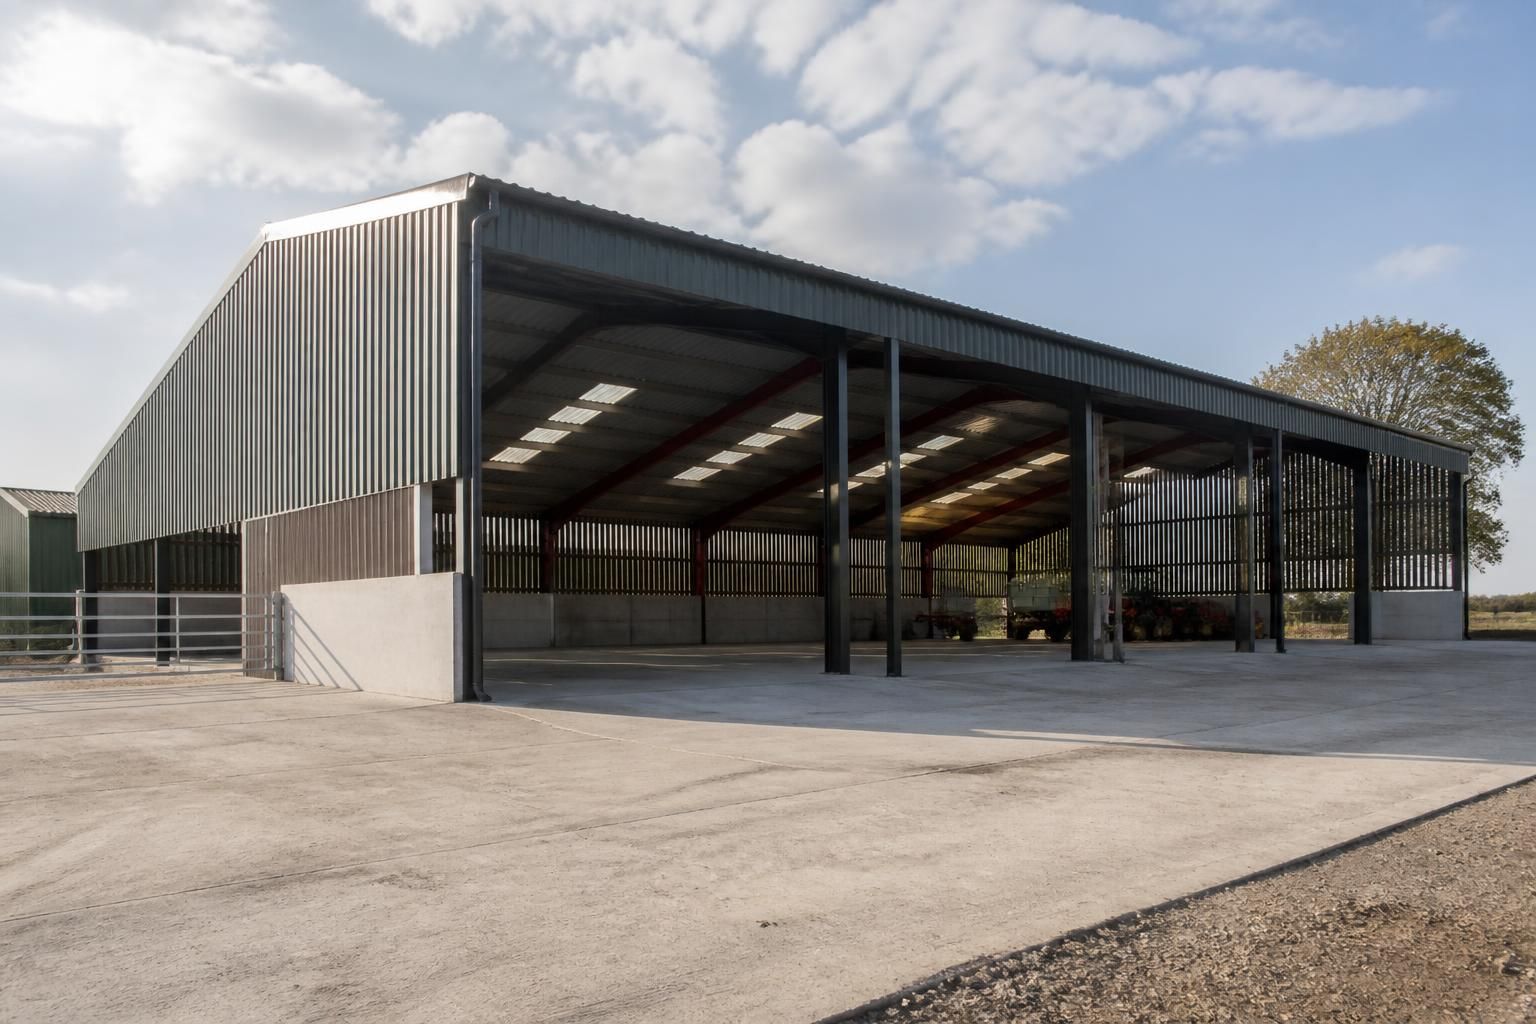
What site conditions favour a Dutch barn shed?
A Dutch barn shed is best suited to a firm, reasonably level site with reliable access for delivery, construction and future handling of stored materials. It is particularly practical where natural ventilation is useful, although exposed locations require careful consideration of prevailing winds, rain, drainage and the level of protection needed for the building’s contents.
The most suitable site for a Dutch barn shed is one that supports its open-sided layout, the intended storage or working activity, and the structural requirements of the building. Beyond basic ground and access considerations, the site should provide sufficient space around the footprint, accommodate the required floor and foundation arrangement, and avoid planning or environmental constraints that could restrict construction.
Allow space for the way the building will be used. A Dutch barn shed needs more than enough room for its steel frame. Consider the movement of tractors, telehandlers, trailers and delivery vehicles, including turning space outside the open elevations. Stored materials may need to be loaded from more than one direction, so placing the building tightly against a boundary can reduce its practical value. Leave suitable clearance for maintenance, inspection and any future changes to the site layout.
The proposed footprint should also work with the building’s internal arrangement. Long materials, machinery and high-sided equipment require clear access through the open front or sides, while livestock, feed or bedding storage may need segregation from vehicle movements. A site is more favourable when the building can be positioned to support these separate activities without obstructing yards, gateways, drainage routes or other farm infrastructure.
Ground conditions affect the foundation design. Natural ground is not always uniform across a farm or industrial site. Made-up ground, former hardstanding, clay, soft areas, buried construction material and signs of previous use may all affect excavation and foundation requirements. A basic site investigation can identify changes in bearing capacity and help establish whether additional preparation, excavation or engineered fill is needed. This is particularly important where the proposed building is close to an existing yard, bank or area of reclaimed ground.
The floor should be selected for the intended load and use rather than treated as an afterthought. A building used for machinery storage may need a durable hardstanding capable of handling concentrated wheel loads, whereas loose materials, livestock or general agricultural storage may call for a different surface and cleaning arrangement. Levels between the floor, yard and entrances should be considered during design so that water, material handling and vehicle access are not compromised.
Drainage arrangements should be resolved before construction. Roof water, yard runoff and discharge from downpipes must be directed without undermining foundations, affecting neighbouring land or creating standing water around entrances. The suitability of an existing ditch, drain or soakaway depends on local ground conditions and site constraints. Flood-risk mapping, watercourses and any requirement for drainage consent may therefore influence where the shed can be placed.
Planning and environmental restrictions can make one otherwise suitable location preferable to another. The local planning authority may consider the building’s agricultural or industrial use, position within the holding, appearance, height, proximity to boundaries and effect on nearby properties. Further matters can include conservation areas, listed buildings, protected habitats, trees, public rights of way, archaeological sensitivity and flood zones. Agricultural permitted development rights should not be assumed; the proposed use and location determine what approvals are required.
Check for buried services, overhead cables, easements and rights of access before fixing the final position. These constraints can affect excavation, delivery routes, the usable width of the building and the ability to extend it later. A measured site plan showing boundaries, levels, existing structures, services and access points provides a more reliable basis for selecting the footprint than an approximate sketch.
For a national project, a bespoke design package can bring these site factors together through planning elevation drawings and isometric fabrication blueprints. The useful outcome is not simply a standard frame placed on available land, but a building sized and positioned in relation to the ground, operational layout, approvals and future use of the site.
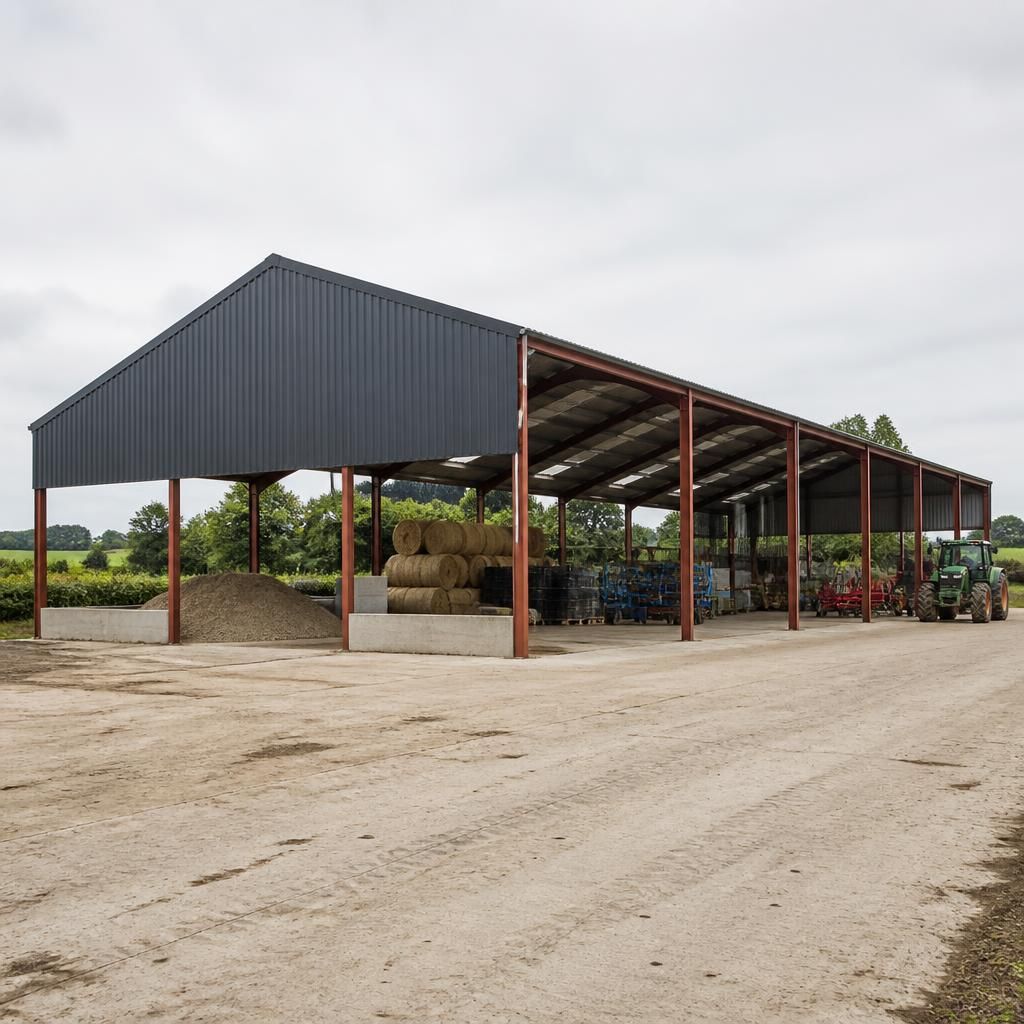
A site with controlled exposure is particularly favourable for a Dutch barn shed. Its open-sided form provides natural airflow, but it also leaves stored materials and equipment more exposed to wind-driven rain than a fully enclosed agricultural building. Assess the prevailing wind direction, the position of nearby buildings, hedges and trees, and whether the proposed orientation leaves the most vulnerable elevation facing into prevailing weather.
Existing shelter can help, provided it does not create turbulence, restrict vehicle access or interfere with future maintenance. The contents also matter: machinery and robust materials may suit an open-sided arrangement, while bedding, feed or weather-sensitive goods may require cladding, screens or a more protected location. A site is therefore most suitable where ventilation is beneficial and the level of weather protection can be matched to the intended use.