
Can a Dutch barn be extended after construction?
Yes, a Dutch barn can usually be extended after construction, provided the existing frame, foundations and site layout can accommodate the proposed addition. The extension should be assessed as a new structural design so its connections, loads, drainage, access and any required planning permissions are resolved before work begins.
Extending a Dutch barn is generally feasible, but the proposed addition must be designed around the existing structure rather than treated as a simple bolt-on section. The original frame, foundations, bracing, cladding, drainage and intended use all affect whether the extension can be added economically and safely.
Common extension arrangements
- Extension along the length: Additional bays can sometimes be formed beyond an existing gable end. This usually involves assessing the end frame, extending the foundations and maintaining the correct roof, wall and longitudinal bracing arrangement.
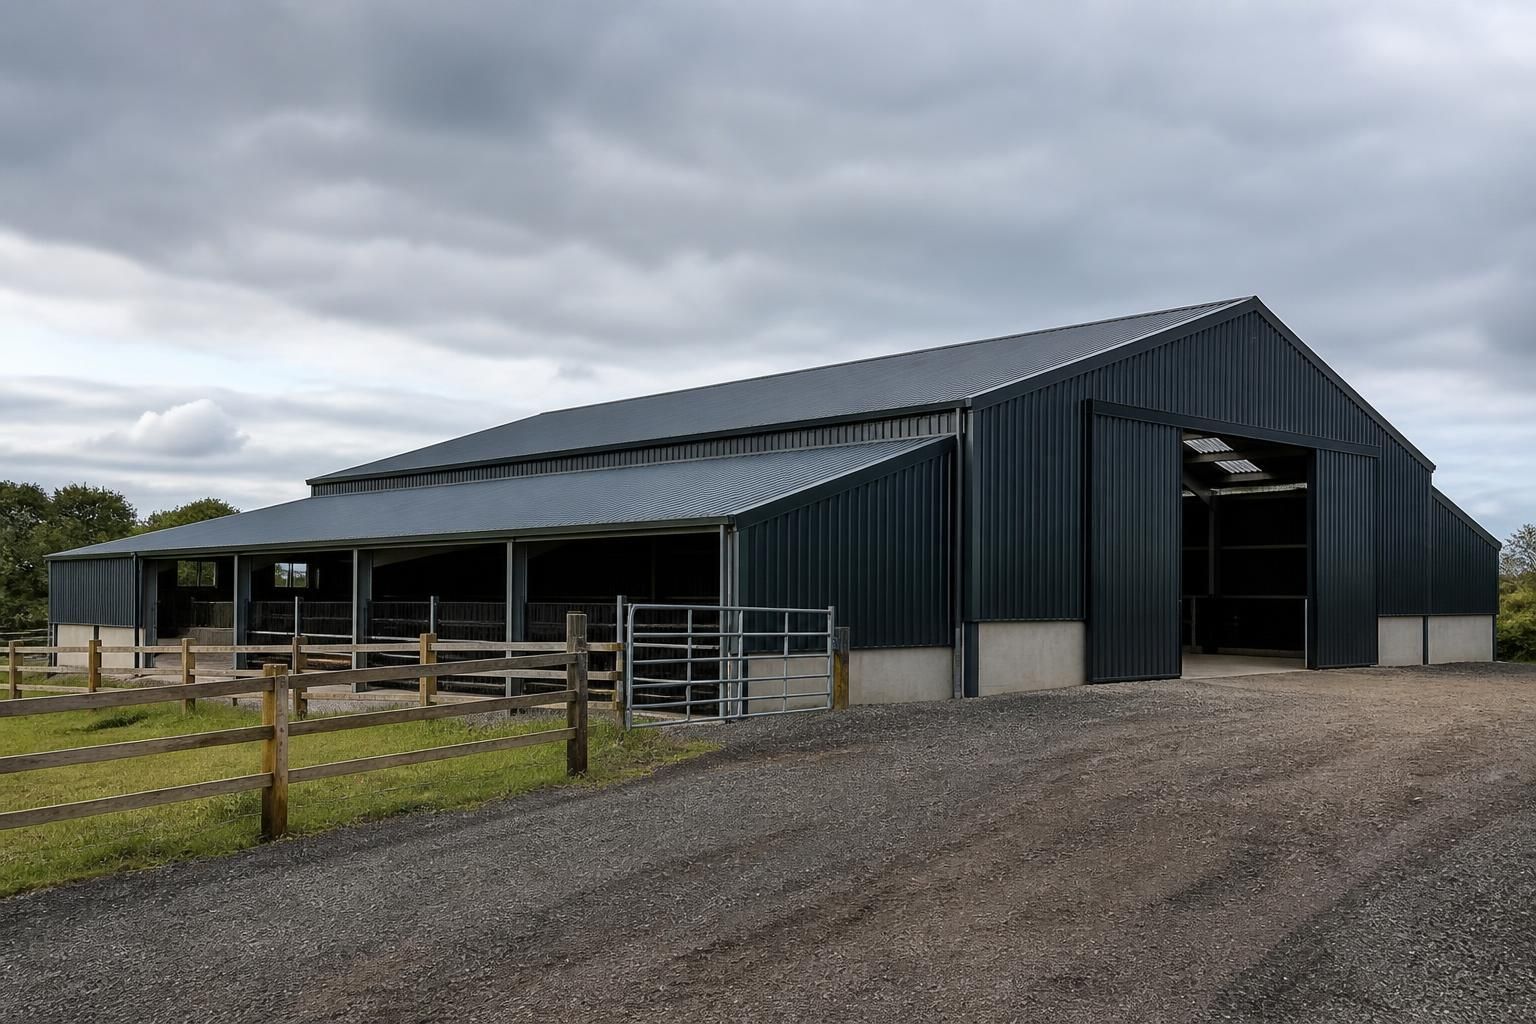
- Side extension: A wider building may be created by adding a separate line of columns and connecting it to the existing structure. Depending on the roof form, this may be a linked span, a lean-to or a separately supported addition.
- Attached lower section: A lower-roofed area can provide useful storage, animal accommodation or covered circulation space without replicating the full height of the original barn.
- Separate adjoining building: Where the existing frame cannot accept additional loads, a structurally independent building may be the more practical solution. It can still be arranged to function as one operational space, subject to access, drainage and fire considerations.
The existing building should be surveyed before an extension is specified. Important checks include the frame sizes and spacing, steel condition, connection details, roof geometry, bracing, foundation dimensions, floor levels and any alterations made since the barn was erected. Corrosion, impact damage, movement or unauthorised modifications may affect the assessment. Existing drawings are useful, but they should be checked against the building as constructed.
Foundations are a key limitation. An existing pad or strip foundation should not automatically be assumed capable of supporting a larger frame, additional roof area or altered wind loads. The extension will normally require its own foundation design, with ground conditions, imposed loads and the relationship between old and new foundations taken into account. Trial holes or other site investigation may be needed where the original foundation information is incomplete.
The connection between the old and new sections needs particular attention. A designer may specify a new end frame, strengthening around existing columns, additional bracing or a movement joint between the structures. Simply removing a gable-end component or attaching new steel to an existing member can change the way the whole building carries wind, snow and roof loads. The extension should therefore be checked as a complete load-bearing arrangement, including the effect on the original barn.
Roof and wall finishes also influence the design. Matching the existing profile and colour may be possible, although older cladding can be weathered, discontinued or no longer compliant with the proposed specification. Junctions need suitable flashings, seals and gutters to prevent water ingress. If the extension creates a valley, change in roof height or enclosed connection, drainage must be designed rather than left to site fitting.
The intended use may change the requirements. A building used for machinery or general storage has different access, ventilation and floor-loading needs from one used for livestock, workshops or industrial operations. Door openings, vehicle turning space, internal clearances, lighting, ventilation and fire separation should be considered before the steelwork is finalised. Adding a high-level storage area, crane, solar installation or other heavy feature may also introduce loads that were not present in the original design.
Planning permission and Building Regulations should be checked before construction. The position can depend on the location, proposed use, building size, external appearance and whether the extension changes an agricultural building to another use. Agricultural permitted development rights may apply in some circumstances, but they have conditions and limitations and should not be assumed. The relevant local planning authority and building control body can confirm the permissions and technical submissions required.
A sensible extension process is:
- Define the additional floor area, height, use, openings and access requirements.
- Survey the existing Dutch barn and gather any original structural or foundation information.
- Check planning, Building Regulations, drainage and site constraints.
- Prepare a structural design covering the new steelwork, foundations, connections, bracing and interfaces.
- Agree how the building will remain stable and weatherproof while work is carried out.
- Finalise cladding, doors, gutters, flashings and internal requirements before fabrication.
- Plan the construction sequence, including temporary works and any period when part of the barn cannot be used.
The cost of an extension is driven by more than the amount of added steel. Ground conditions, foundation requirements, alterations to the existing frame, cladding availability, access, drainage, doors, internal finishes and the need for temporary support can all affect the specification. A comparison between extending the existing barn and constructing an independent adjoining building should therefore be based on a coordinated design rather than floor area alone.
A bespoke design package from Buildings UK Ltd can incorporate planning elevation drawings and isometric fabrication blueprints for a proposed extension. These drawings help clarify the relationship between the existing and new sections before steel is manufactured, while a site-specific assessment establishes whether the chosen arrangement is suitable for the building’s intended use.
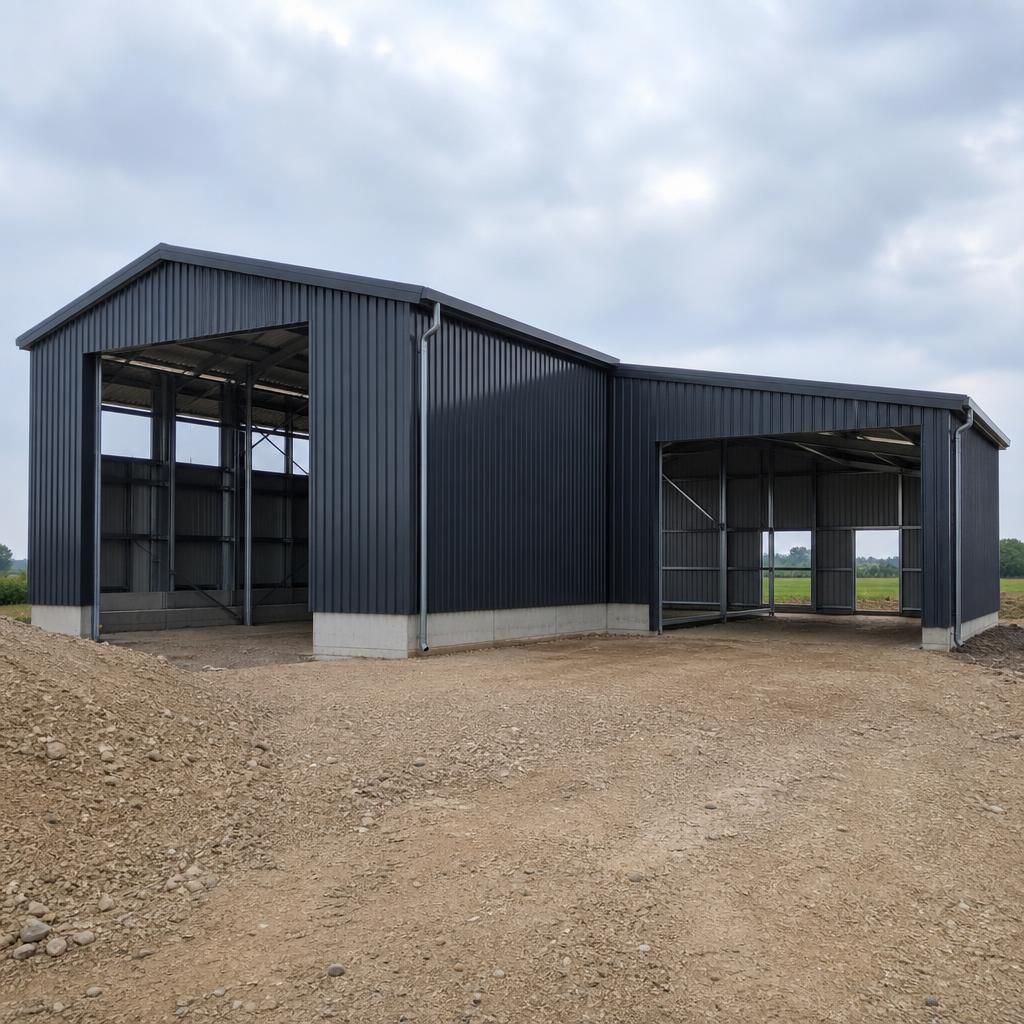
Once a Dutch barn has been extended, the completed arrangement should be recorded as a new as-built configuration. Keep the final structural drawings, foundation details, connection information and any changes made during construction with the building records. This information can be important if further alterations, new equipment or additional openings are considered later.
The owner should also update the building’s maintenance and inspection records and notify relevant insurers or other parties responsible for the property. Any warranties, installation conditions or compliance documents connected with the original barn should be checked before work begins, as an alteration may affect their terms. Good records help future designers understand which parts are original, which were added and what loads the combined structure was designed to support.