
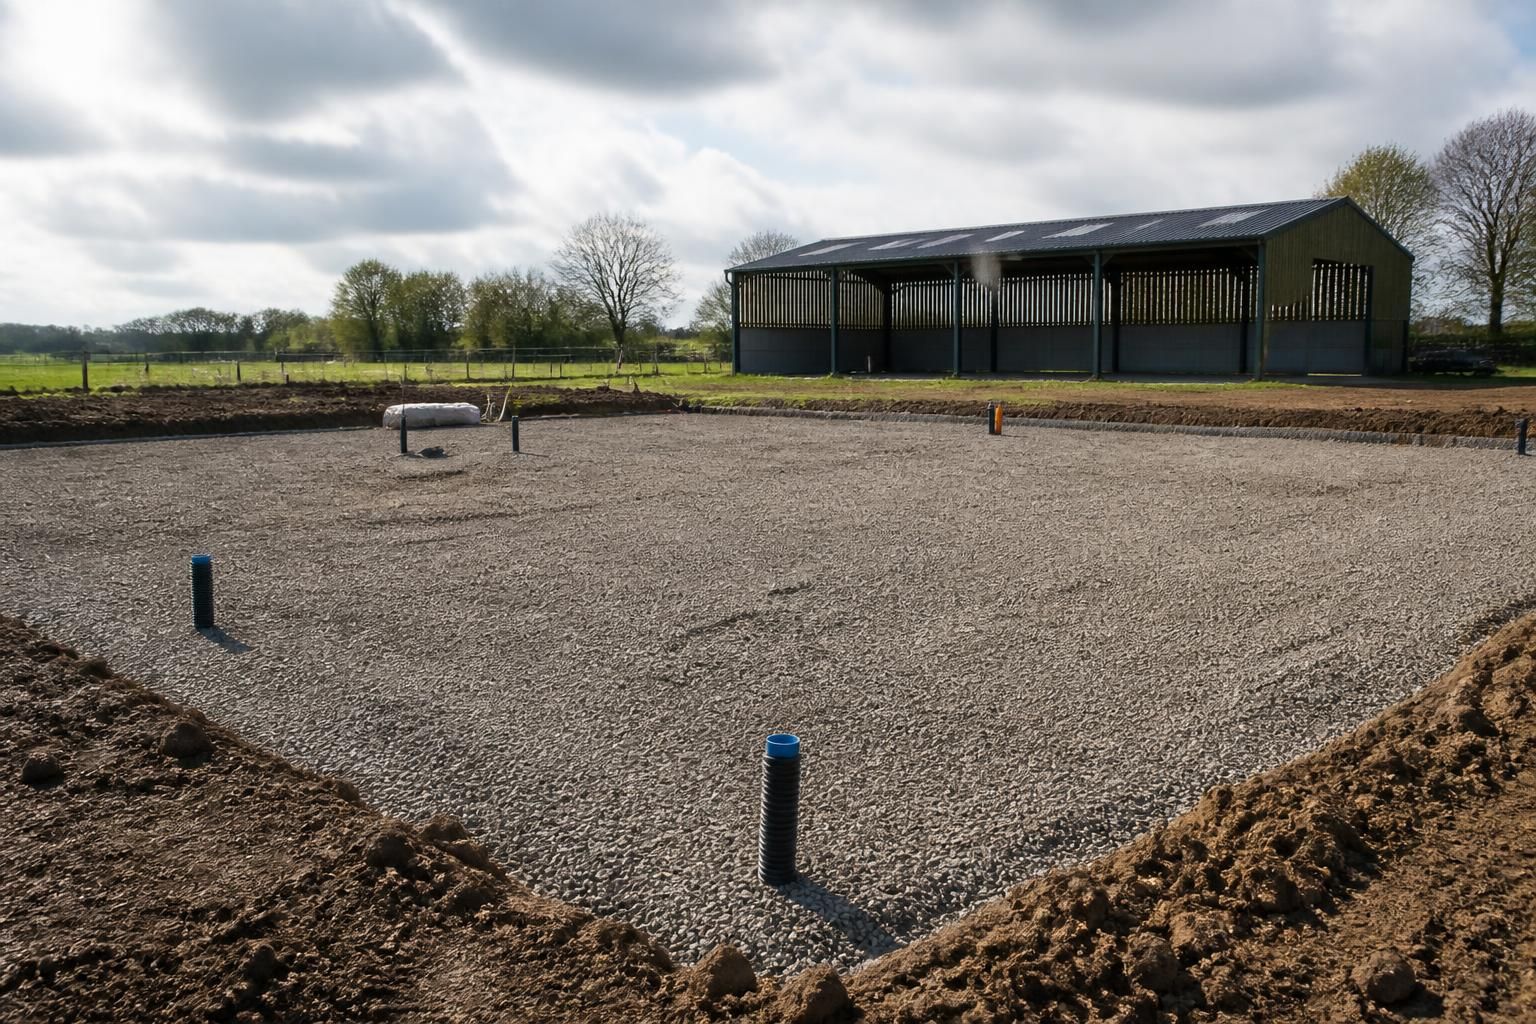
How should a site be prepared for a Dutch barn?
A Dutch barn site should be cleared, surveyed and prepared with a level, stable base designed for the building’s loads and local ground conditions. Plan drainage, finished floor levels, service locations and suitable access for delivery and erection before construction begins.
A Dutch barn site is properly prepared when the ground, foundations and supporting infrastructure match the building design, intended use and site conditions. Preparation should therefore begin with the approved layout and foundation information, rather than with excavation alone. The steel frame supplier’s drawings should be reviewed alongside advice from the engineer responsible for the ground and foundation design.
Confirm the design and site constraints
Before work starts, establish the building footprint, eaves and ridge heights, door positions, internal floor arrangement and any future extensions that may affect the initial works. Check the proposed position against boundaries, existing buildings, overhead lines, trees, watercourses and underground services. Planning permission and building regulations requirements can vary according to the building’s location, size and use, so these should be confirmed with the relevant local authority before committing to groundworks. Agricultural use does not automatically remove every planning or building control requirement.
Investigate the ground
A visual inspection is useful, but it may not reveal made-up ground, soft pockets, buried obstructions, high groundwater or previous contamination. Where the ground is uncertain, trial pits, boreholes or other investigation may be appropriate. The findings help determine the suitable foundation arrangement and whether additional measures are needed, such as ground improvement, deeper foundations or removal of unsuitable material.
Particular care is needed on former yards, filled areas, sloping sites and locations close to streams or drainage ditches. A site can appear firm at the surface while having weaker material below. The foundation designer should consider the building loads, wind exposure, soil conditions and any loads created by stored materials, livestock, machinery or attached structures.
Prepare the formation
Vegetation, organic matter and topsoil should be removed from areas that will support foundations, slabs or hardstanding. The exposed formation then needs to be inspected and made suitable for the specified construction. Soft or disturbed areas should not simply be covered over; they may need excavation and replacement with approved fill.
Imported fill should be placed in controlled layers and compacted using equipment suitable for the material and ground conditions. The finished formation must be checked for level, consistency and compliance with the engineer’s requirements. Keeping records of inspections, fill materials and compaction can be valuable where the works will later be covered by concrete or hardstanding.
Coordinate the foundations with the steel frame
Steel portal frames normally transfer their loads through specific column positions, so foundation locations must follow the structural design rather than being estimated on site. Depending on the design and ground conditions, support may involve individual concrete bases, ground beams, strips or another engineered solution. Foundation depth and reinforcement should be determined by the responsible designer, taking account of ground conditions and applicable construction requirements.
Anchor bolts, holding-down arrangements and any cast-in plates require particularly careful setting out. Their position, projection and alignment must correspond with the steelwork connection details. A small error at this stage can affect frame installation, so the completed foundation positions should be surveyed before erection and any discrepancy referred to the relevant designer or supplier.
Separate the frame foundations from the floor design
The concrete floor is not automatically a substitute for the foundations supporting the steel frame. It may be designed separately according to the use of the barn, including agricultural traffic, forklifts, storage, livestock or general industrial activity. The floor build-up can include a sub-base, damp protection, reinforcement and concrete designed for the anticipated loading.
Where the building will have machinery, racking, animal housing, feed storage or partitioning, identify these requirements before the slab is designed. Equipment bases, drainage channels, service ducts and thresholds can be difficult to add after the concrete has been laid. Door openings and finished internal levels should also be coordinated with the frame and any external hardstanding.
Plan service and construction interfaces
Any water, power, lighting, drainage or other services that pass beneath the building should be installed or ducted in accordance with the agreed layout before the floor is closed. Mark their positions and retain a record of routes and depths. Avoid placing service runs where later foundation excavation, column bases or ground beams will obstruct them.
Access arrangements should be agreed between the site contractor and the steelwork team before construction begins. This includes the location of material storage, the position of lifting equipment, turning requirements and protection of completed groundworks. The route should remain suitable for the planned delivery and erection method without undermining newly constructed foundations or finished surfaces.
Complete checks before erection
Before the steel frame arrives, the site team should verify that:
- the foundation and slab works match the latest approved drawings;
- concrete has reached the required condition for the next stage of construction;
- anchor bolts, holding-down positions and column centres have been surveyed;
- finished levels and thresholds have been checked against the building design;
- service ducts and embedded items are in their recorded positions;
- excavations, edges and temporary works are safe for the construction team; and
- the working area is free from avoidable obstructions and ready for the agreed erection sequence.
Buildings UK Ltd can provide design information such as planning elevation drawings and isometric fabrication blueprints for coordination. The groundworks contractor remains responsible for carrying out the site preparation and foundation works in accordance with the relevant engineering design. Resolving discrepancies before steelwork erection is safer and generally less disruptive than adapting foundations after the frame has been delivered.
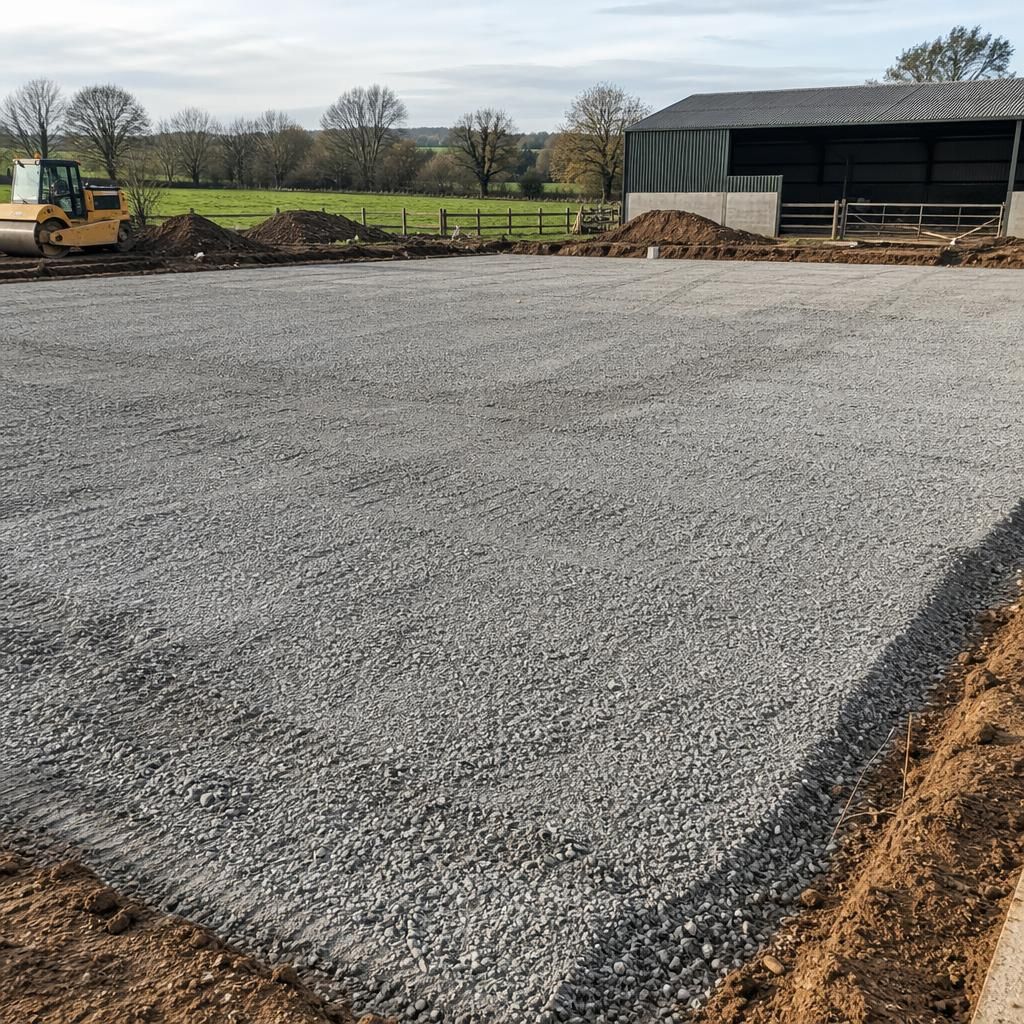
Protect the prepared site between groundworks and erection. Heavy traffic, standing water and repeated trafficking can disturb a compacted formation or damage foundation edges before the steel frame is installed. Keep delivery and plant routes off finished areas where possible, divert surface water away from open excavations and use suitable temporary protection over exposed works. Any softened, rutted or flooded ground should be inspected and remediated before construction continues, rather than concealed beneath hardstanding or the building floor.