
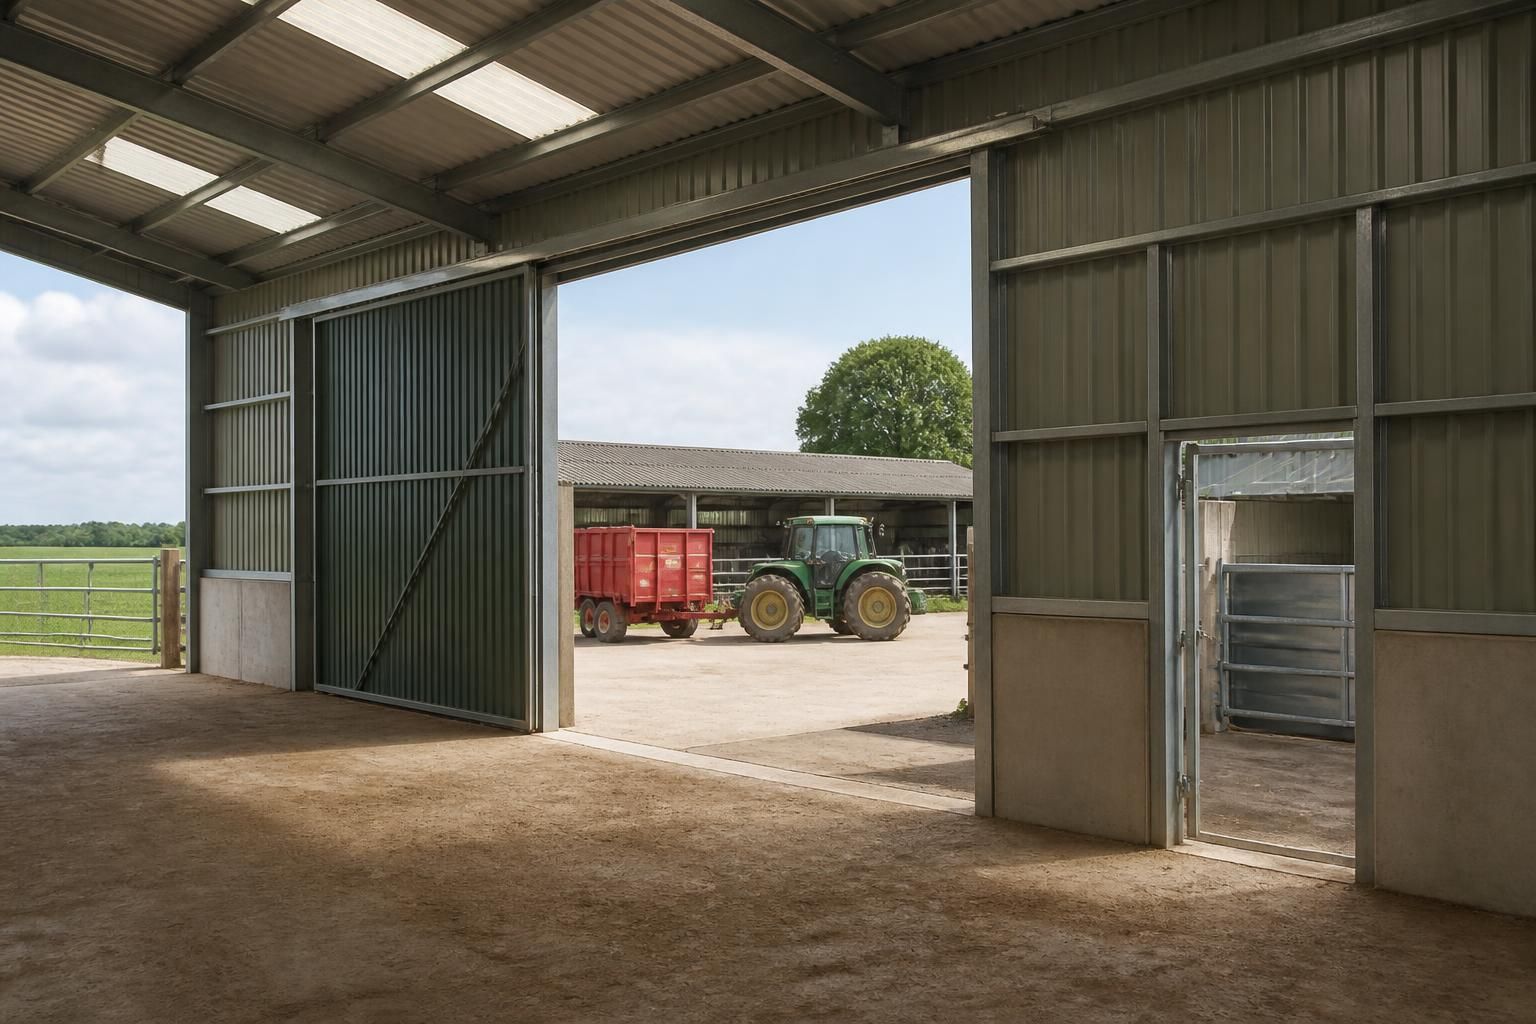
How should Dutch barn openings be configured?
Dutch barn openings should be positioned and sized around the intended access route, vehicles, machinery and stored materials, while preserving adequate clearances from the steel frame. The configuration may include an open front, framed side openings or enclosed doors, with the final arrangement coordinated with structural bracing, cladding and safe day-to-day use.
Dutch barn openings should be configured from the inside out: establish the vehicles, machinery, livestock movements or handling equipment that must pass through, then set the opening position, clear dimensions and door arrangement around those requirements. The design must also retain a stable steel frame, suitable bracing, weather protection and safe separation between moving equipment and the building structure.
Start with the access requirement
Identify every item that will use the opening, not just the largest vehicle. A tractor with an attached implement, telehandler carrying a load, trailer, livestock-handling equipment or maintenance vehicle may require different clearance than the vehicle alone. Allow for turning, approach angles and the space needed to open, close or secure the doors. Where machinery is stored inside, consider whether it can be positioned without blocking another entrance or restricting access to stored materials.
The clear opening is the usable space after accounting for door leaves, tracks, posts, seals and other fittings. It should not be confused with the overall bay width or the external dimensions of the Dutch barn. Width and height should be checked against the actual operating envelope, including raised booms, tipped trailers, mirrors, lighting equipment and loads that may project beyond the vehicle.
Choose the opening position carefully
A gable-end opening is often suitable where traffic follows a straightforward route through the building or where the end provides the most practical loading face. Side openings can improve access to individual bays, allow vehicles to enter from an existing yard and support separate routes for deliveries, machinery and livestock. More than one opening may be appropriate where the barn is used for distinct activities, but each additional interruption to the cladding and framing needs to be incorporated into the structural design.
Openings should be aligned with the yard, hardstanding, internal aisles and any adjacent buildings. Check the approach surface for adequate width, gradient and turning space, particularly where articulated equipment or trailers are involved. The opening should also be kept clear of areas where rainwater collects, and the external layout should allow doors to operate without conflict with fencing, lighting columns, feed barriers or parked machinery.
Select the appropriate opening type
- Open-front configuration: suitable where unrestricted access and natural ventilation are more important than full enclosure. The exposed end still requires careful structural treatment, and the surrounding yard may need a suitable surface and drainage arrangement.
- Sliding doors: useful for wide access because the leaves move alongside the wall rather than projecting into the yard. They need a clear travel path, properly supported tracks and enough wall space for the leaves when open.
- Roller or sectional doors: can provide controlled access where the opening must be closed regularly. Their headroom, guides, operating equipment and maintenance access need to be coordinated with the frame and roof construction.
- Personnel doors: should be considered separately from vehicle openings where people need routine access. A dedicated pedestrian route reduces the need to walk through machinery entrances and can support safer movement around the barn.
- Removable or fixed panels: may suit less frequently used access points, but the method of removal, storage and reinstatement should be practical for the people using the building.
Door choice depends on the use of the barn, available external space, wind exposure, security needs and the frequency of access. A large opening that is convenient for machinery may not be the safest everyday route for personnel, while a small personnel door will not replace a properly sized vehicle entrance.
Coordinate openings with the steel frame
An opening removes some of the wall that would otherwise help restrain the structure, so it must be shown in the frame design rather than cut into the finished building as an afterthought. The position of stanchions, rafters, eaves members, rails, door posts and bracing should be checked together. Bracing may need to be relocated to another bay or arranged around the opening, while the door frame may require additional steel to transfer loads back into the main structure.
Openings near corners, eaves or braced bays require particular attention. The design should account for wind loads on the building and on any open door leaves, as well as the possibility that doors will be left open during use. Cladding rails, flashings and weather seals must terminate neatly at the opening, with the details preventing sharp edges, loose sheets and water ingress.
Planning elevation drawings help show the external position and proportions of each opening. Isometric fabrication blueprints then provide the information needed to manufacture the posts, rails, bracing connections and door-support details accurately. Any change to the opening after design approval should be reviewed structurally rather than treated as a minor site alteration.
Allow for safe operation and maintenance
Doors should be capable of being secured in both their open and closed positions. This prevents movement caused by wind and reduces the risk of a leaf obstructing a vehicle or striking a person. Tracks, hinges, catches and guides should remain accessible for inspection and maintenance, while operating handles and controls should be positioned where they can be used without standing in the path of moving equipment.
Where the barn will be used by vehicles and pedestrians at the same time, separate routes, visibility measures and clear operating rules should be considered. The threshold should be level and durable enough for the expected traffic, with no raised detail likely to catch wheels or impede equipment. Internal lighting, external lighting and signs may also be needed where the opening is used in poor visibility.
Check the finished configuration against the whole building
Before fabrication, review the opening schedule alongside the intended storage layout, vehicle dimensions, floor levels, drainage, cladding, ventilation and future use. Confirm the clear width and height, direction of travel, door stacking space and any restrictions caused by roof members or internal fittings. This process helps avoid designing an entrance that is technically large enough but awkward to approach or difficult to use in practice.
Buildings UK can incorporate the agreed opening arrangement into a bespoke steel building design, with planning elevations and fabrication information coordinated with the frame and cladding requirements. Whether the project uses an open front, enclosed doors or a combination of access points, the configuration should be settled before manufacture so that structural stability and day-to-day practicality are addressed together.
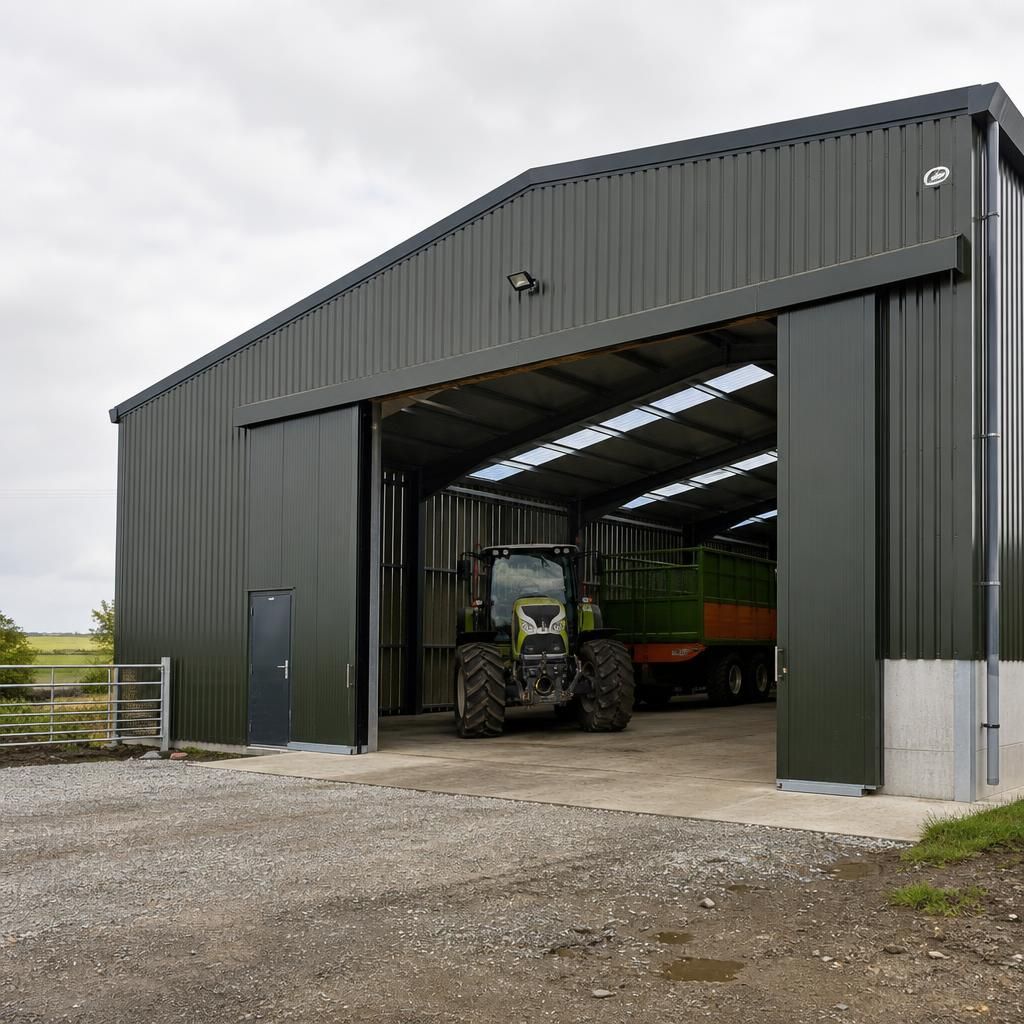
An opening schedule gives each Dutch barn entrance a defined purpose before fabrication. Record its location, clear width and height, opening direction, door type, threshold arrangement and whether it is intended for vehicles, pedestrians, livestock or ventilation. This prevents a nominal bay dimension from being mistaken for the usable access space.
Where several openings are planned, identify them separately and check that their functions do not conflict. For example, a main machinery entrance may need unrestricted clearance, while a smaller side entrance can provide routine personnel access without opening the larger door. The schedule should match the approved layout and remain consistent with the steelwork and cladding drawings.