
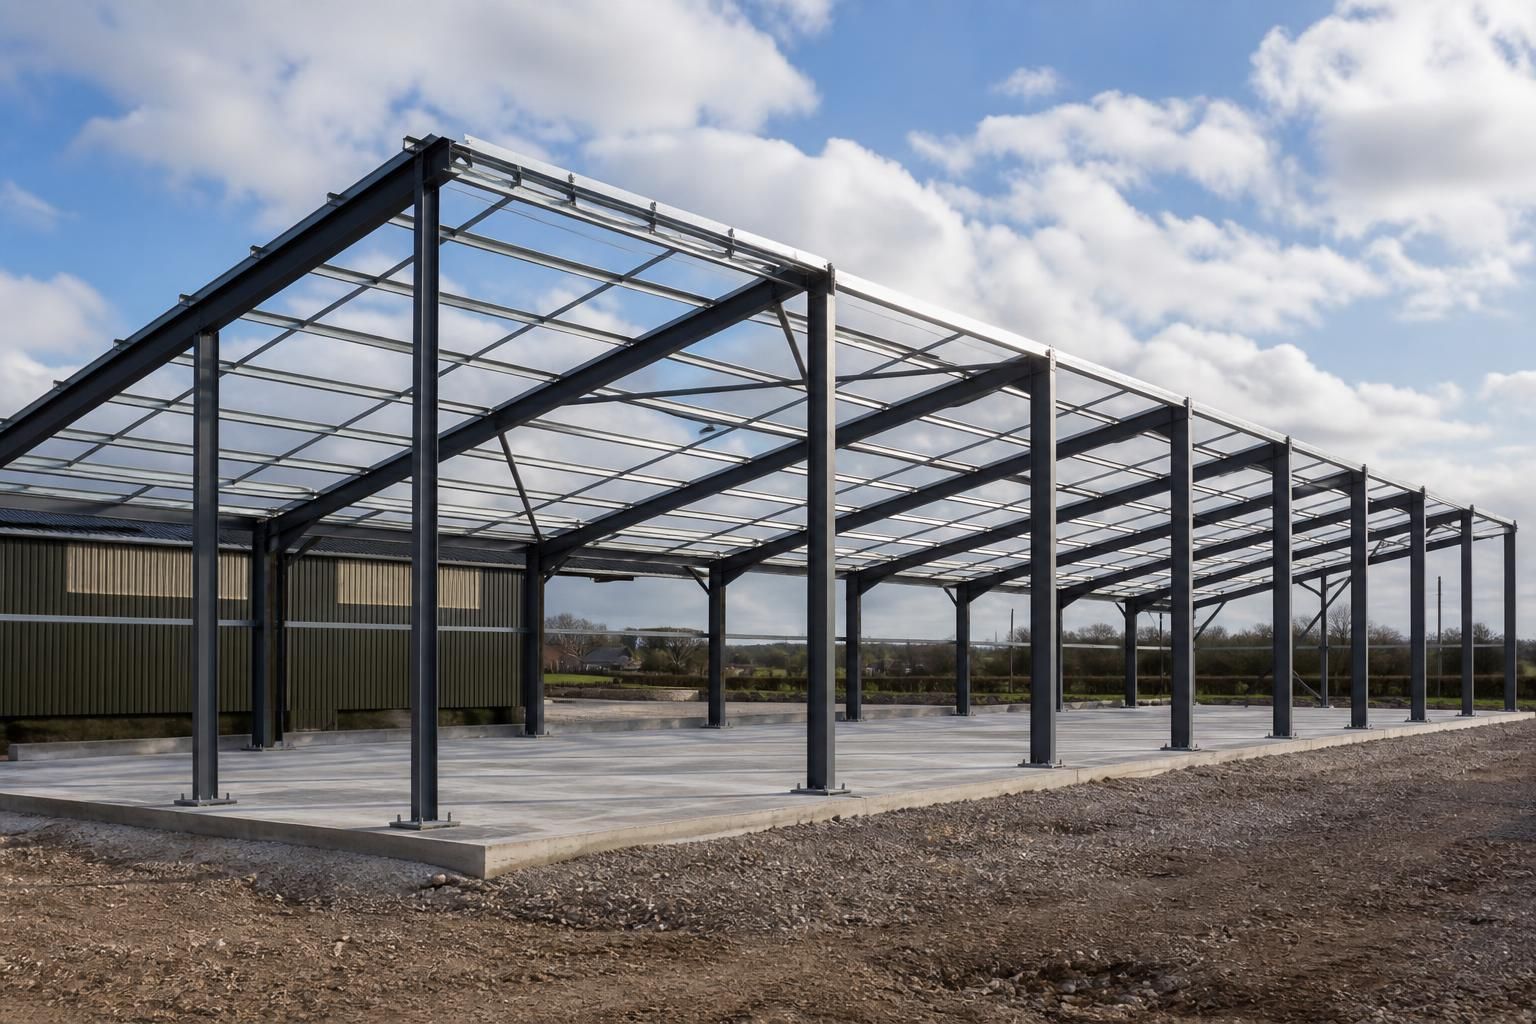
Can a steel framed Dutch barn accommodate future extensions?
Yes. A steel framed Dutch barn can be designed with future extensions in mind by allowing for suitable column positions, connection details, foundations and load requirements from the outset. Early consideration helps ensure a later extension can integrate with the original frame and roof profile without requiring unnecessary alterations.
Yes. A steel framed Dutch barn can accommodate a later extension when the original building is planned as part of a larger phased development rather than as an isolated structure. The most suitable approach depends on the intended use, the direction of expansion, the roof arrangement and the site’s planning and access constraints.
Extensions are commonly considered at one or both gable ends, although a side extension may be more appropriate where the site layout allows it. A gable-end extension often provides a straightforward continuation of the building’s length, while a side extension can create separate storage, livestock, workshop or machinery areas. The proposed direction should be identified early so that the initial layout does not place doors, ramps, drainage runs or other fixed features where they would obstruct future work.
The roof form also affects how successfully an extension will integrate. A later addition may continue the existing roof slope, form a lean-to, or use a separate roof arrangement joined to the original building. Matching the eaves, ridge, cladding and rainwater goods can produce a consistent appearance, but a deliberately different form may be more practical where the extension has a different height or purpose. The junction between the original and new sections needs particular attention to weathering, drainage and movement.
Future use should be recorded as accurately as possible at the initial design stage. A building intended first for general storage may later require vehicle access, internal partitions, livestock accommodation, workshops or additional handling equipment. These changes can affect the position and size of openings, ventilation, lighting, fire separation, floor construction and the clear internal working space. Designing around a realistic long-term use reduces the risk that an extension will be technically possible but inconvenient to operate.
Planning requirements should be checked before reserving space for an extension. The enlarged building may alter its footprint, height, appearance, access arrangements or relationship with boundaries and neighbouring land. Agricultural, industrial and equestrian proposals can also be subject to different planning considerations depending on the site and intended use. A planning consultant, architect or the relevant local authority can advise on whether a later phase is likely to need a new application or an amendment to an existing permission.
Site constraints can determine whether the proposed expansion remains practical. Before finalising the first building, consider:
- the land available for the enlarged footprint and construction access;
- existing buildings, boundaries, services, ditches and underground drainage;
- vehicle turning areas and the effect of a future extension on circulation;
- surface water disposal and finished floor levels;
- fire access and separation between buildings; and
- space for temporary works or material storage during the later phase.
A future extension should be documented clearly even if it is not being built immediately. The design package can show the intended building arrangement, elevations and the relationship between the initial structure and the proposed addition. Keeping fabrication information, structural calculations, material specifications and as-built records also gives a future designer reliable information to assess the original building rather than relying on assumptions or measurements taken after completion.
Before construction of the extension begins, the existing building should be inspected and the proposed addition checked by a suitably qualified structural professional. The assessment should cover the original frame, the new structure, the junction between them and the effects of any alterations to cladding or access openings. Ground conditions and the condition of the existing floor and surrounding drainage should also be reviewed, particularly where the building has been in use for some time.
Buildings UK Ltd can develop bespoke design information for steel framed buildings, including planning elevation drawings and isometric fabrication blueprints. This allows the proposed first phase and its possible expansion to be considered together, whether the project is supplied as a building kit or as a complete erection service. The practical objective is to leave a clear, buildable route for expansion while ensuring the original Dutch barn remains suitable for its intended use in the meantime.
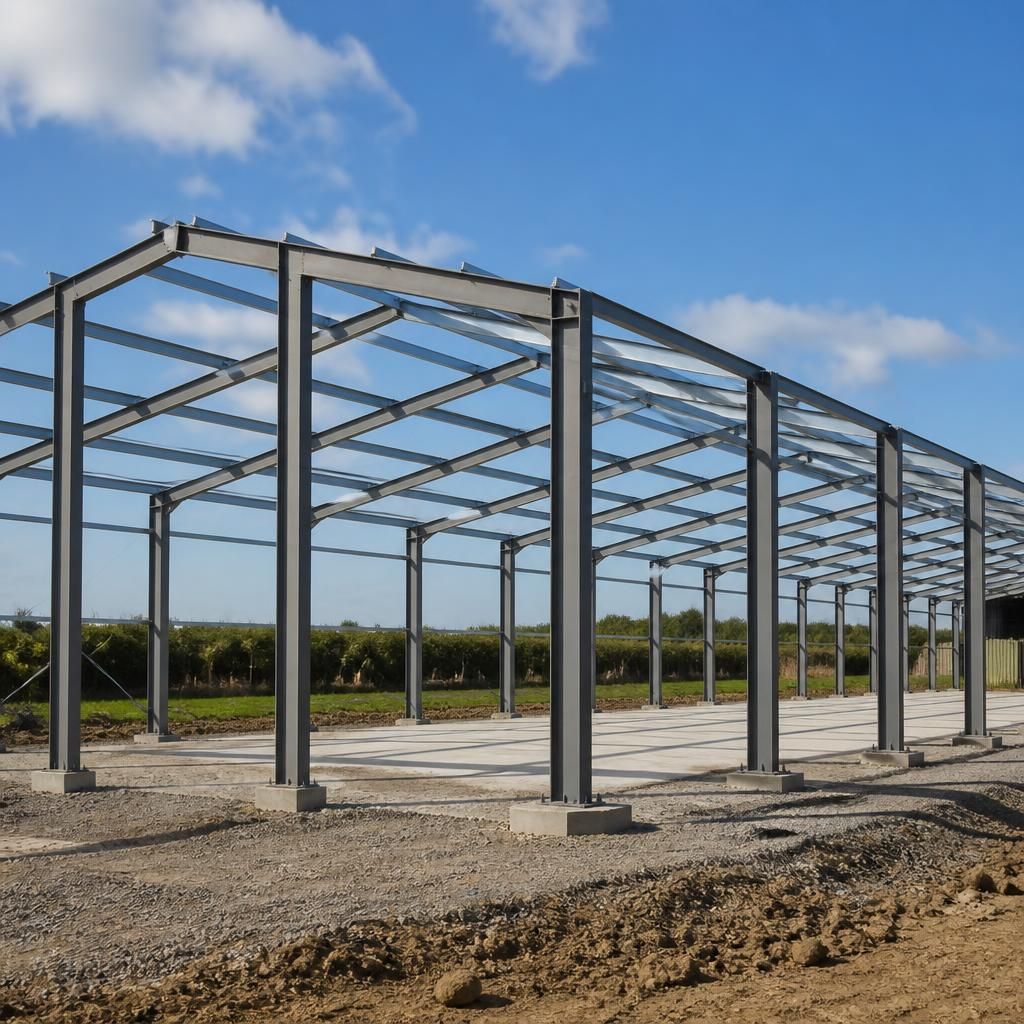
A future extension can be arranged as either a continuation of the original steel frame or as a structurally independent frame beside it. A connected extension may provide a cleaner internal layout, but the original and new structures must be assessed together so that the connection, bracing and load paths are suitable. An independent extension can reduce alterations to the existing frame, although the junction still needs careful treatment for movement, weather sealing, drainage and fire separation.
This distinction should be agreed during the initial design rather than decided when the building is already in use. The drawings should identify the intended interface, including which elements may be removed or retained, how cladding will terminate and how the two sections will remain stable during construction. A structural professional should verify the chosen arrangement before work begins, using the original fabrication and as-built information wherever possible.
Discuss your Dutch barn’s future extension options
Discuss your intended expansion with Buildings UK Ltd before the initial design is finalised, so the proposed Dutch barn can be assessed for suitable future development. Their bespoke design service can provide the drawings and fabrication information needed to support that discussion.