
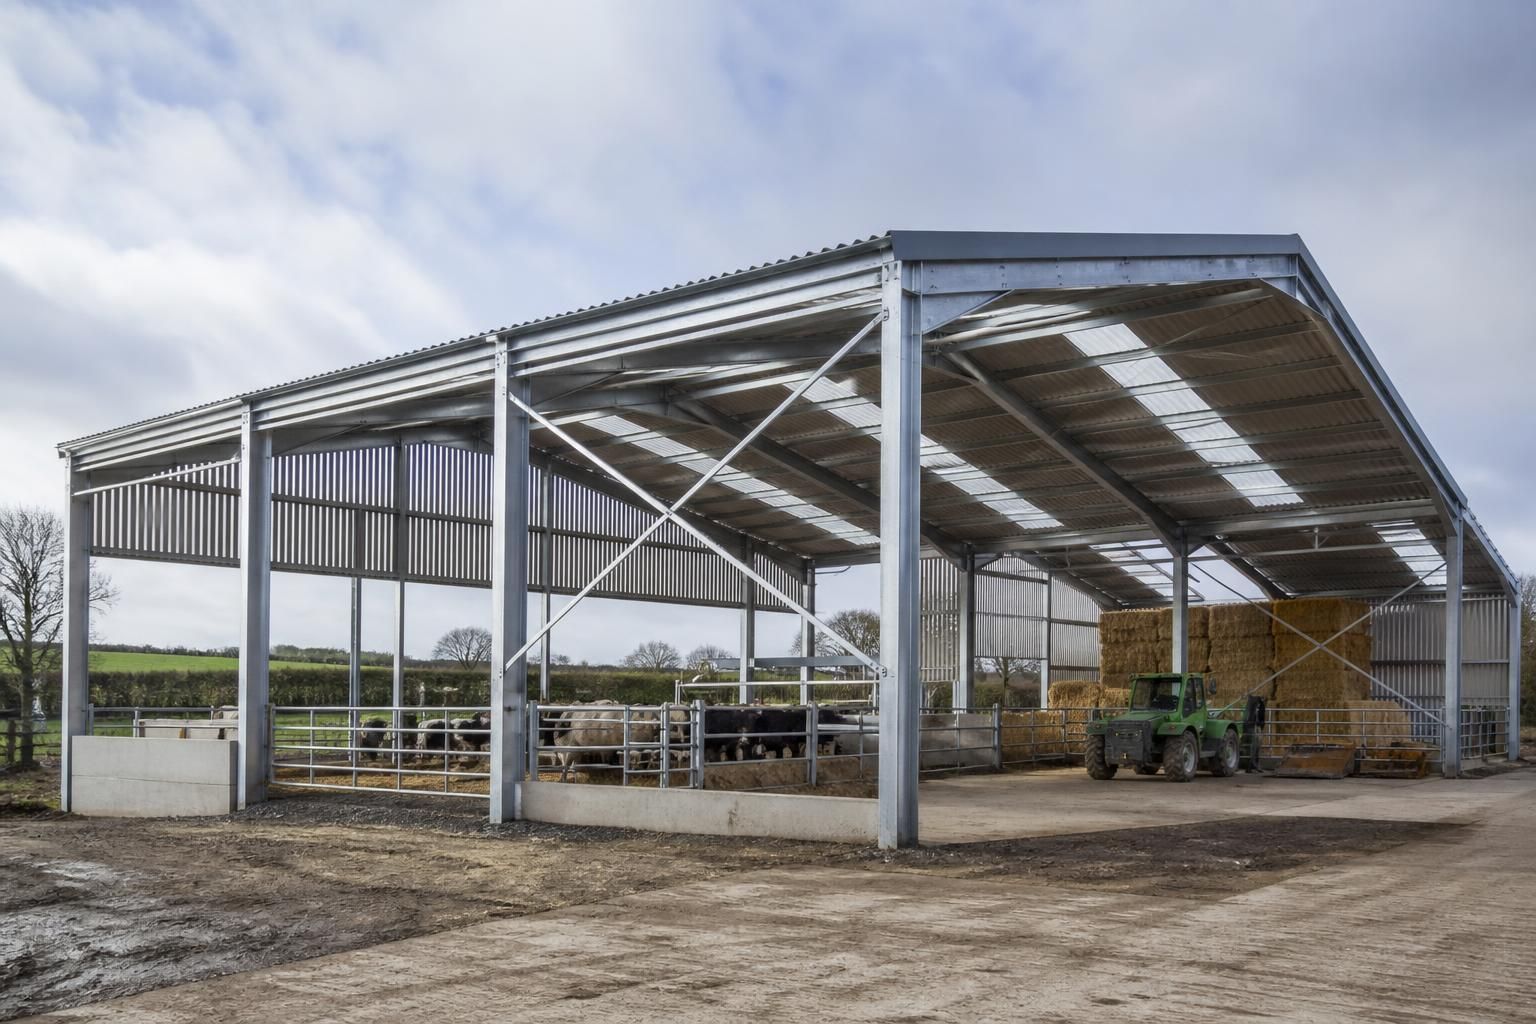
What loads must a steel framed Dutch barn support?
A steel framed Dutch barn must be designed for its self-weight, roof and wall build-up, wind and snow actions, and any imposed loads from stored materials, vehicles, machinery or livestock-related use. The frame, connections, bracing and foundations should be checked together so these loads are transferred safely into the ground, based on the building’s location, dimensions, openings and intended use.
The required load capacity of a steel framed Dutch barn is established from the building’s proposed use, geometry, site conditions and construction details rather than from the frame size alone. A sound assessment considers how forces arise, where they act, how they combine and how each part of the structure carries them safely to the foundations.
Permanent actions include the weight of the steelwork and all fixed components attached to it. This may include roof sheets, insulation, liner panels, purlins, side rails, doors, gutters, services and suspended equipment. A change from a lightweight agricultural covering to a heavier insulated roof build-up can materially alter the design loading, so the intended specification should be established before fabrication.
Imposed loads arise from use rather than from the fixed construction. Examples include materials stacked against or supported by the building, hanging services, conveyors, lifting equipment, internal partitions and plant operating near the frame. Stored goods should be assessed by their actual arrangement, including their weight, footprint, height and whether they create concentrated reactions at particular points.
Point loads require particular care. A beam supporting a suspended item or a concentrated stack may experience a much greater local effect than an evenly distributed load of the same total weight. The supporting beam, cleats, bolts, welds, columns, bracing and foundations all need to be suitable for the resulting force and any twisting or sideways effect.
Environmental actions depend on the site and the building’s form. Wind pressure and suction vary with location, exposure, roof pitch, building height, eaves arrangement, openings and the presence of adjacent structures. Large doors and open sides can change the pressure pattern, while doors, cladding and roof sheets must also be checked for the forces transferred to their fixings.
Snow assessment is influenced by the roof geometry and by whether snow can build up unevenly. Localised accumulation near changes in roof level, parapets or adjoining structures may produce a more demanding condition than a uniform layer. The design should therefore account for both balanced and unbalanced effects where relevant.
Other actions may need consideration for particular projects:
- impact or accidental contact from vehicles, loaders or agricultural machinery;
- horizontal forces from livestock, gates, partitions or stored materials;
- vibration from operating plant;
- thermal movement where significant temperature differences occur;
- rainwater ponding where drainage is restricted or the roof has a low fall; and
- construction-stage loads, including temporary storage and erection equipment.
The design engineer assesses load combinations rather than checking every action in isolation. Permanent, imposed and environmental actions can affect different components in different ways, and the governing combination for a column may not be the same as that for a purlin, connection or foundation. Serviceability is also important: excessive deflection, movement or vibration can damage cladding, doors, finishes and stored goods even where the steel has not reached its ultimate strength.
The building’s intended use should be described in practical terms at the design stage. Information such as the type and arrangement of stored materials, machinery weights, lifting requirements, vehicle movements, livestock numbers and any suspended services can affect the structural arrangement. Future changes should also be identified, because allowing for a possible extension or heavier use later may influence the initial frame, bracing and foundation design.
Openings and attachments must be included in the assessment. Removing cladding, adding a large roller shutter, fixing solar equipment or installing a mezzanine can alter load paths and local stresses. An opening may interrupt cladding restraint or bracing, while an attachment can introduce a force that was not present in the original concept.
For a bespoke Dutch barn, the design information is developed into calculations and drawings showing the frame arrangement, member sizes, connections, bracing, base details and foundation reactions. Buildings UK Ltd provides design packages that include planning elevation drawings and isometric fabrication blueprints, enabling the proposed structure and its load-carrying arrangement to be reviewed before manufacture.
When reviewing a quotation or design, check that it is based on the actual site and proposed use, not simply the floor area. The important questions are whether the stated building dimensions and openings are correct, whether the roof and wall build-up has been included, whether special loads have been declared, and whether the foundation design will be completed from the resulting reactions and ground conditions. Any change in use, covering, equipment or storage arrangement should be referred back to the designer before it is introduced.
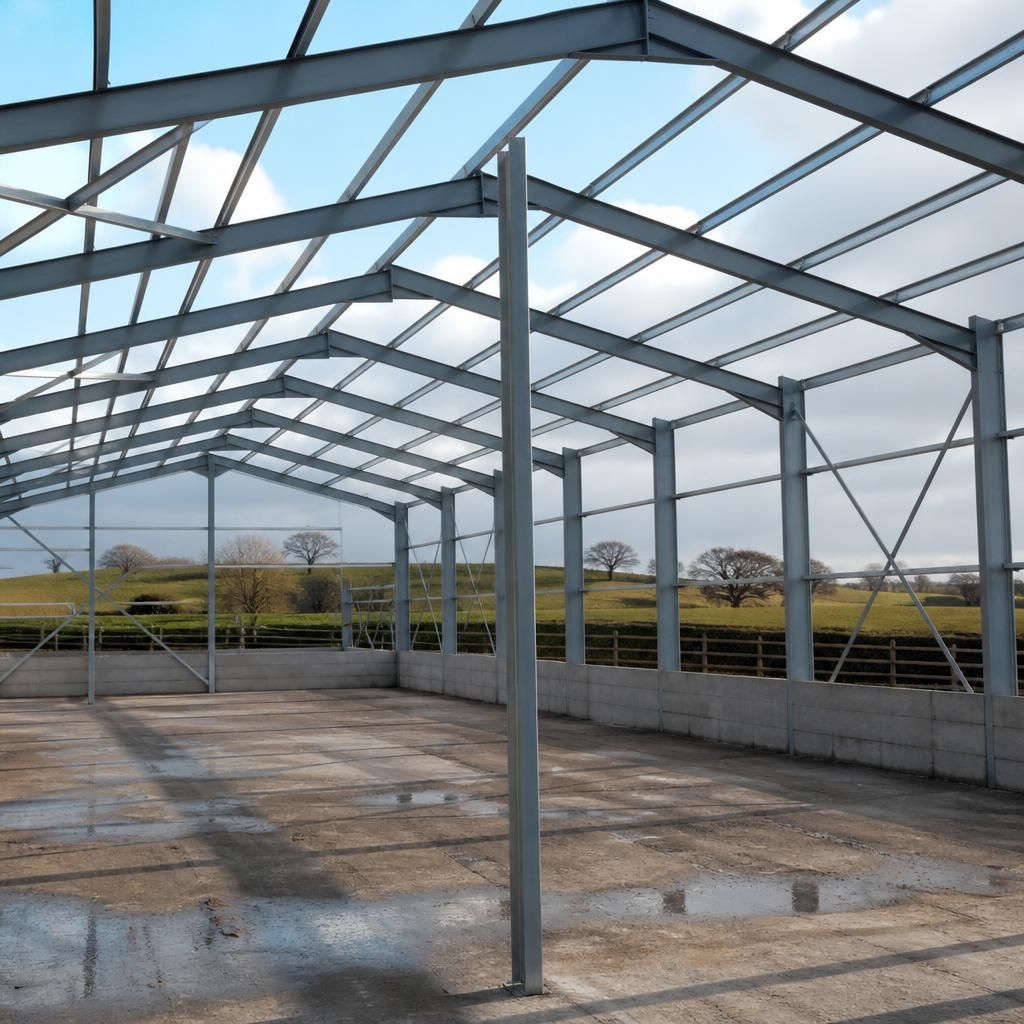
Not every load inside a Dutch barn is carried by the steel frame. Materials stored directly on a properly designed floor are generally supported by the slab and ground, whereas loads hung from the roof or attached to columns transfer into the structural steelwork. This distinction should be established before the frame is designed.
Floor-supported storage can still affect the building indirectly. Tall stacks may press against cladding, racking can impose local forces, and forklifts, loaders or other vehicles may create impact risks around columns and doors. The proposed storage layout, traffic routes and protection measures should therefore be shown to the designer, even where the stored weight does not bear directly on the frame.