
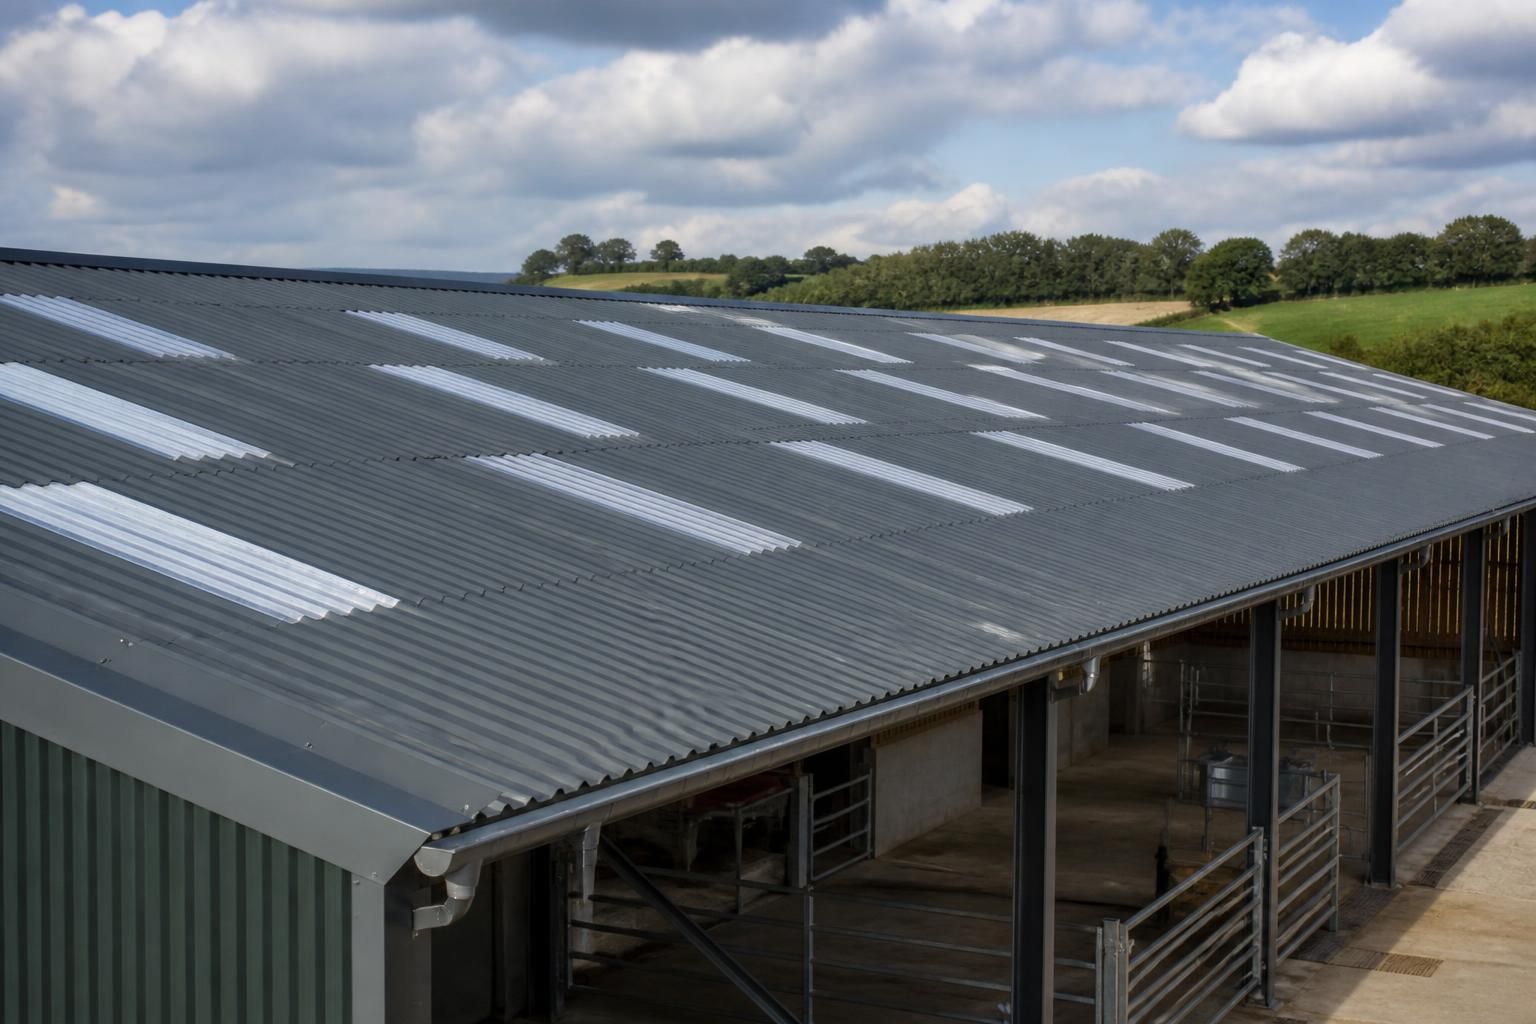
What roof covering options suit a steel framed Dutch barn?
A steel framed Dutch barn can use profiled metal sheeting, insulated composite panels or fibre-cement sheets, depending on the building’s use, required insulation and appearance. The roof design should also account for condensation control, drainage, durability and compatibility with the frame.
The best roof covering for a steel framed Dutch barn depends on whether the building is open-sided, used for livestock or machinery, or intended to provide a controlled internal environment. The main decision is not simply the outer sheet: the roof build-up must work with the frame, roof pitch, drainage arrangements, condensation strategy, internal temperature requirements and the proposed use of the building.
Single-skin profiled steel
Single-skin profiled steel sheets are often suitable for stores, machinery shelters and other buildings where full thermal insulation is not required. They are fixed directly to the roof purlins and are available in different profiles, coatings and colours. The profile provides stiffness while keeping the covering relatively light, which can simplify the relationship between the roof and the supporting steelwork.
A single-skin roof should not automatically be treated as a condensation-free solution. Moisture can form on the underside when humid air meets a colder sheet. This may be managed with an anti-condensation fleece, ventilation or a separate internal lining, depending on the building’s use. Buildings housing livestock, wet materials or machinery that is brought in from outside need particular consideration because they can generate substantial moisture.
Insulated composite panels
Composite roof panels combine an external weathering skin, an insulating core and an internal liner in one factory-made component. They are appropriate where the building needs a more stable internal environment, improved energy performance or a finished internal ceiling. The continuous panel construction can also reduce the number of separate layers and site-installed components required.
Panel thickness, core type, joint design and fire performance should be selected as part of the building specification rather than chosen independently of the frame. The panel joints must be correctly aligned and sealed, particularly at eaves, ridges, verges and roof penetrations. Openings for rooflights, ventilation equipment or services also need detailing so that the weather seal and insulation are not compromised.
Fibre-cement sheets
Fibre-cement roofing provides a solid, matt appearance and is commonly considered for agricultural buildings where a less reflective finish is preferred. It can offer useful acoustic characteristics and is not prone to the same type of surface corrosion associated with an exposed metallic sheet. Its weight and handling requirements must, however, be allowed for when designing the purlins, fixings and installation method.
Fibre-cement sheets are generally installed with laps and purpose-designed fixings. The roof layout needs to account for sheet lengths, side laps, end laps and the direction of prevailing weather. Cutting and drilling should follow the product guidance, since poor installation can increase the risk of cracking, water penetration or premature deterioration.
Rooflights and daylight panels
Rooflights can reduce reliance on artificial lighting in an agricultural or industrial building, but they should be positioned and specified alongside the main covering. Their performance may differ from the surrounding roof, affecting heat gain, condensation and internal comfort. Too much rooflight area can also create unwanted solar gain or glare, while poorly detailed junctions can become points of leakage.
Where insulated panels are used, compatible translucent panel systems or properly detailed rooflight sections are required. In a livestock building, rooflight selection should also take account of cleaning, durability and the effect of daylight on the internal environment.
Finish, colour and durability
Metal roof sheets are available with different protective coatings. The correct finish depends on exposure, atmospheric conditions, likely contact with chemicals and the expected maintenance regime. Agricultural environments can contain ammonia and other contaminants that place greater demands on coatings and fixings. Industrial sites may introduce different risks, including dust, process vapours or pollutants.
Colour affects the appearance of the building and can influence solar heat absorption. The roof should be considered with the wall cladding, trims, flashings and surrounding setting so that the completed building has a consistent appearance. Fibre-cement sheets provide a different visual character from coated steel, while composite panels can be selected with a finished internal face as well as an external colour.
Details that affect the choice
- Roof pitch: each covering has minimum pitch and maximum sheet-length requirements. The pitch must allow water to drain without excessive ponding or reliance on unsuitable laps.
- Drainage: eaves gutters, outlets, downpipes and valley details need to be sized and positioned for the roof area. Where water is collected from large roof slopes, drainage capacity becomes a design issue rather than an afterthought.
- Fixings: screws, washers, stitching screws and sealing components must suit both the covering and the supporting steelwork. Incompatible metals can create corrosion problems.
- Ventilation: an agricultural or open-sided building may need a different ventilation approach from an enclosed, insulated workshop. Ridge, eaves and side ventilation should be coordinated with the roof construction.
- Roof penetrations: flues, extraction systems, fans and service ducts require purpose-made flashings or carefully designed junctions. Cutting through a roof without allowing for movement, weathering and insulation can lead to leaks.
- Maintenance access: the selected covering should be compatible with safe inspection and cleaning arrangements. Sheets and rooflights should not be assumed to support foot traffic unless the system is specifically designed for it.
The covering should therefore be chosen at the same time as the purlin arrangement and the wider building specification. A basic machinery shelter may need only a durable, well-drained outer sheet, whereas an enclosed workshop, livestock building or temperature-sensitive store may require a coordinated insulated and ventilated roof build-up. Planning requirements, the site environment and the intended future use should also be checked before the final roof covering is specified.
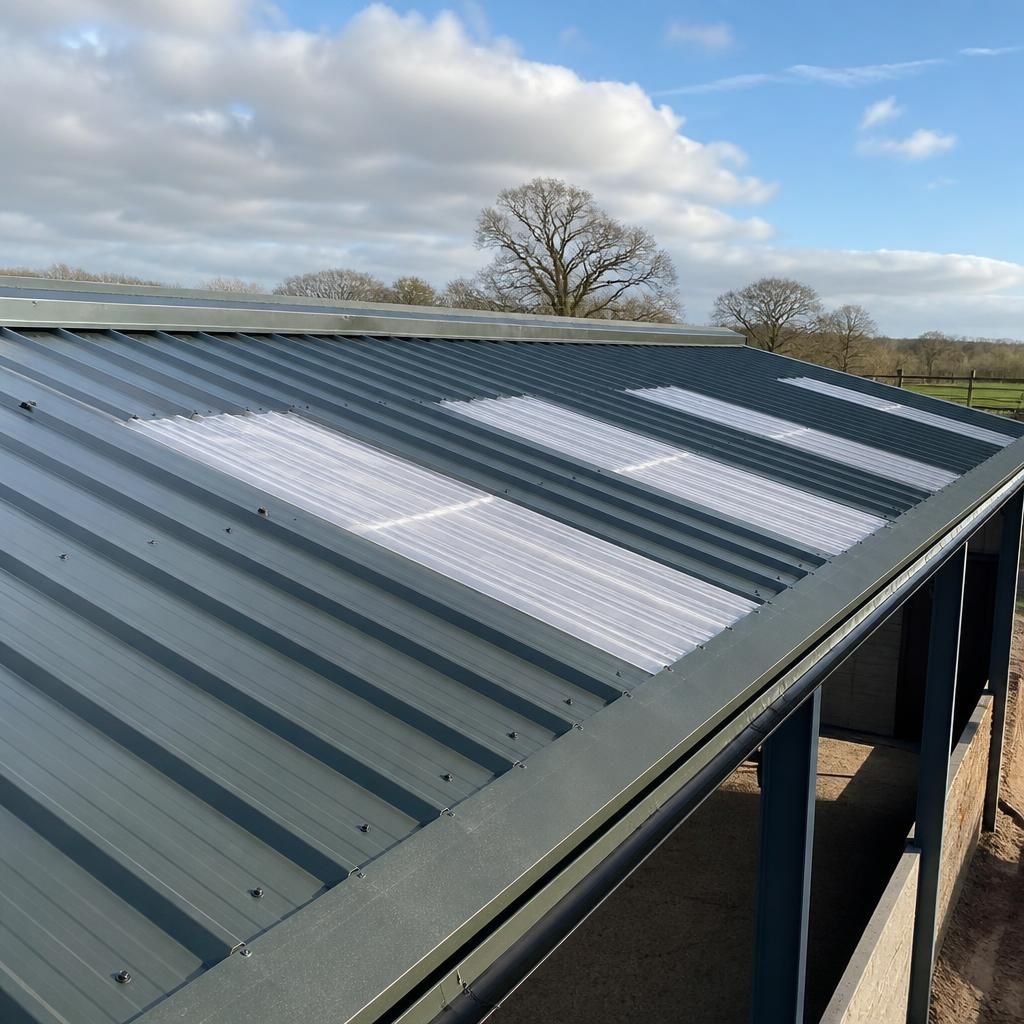
Wind exposure is an important consideration when selecting a roof covering for a steel framed Dutch barn, particularly where the sides are open. Changes in air pressure can place additional uplift forces on the sheets, fixings and edge details, so the roof specification should be checked for the conditions at the site rather than selected on appearance alone.
The eaves, verges and ridge are especially important because they are more exposed than the middle of the roof slope. Covering profiles, fixing patterns and edge restraints should be coordinated with the structural design, taking account of the building’s orientation, surrounding exposure and whether future side cladding is planned.