
What determines the steel frame size in a Dutch barn?
A Dutch barn’s steel frame size is determined by its required span, length and height, together with the building’s use, roof loading, wind exposure, site location and any openings or attached structures. These factors are assessed together so the frame dimensions and steel sections provide the necessary strength and clearance for the proposed building.
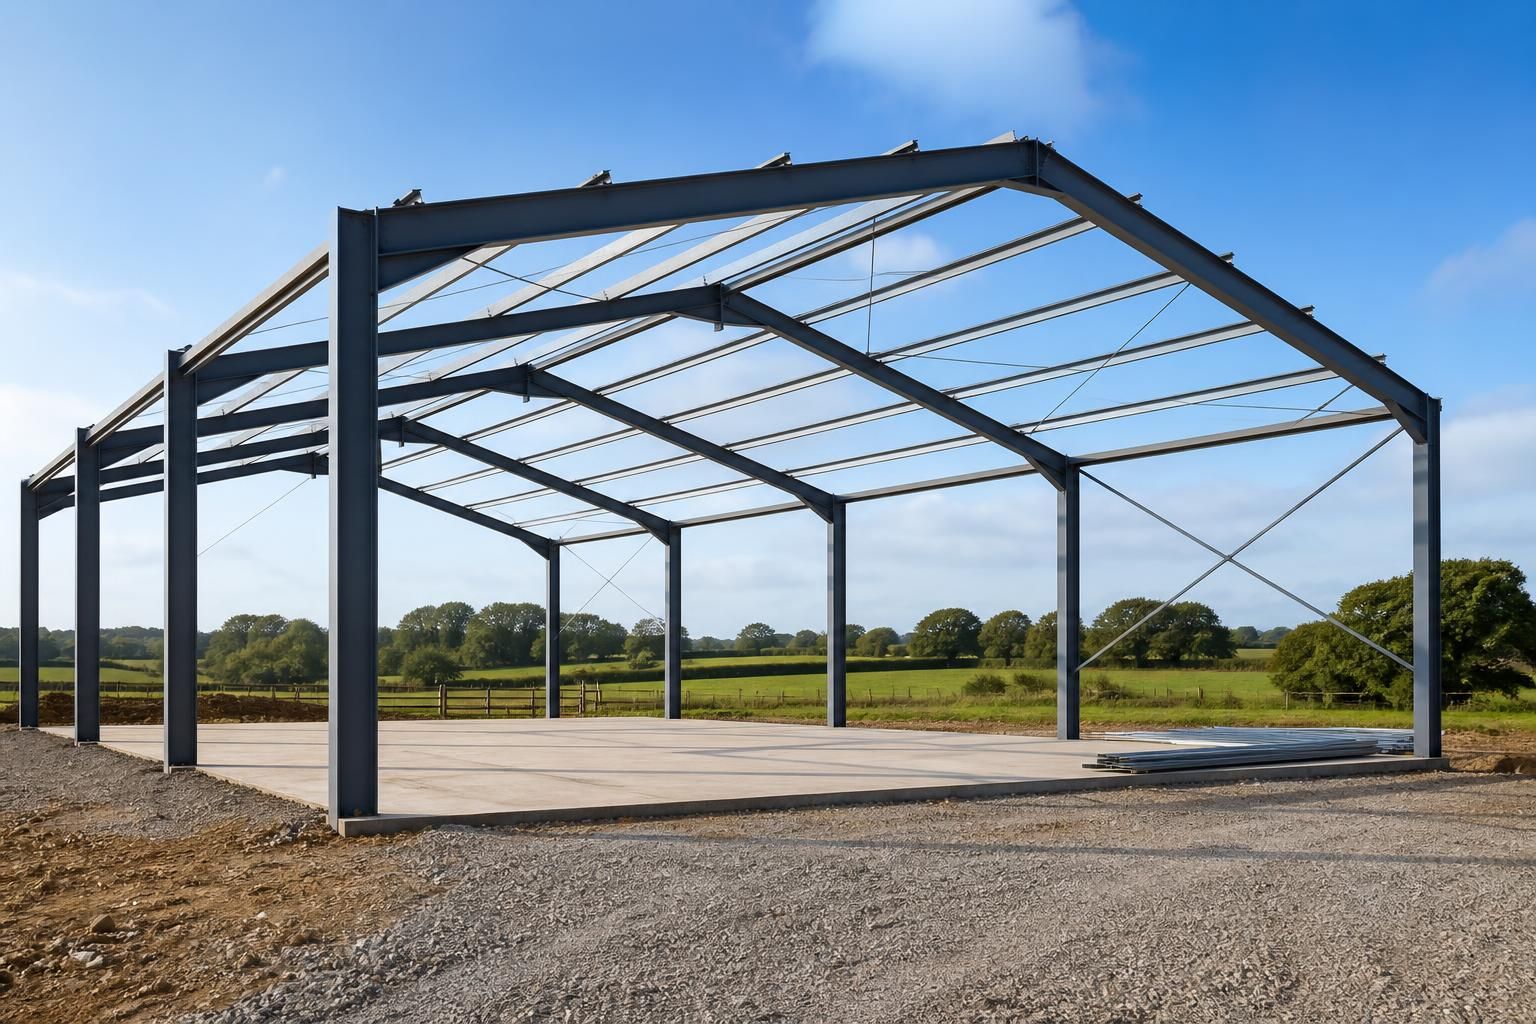
The steel frame size of a Dutch barn is the result of structural design calculations, not simply the building’s floor area. The design establishes the required frame geometry, spacing and steel section properties by assessing how forces travel from the roof and cladding through the rafters, columns, connections and foundations.
Overall frame dimensions and steel section sizes are separate decisions. The clear width and eaves arrangement define the basic geometry, while the structural calculations determine whether the rafters and columns need to be deeper, thicker or otherwise more capable of resisting the applied forces. A wider building generally creates greater bending effects in the main members, although the final design also depends on frame spacing, roof form, restraint and the way the structure is supported.
Frame spacing affects the load carried by each frame. Each portal or gable frame supports the area of roof and cladding between it and the neighbouring frames. Increasing the distance between frames can reduce the number of primary frames required, but it increases the load carried by each one and may require larger sections or secondary members. Closer spacing can have the opposite effect. Purlins, side rails and bracing are designed alongside the main frames so that loads are transferred reliably and the members remain restrained against buckling.
The intended use determines the design loads and clearances. A building used for machinery, livestock, fodder, vehicles or general storage may have different requirements for internal height, access, suspended equipment and the possibility of impact. Stored materials can also impose concentrated loads on floors or supporting elements. If the use may change later, this should be identified at the design stage because a frame designed only for light storage may not be suitable for additional equipment or altered loading.
Structural stability is as important as member strength. Engineers check bending, shear, compression, tension and deflection, together with the risk of local or lateral buckling. A member can be strong enough to resist a calculated force but still require additional restraint to prevent excessive movement or instability. Bracing, purlins, side rails and properly designed connections form part of the complete stability system rather than being optional additions to an otherwise finished frame.
Openings and attached elements can change the load path. Large doors, roller shutters, roof openings, lean-tos, canopies and adjoining structures may interrupt standard bracing arrangements or introduce additional reactions into the main frame. Their position can therefore affect column sections, connection details and the need for transfer members. Openings should be shown accurately on the design drawings, including their clear dimensions and operating requirements.
Site information is converted into design actions. The engineer considers the location-specific effects that act on the building, including wind pressure, snow accumulation, terrain, exposure and the relationship with nearby buildings or obstructions. Ground information is also relevant because the frame design produces base reactions that must be accommodated by the foundations. This does not mean that a larger frame can compensate for unsuitable ground conditions; the steelwork and foundations must be designed as compatible parts of the same structure.
The design process normally develops from an agreed brief containing:
- the required internal dimensions and usable clearances;
- the proposed roof and wall construction;
- door, opening and attached-structure locations;
- the building’s intended use and any equipment or storage loads;
- site location, ground information and exposure conditions; and
- any future changes that the building may need to accommodate.
These details allow the designer to produce the structural calculations, member schedule, connection design and fabrication information. Planning elevation drawings show the external arrangement, while fabrication drawings define the steel members, plates, holes, bracing and connection details needed to manufacture and erect the frame.
A standard-looking Dutch barn may therefore contain substantially different steelwork from another building with similar dimensions. The correct frame size is the smallest practical arrangement that satisfies the calculated strength, stability and serviceability requirements while preserving the clearances and use specified for the project. Buildings UK Ltd develops bespoke steel-framed building designs and can provide either the steel building kit or an erection service once the required design information has been established.
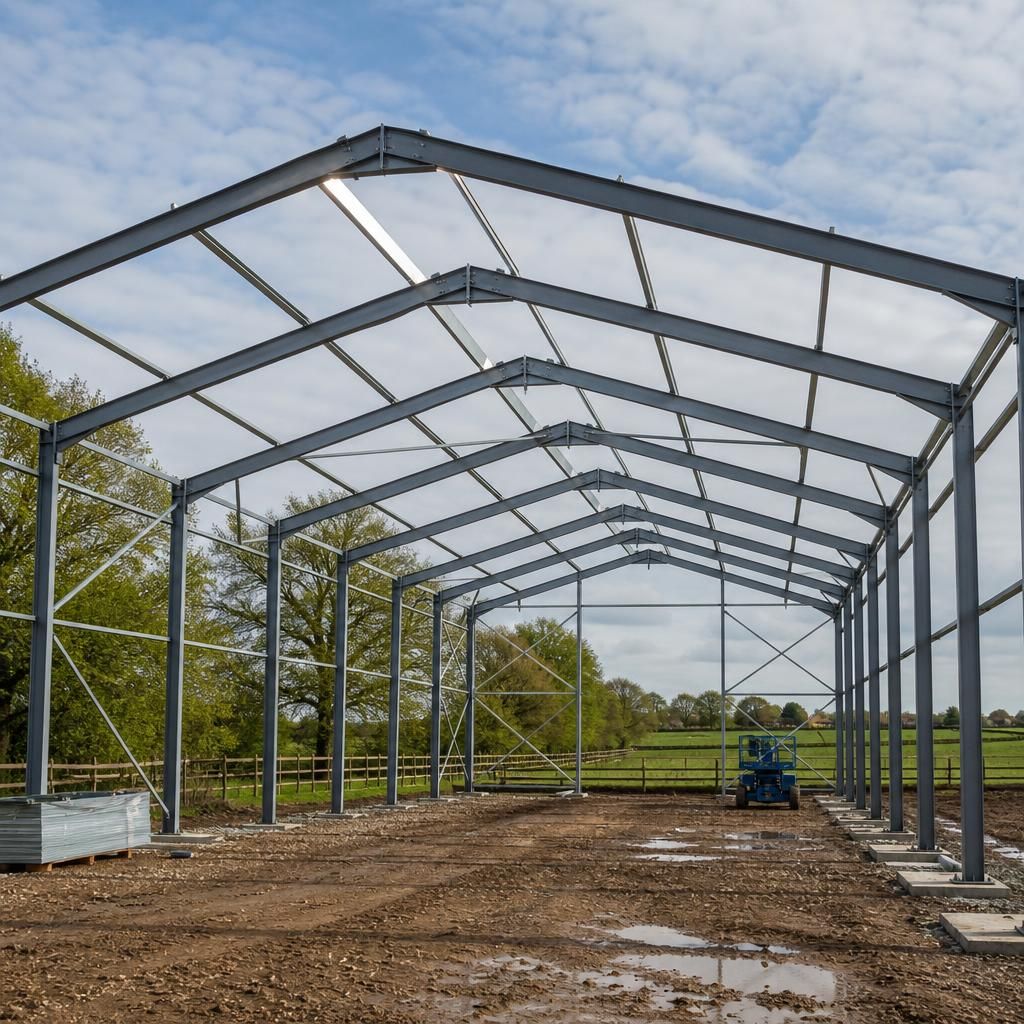
Site constraints can limit the practical size of a Dutch barn before structural calculations begin. The proposed frame must fit within the permitted building envelope, taking account of boundaries, planning conditions, neighbouring structures, drainage and any required access routes. A larger footprint may not be achievable if it reduces required clearances or interferes with vehicle movement around the building.
Access for delivery and erection can also influence the arrangement of the frame. The designer may need to consider how steel members and cladding reach the site, where lifting equipment can operate and whether existing buildings restrict the construction area. Supplying an accurate site plan and intended building position helps ensure that the selected span, length and height are practical as well as structurally suitable.
Discuss your Dutch barn’s steel frame requirements
Discuss your proposed Dutch barn with Buildings UK Ltd to establish the design information needed for an accurately specified steel frame. The team can then develop a bespoke design package and outline the appropriate building kit or erection service for your project.