
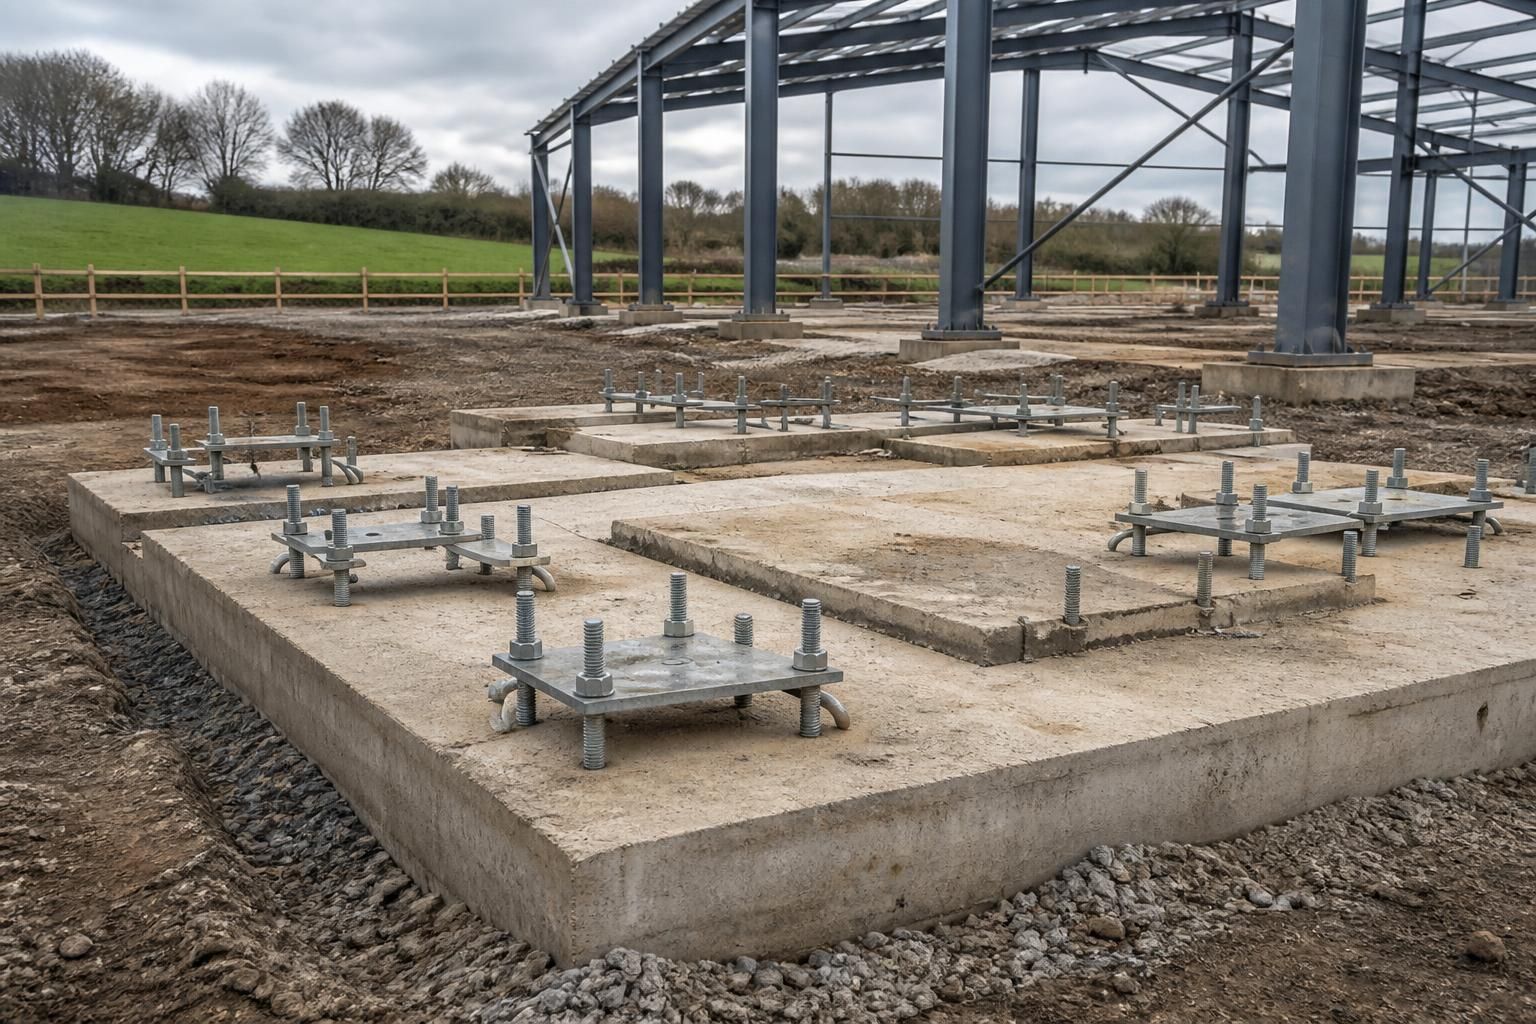
What foundation requirements does a Dutch barn need?
A Dutch barn typically needs an engineered concrete foundation designed to suit the frame loads, ground conditions and site levels. The specification may involve concrete pads, strip foundations or another suitable base, with the final arrangement confirmed through structural design and ground assessment.
A Dutch barn foundation must provide a stable, accurately set-out support for each steel column and transfer the building loads safely into the ground. Its design is determined by the frame reactions, soil strength, settlement risk, site levels, drainage conditions and the intended use of the building, rather than by the barn dimensions alone.
Ground assessment. Before finalising the foundation layout, the site should be assessed for made ground, soft clay, loose granular soils, filled areas, high groundwater, shrinkable soils and buried obstructions. The investigation may include trial pits, boreholes or other ground information appropriate to the site. This helps identify whether the proposed foundation can bear directly on competent ground or whether excavation, ground improvement or a different foundation arrangement is required.
Previous use of the land is also relevant. Former yards, demolished structures, land drains, tanks and buried services can create local weak spots or interfere with excavation. Foundations should not simply be sized from a nearby building unless the ground conditions and structural loads are genuinely comparable.
Load transfer and layout. The steelwork designer provides the column reactions and the foundation designer uses them to determine the size, depth and reinforcement of the supports. Foundations need to resist vertical loads as well as horizontal forces and overturning effects caused by wind, open elevations, doors, roof coverings and any attached structures. The support arrangement must match the actual column positions; changing bay spacing, adding a lean-to or relocating an opening can alter the reactions and therefore the foundation design.
Where individual column bases are used, each base must be positioned and levelled accurately so that the steel frame can be erected without forcing members into alignment. A continuous strip or ground beam may be appropriate in other ground conditions or for particular wall and cladding arrangements. The choice is a design decision, not a standard feature that can be selected independently of the frame.
Depth and bearing level. Excavation should reach suitable undisturbed bearing material and avoid placing foundations on loose topsoil, uncompacted fill or organic material. The required depth depends on the soil profile, frost exposure, slopes, nearby trees, drainage and the risk of seasonal movement. On sloping sites, the foundation may need stepped sections or a designed level change rather than a level trench filled informally with concrete.
Water management should be considered during both construction and use. Surface water should be directed away from the supports, and the foundation design should account for groundwater, run-off and any requirement for drainage channels. Excavated sides must also be assessed for stability, particularly where the barn is close to boundaries, roads, existing buildings or other excavations.
Concrete and reinforcement. Concrete quality, reinforcement, cover and detailing should follow the structural design and the conditions to which the foundation will be exposed. Reinforcement controls cracking and helps the concrete act as designed, but it does not compensate for poor ground preparation or inadequate dimensions. The formation should be clean and stable before placing concrete, and any unsuitable material should be removed or treated as specified by the designer.
The internal floor slab is not automatically a substitute for the structural foundations. A slab may support stored materials, vehicles, livestock or machinery, but it is usually designed for different actions from those imposed at the steel columns. Its thickness, joints, falls and reinforcement should therefore be coordinated with the column bases, drainage and any load-bearing walls. Where the building has a yard, apron or hardstanding, those external surfaces should also be designed to avoid directing water towards the foundations.
Holding-down bolts and steel connections. The column base plates, holding-down bolts, anchor cages and any cast-in components must be set out from the approved steelwork drawings. Bolt position, projection, verticality, thread protection and concrete edge distances all matter. Errors at this stage can prevent the base plates from seating correctly or require alterations that weaken the intended connection. Bolts should not be moved, cut or re-positioned on site without approval from the responsible structural designer.
Concrete should be allowed to achieve the specified condition before the frame is loaded, and the exposed bases should be protected from impact, standing water and aggressive materials. Backfilling around foundations should use suitable material and appropriate compaction so that it does not undermine the support or damage drainage and services.
Checks before construction. The foundation information should be coordinated with the steel fabrication drawings, planning or building-control information, drainage layout, service routes, door thresholds and any future extensions. The finished base should be checked for dimensions, levels, line, bolt positions and concrete condition before steel erection begins. If the excavated ground differs from the investigation or design assumptions, work should pause in the affected area while the foundation design is reviewed.
For a specific Dutch barn, the necessary foundation drawings and calculations should be based on the final frame design and verified site information. A building supplier can provide the steelwork reactions and connection details, but the foundation arrangement remains dependent on the site and should be confirmed by the appointed structural or civil engineer.
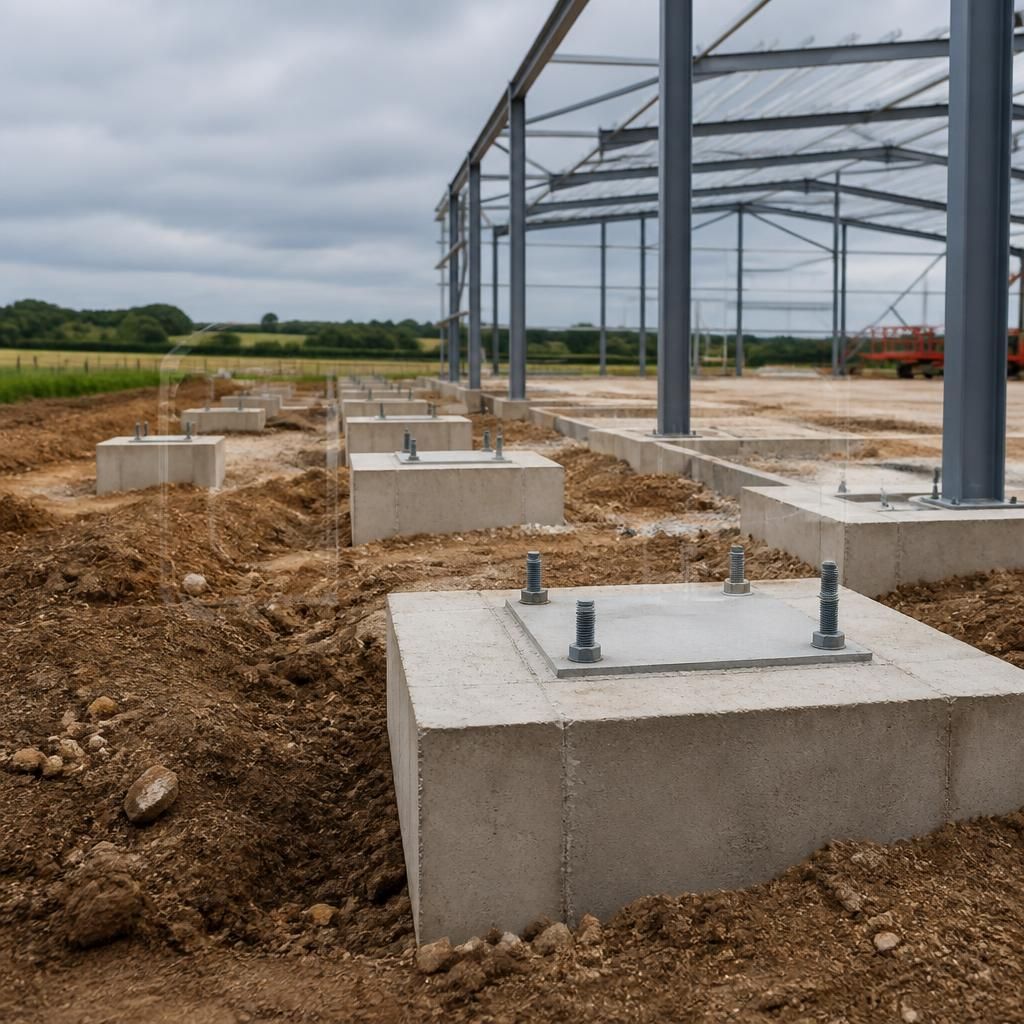
Bracing is an important part of a Dutch barn’s foundation design. Roof and wall bracing transfers wind forces through the steel frame and into the column bases, so the foundation calculations must reflect the bracing arrangement shown on the final steelwork drawings.
Bracing members should not be omitted, relocated or altered to accommodate services, doors or cladding without design approval. Such changes can affect the way the frame is restrained and may increase the forces carried by particular foundations, even when the overall building footprint remains unchanged.