
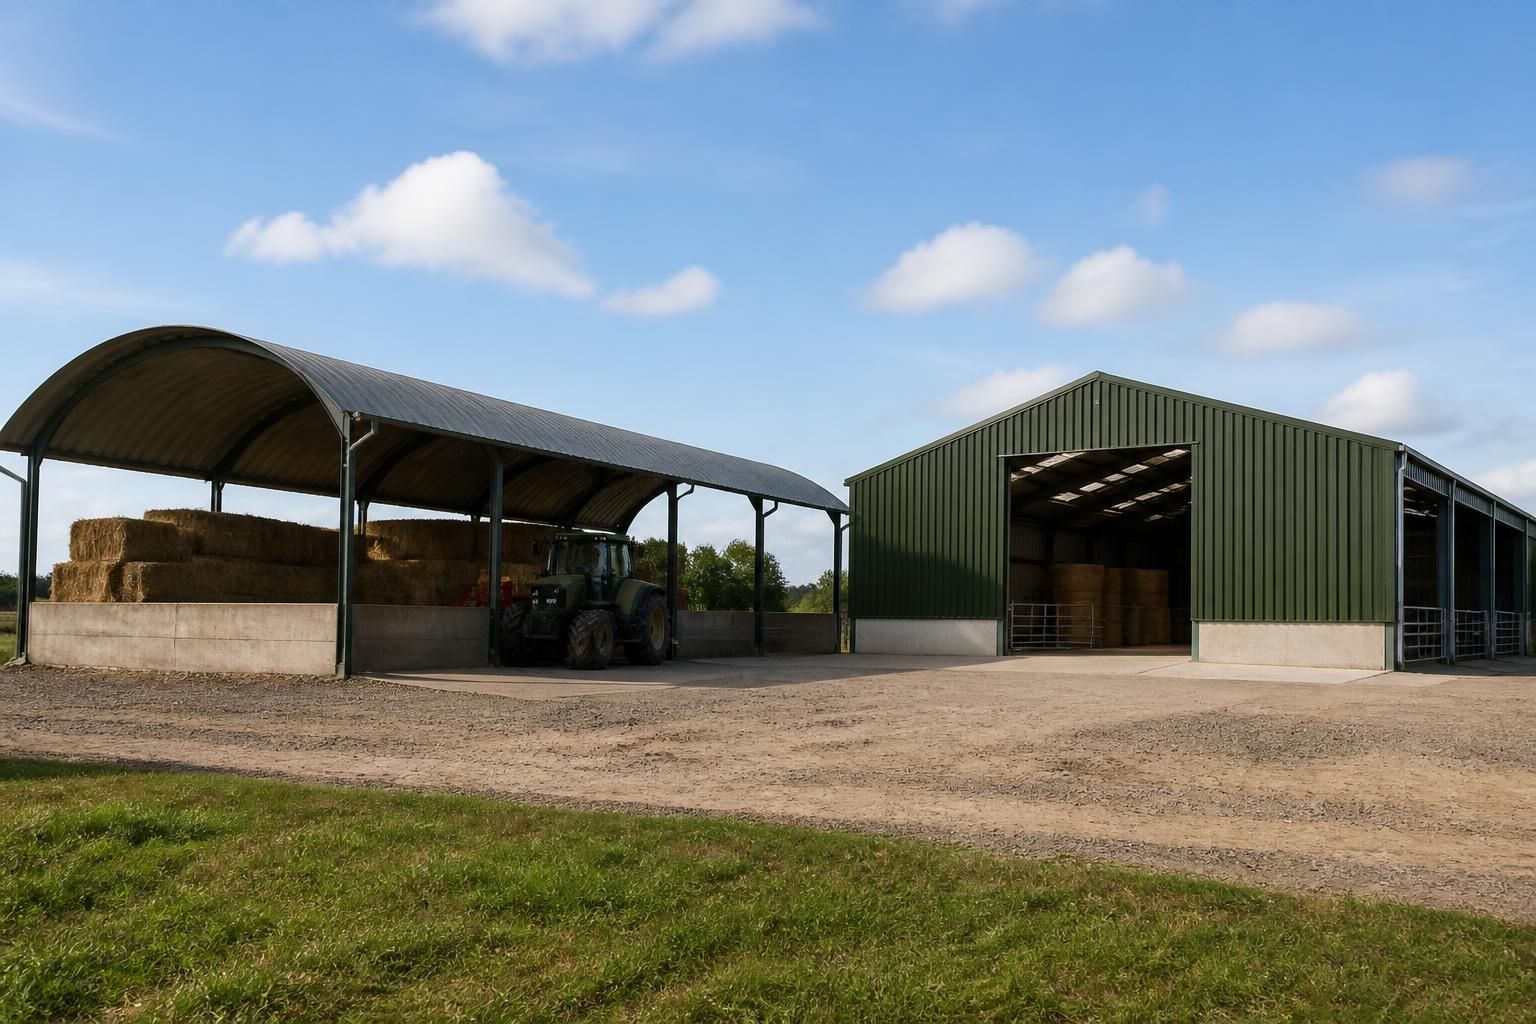
What is the difference between a Dutch barn and a portal frame barn?
A Dutch barn has a curved, usually open-sided roof supported by steel columns, making it well suited to storing machinery, hay and livestock shelter. A portal frame barn uses rigid steel frames with a pitched roof and can be fully enclosed, offering greater flexibility for walls, insulation, doors and controlled internal conditions.
The main difference is structural form: a Dutch barn generally uses separate steel columns with a curved roof supported above them, whereas a portal frame barn uses rigid, connected steel frames in which the columns and rafters work together to resist loads. This affects the building’s internal space, enclosure options, foundations, appearance and suitability for different agricultural or industrial uses.
In a Dutch barn, the roof is commonly formed from curved steel members spanning between the columns. The sides may remain open or be fitted with cladding, depending on the intended use. The structure is particularly practical where the primary requirement is weather protection overhead rather than a sealed building envelope. Typical applications include machinery storage, hay and straw storage, livestock shelter and covered working areas.
A portal frame barn has repeated rigid frames positioned along the length of the building. Each frame normally consists of two columns and two sloping rafters joined at the eaves, with the joints designed to transfer bending forces. Additional components, such as purlins, side rails, bracing and cladding, complete the building system. This arrangement creates a more defined building shell and is suitable for agricultural buildings, workshops, industrial units and storage facilities where the sides and ends need to be enclosed.
The principal practical differences are:
- Roof profile: Dutch barns normally have a curved roof, while portal frame barns usually have a pitched roof with identifiable eaves and a ridge.
- Structural behaviour: A Dutch barn relies on its columns, roof members and bracing working together, whereas a portal frame derives much of its stability from the rigid column-to-rafter connections.
- Enclosure: Dutch barns are often used with open sides or partial cladding. Portal frames are more readily configured as fully enclosed buildings with insulated walls, ceilings and doors.
- Internal layout: A portal frame provides a regular series of clear-span bays that can be adapted for storage, machinery movement, workshops or production areas. A Dutch barn is often selected for simpler covered storage and shelter requirements.
- Openings and fittings: Large roller doors, personnel doors, ventilation systems, lighting and other services are generally easier to coordinate within an enclosed portal frame design, although a Dutch barn can also be adapted where its structure and cladding arrangement allow.
- Appearance and planning: The curved profile of a Dutch barn gives it a distinct agricultural appearance. A portal frame can be designed with different roof pitches, cladding materials and elevations to suit the site, surrounding buildings and planning requirements.
Neither type is automatically stronger or more economical in every situation. The required span, building length, roof loading, wind exposure, ground conditions, cladding specification and size of openings all affect the structural design. A Dutch barn may be the more straightforward option for an open-sided shelter, while a portal frame may provide better long-term value where the building needs to be enclosed, insulated or used for several purposes.
Foundation requirements also differ according to the loads delivered by the chosen frame and the ground on which it stands. Portal frame columns transfer vertical and horizontal forces through their bases, and the foundations must be designed around those reactions. Dutch barn columns likewise require suitable foundations, particularly where the building is exposed to wind or has substantial cladding. Foundation design should therefore follow the structural calculations rather than being selected solely from the building’s footprint.
Cost comparisons should be based on complete specifications rather than the frame alone. The comparison may include steelwork, foundations, cladding, doors, ventilation, insulation, drainage, internal finishes, design work and erection. An open Dutch barn can involve fewer enclosure components, but a portal frame may be the more appropriate choice if adding walls, doors and services to a basic shelter would otherwise be necessary later.
When choosing between the two, define the intended use first. For open storage or basic livestock shelter, the uncomplicated form of a Dutch barn may meet the need. For a building requiring controlled internal conditions, frequent vehicle access, machinery workshops, secure storage or future subdivision, a portal frame normally offers more scope for integration and alteration. The final selection should be checked against planning requirements, site constraints, ground conditions and the loading information needed for the structural design.
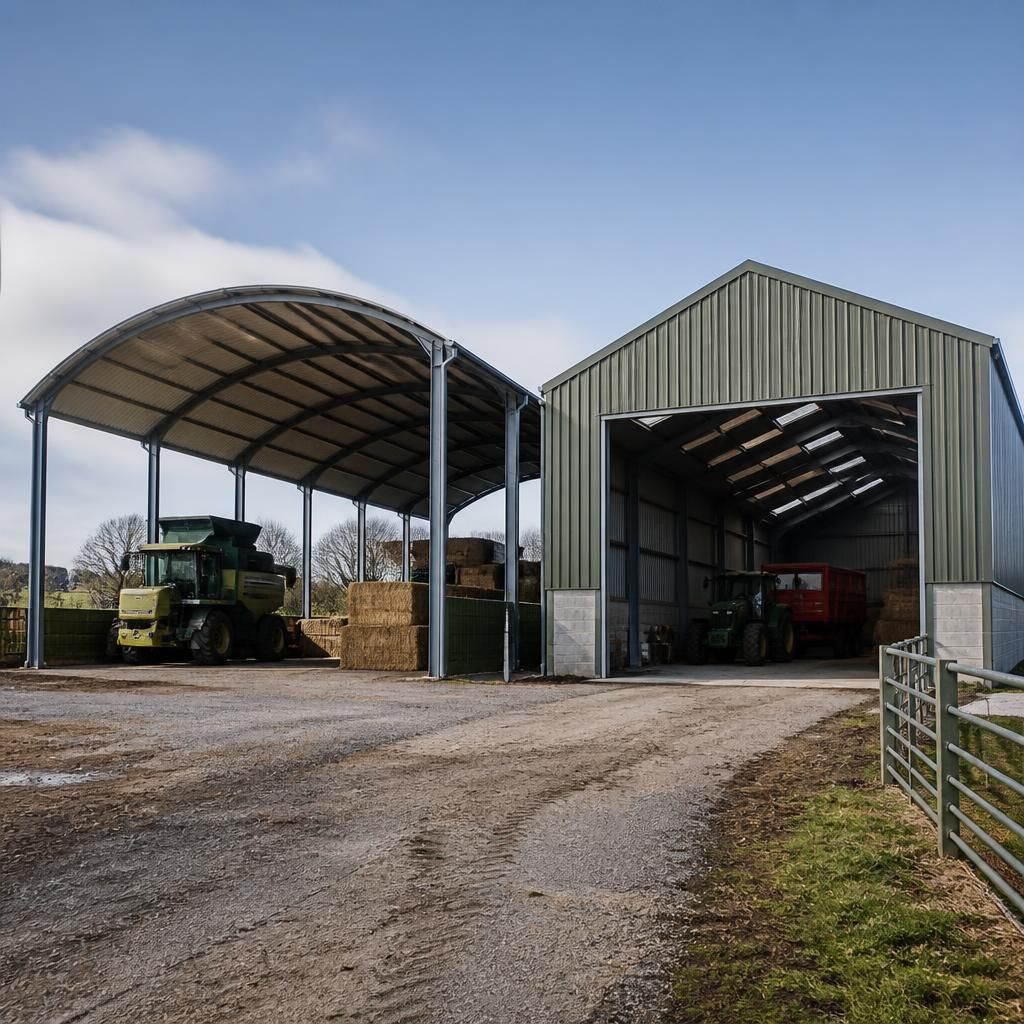
The terms “Dutch barn” and “portal frame barn” describe different aspects of a building’s structural arrangement, not simply two names for the same type of agricultural shed. A Dutch barn is typically identified by its curved roof carried on columns, while a portal frame barn is defined by rigid connections between its columns and rafters.
This distinction matters when reviewing drawings or quotations because roof shape alone does not fully identify the structure. Check how the frame resists loads, how the columns and roof members are connected, and whether the proposed cladding and openings are compatible with that arrangement. Clear structural descriptions make it easier to compare like-for-like specifications and avoid assuming that two buildings with similar dimensions will perform in the same way.