
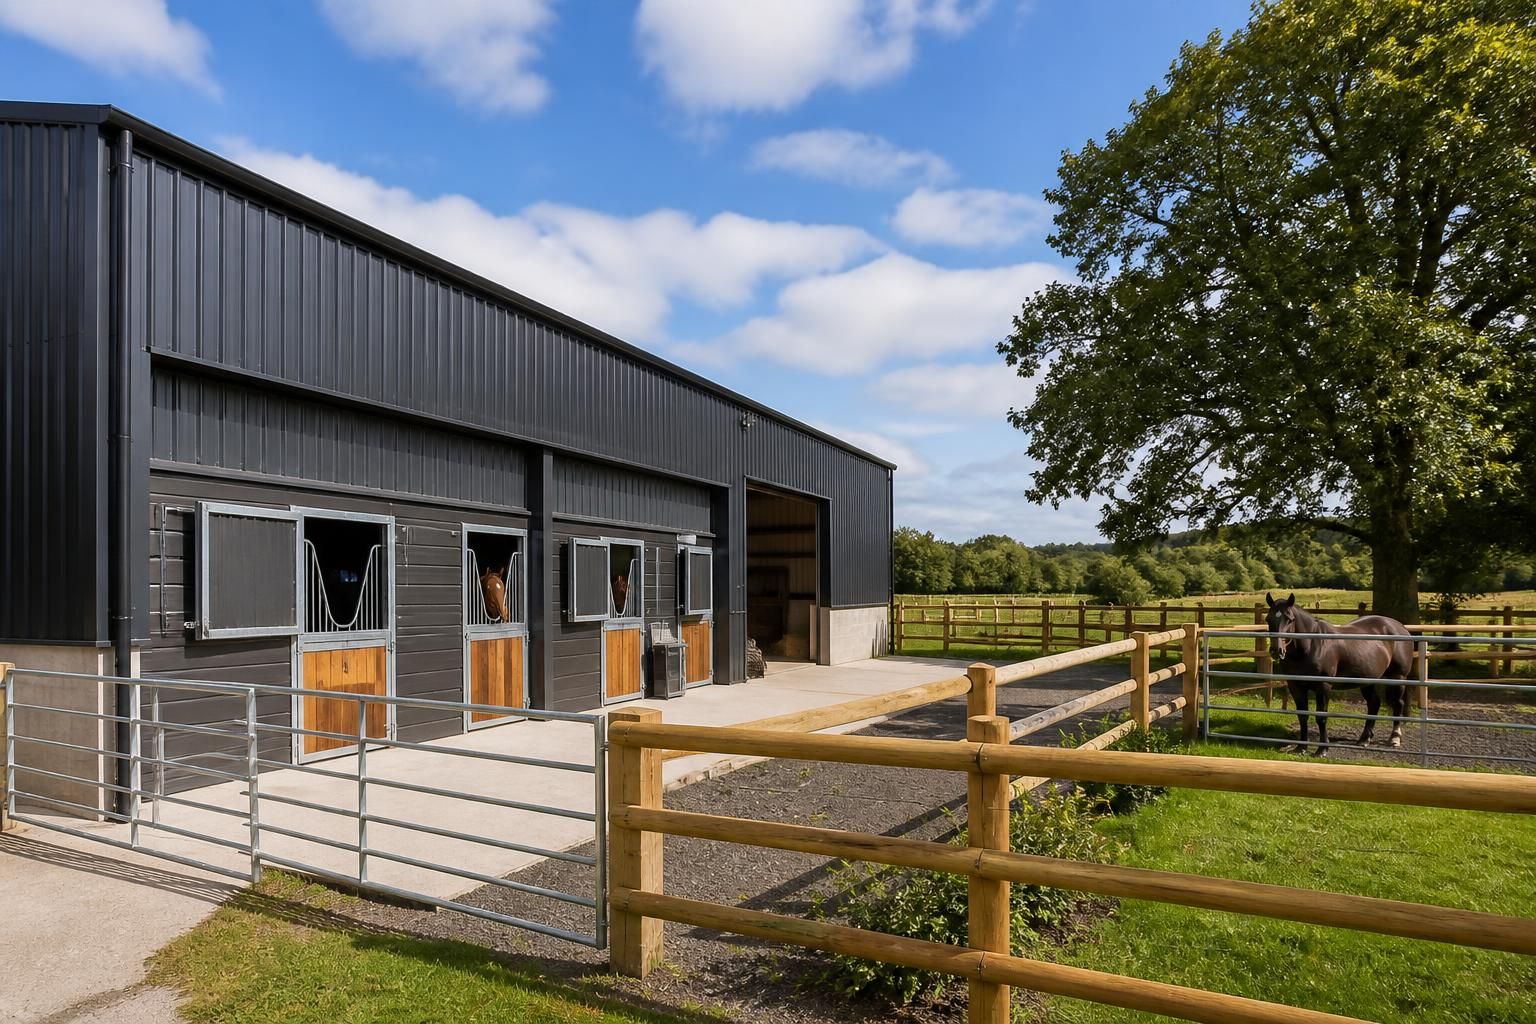
Do equestrian buildings need planning permission?
In most cases, equestrian buildings need planning permission, particularly where they involve a new structure, a change of land use or a commercial equestrian activity. Some limited permitted development rights may apply, but these depend on the site and proposed use, so check with the local planning authority before starting work.
The need for planning permission depends primarily on the proposed use of the equestrian building, its relationship with existing buildings and the planning history of the site. A stable block, indoor arena, tack room, hay store or associated building can require an application even where the structure is modest, particularly if it introduces a new use of the land or is not reasonably connected with an established dwelling or agricultural operation.
Private use and ancillary buildings
Planning authorities may treat a small stable building differently when it is genuinely ancillary to a residential property and intended for the private keeping of horses. This does not create an automatic exemption. The authority will consider factors such as the number and type of horses, the scale of the building, whether there is a riding arena or other associated development, how the land is used and whether the proposal supports a separate business.
A building that appears agricultural in form may still need permission if its actual use is equestrian rather than agricultural. Keeping horses for leisure, livery, instruction, training or competition is not automatically classed as agriculture. The proposed use should therefore be described accurately rather than relying on the appearance of a steel-framed building.
Permitted development rights
Some projects may benefit from permitted development rights, but these are limited and subject to conditions. The rights available can depend on whether the land is part of an agricultural unit, the building’s purpose, its size and position, the surrounding area and any previous planning decisions. Restrictions can also apply in conservation areas, Areas of Outstanding Natural Beauty, National Parks, the Green Belt and other designated locations.
Permitted development rights may be removed or restricted by a planning condition, an Article 4 direction or a local planning policy. Where there is uncertainty, a lawful development certificate can provide a formal decision on whether a proposed use or development is lawful. This is different from planning permission and may not be suitable where the proposal requires consideration of design, access or wider planning impacts.
Situations that commonly trigger an application
- Constructing a new stable block, indoor arena, workshop, feed store or hay store.
- Changing the use of land from agriculture or another established use to an equestrian use.
- Creating or expanding livery, riding school, training, competition or horse-related business facilities.
- Installing substantial hardstanding, access tracks, parking areas, floodlighting or riding arenas.
- Converting an existing agricultural or commercial building into stables or another equestrian facility.
- Placing a structure where it affects a listed building, heritage setting, protected landscape, neighbour or public view.
Temporary buildings and mobile structures
Calling a stable or arena temporary does not necessarily remove the need for permission. The authority can consider how long the structure will remain, whether it is genuinely mobile, how it is anchored, the works required to prepare the site and whether the use is intended to be permanent. Concrete bases, drainage, service connections and associated fencing can also form part of the planning assessment.
Planning permission is separate from building regulations
Planning permission controls the principle, location, appearance and use of the development. Building regulations concern construction safety and performance, including structural stability, fire safety, drainage, ventilation and access where applicable. Obtaining one approval does not automatically provide the other. A steel-framed equestrian building may therefore require both planning consent and building control approval, depending on the proposal.
Other consents may also be relevant. These can include listed building consent, highway approval for a new or altered access, environmental permits, drainage consent, tree-related consent and assessments relating to ecology, flooding or protected species. The requirements depend on the site and should be checked before works begin.
Information normally needed for an application
A planning submission will commonly include a site location plan, block plan, existing and proposed site layouts, floor plans, elevations, dimensions, materials and details of access and parking. The authority may also need information about drainage, surface water, landscaping, lighting, waste storage, manure management, fencing and the effect on neighbouring properties. For larger or more sensitive schemes, it may request heritage, ecology, flood-risk, landscape or transport information.
Good drawings should show more than the building footprint. They should explain the relationship between the proposed structure, existing buildings, boundaries, access routes, turning areas and nearby homes or public rights of way. Elevations should make the height, roof form, doors, cladding and external finishes clear.
A practical way to establish the position
- Confirm the planning jurisdiction and review the local authority’s planning policies and constraints.
- Check the planning history, permitted development conditions and any restrictions affecting the land.
- Define the intended use, including whether the horses are private, agricultural, livery, instructional or commercial.
- Discuss the proposal with the local planning authority through its pre-application service where the position is uncertain.
- Prepare accurate drawings and supporting information before selecting the appropriate application route.
- Wait for the relevant consent and discharge any planning conditions before starting work.
Buildings UK Ltd can support the design stage with planning elevation drawings and isometric fabrication blueprints for bespoke hot rolled steel-framed buildings. This allows the proposed structure and its construction details to be considered together, while the local planning authority remains responsible for deciding whether permission is granted.
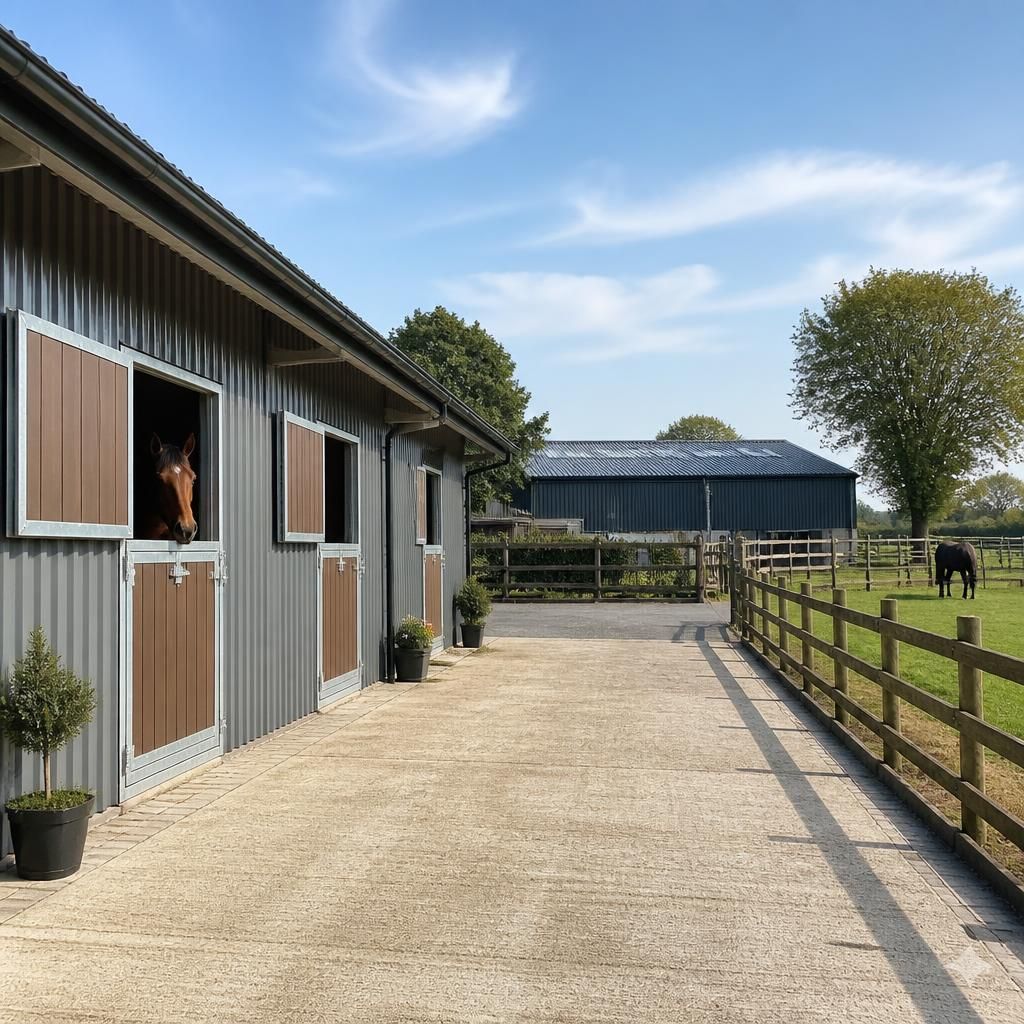
Planning permission applies to the development shown in the approved drawings and subject to the wording of the decision notice. A later change to the building’s position, dimensions, roof form, external materials or associated works may require the local planning authority to approve an amendment before construction continues. Minor changes may be dealt with as a non-material amendment, while more substantial changes can require a fresh application. The approved plans and planning conditions should therefore be checked before altering an equestrian building design.