
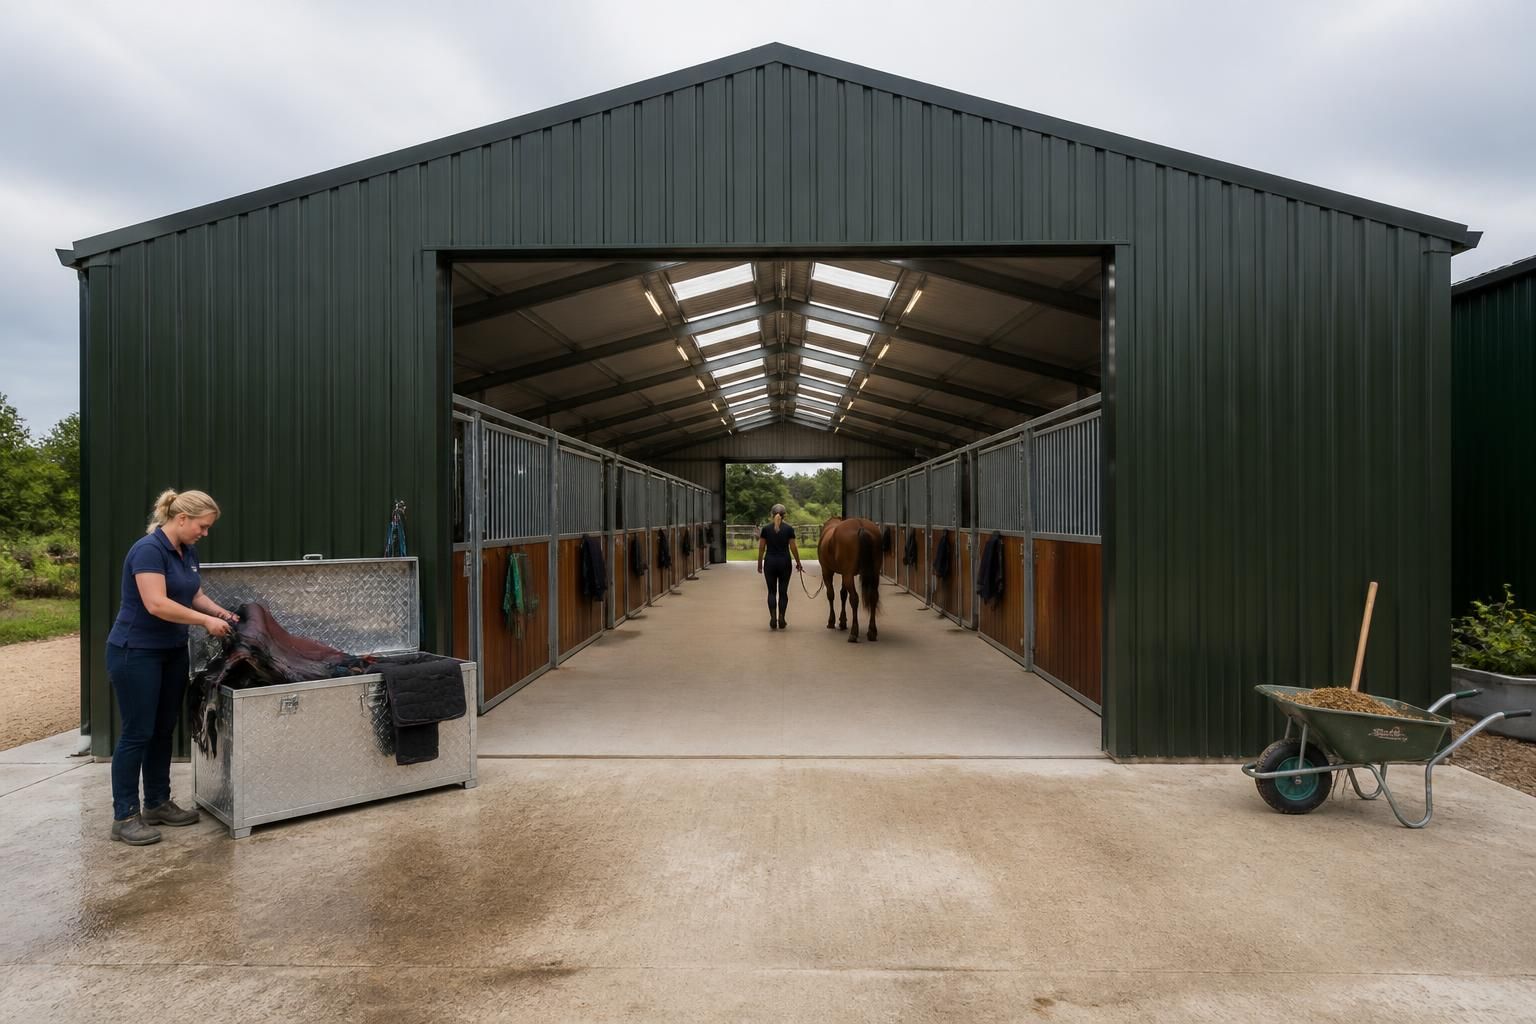
Which equestrian building type suits horse storage and daily yard operations?
An enclosed equestrian building, configured as a stable barn, is generally the best fit for horse storage and daily yard operations. It can accommodate loose boxes alongside practical areas for feed, tack, grooming and movement, while providing greater protection and control than an open-sided shelter.
Horse storage and daily yard operations require a building planned around individual accommodation, controlled movement and the practical tasks carried out each day. A stable barn is suited to this use because its internal arrangement can combine loose boxes with circulation space, feed and tack storage, grooming areas, equipment storage and access for horses, staff and deliveries.
The main distinction is between a building that merely shelters horses and one that supports an efficient yard routine. An enclosed structure provides a defined working environment in which stable areas, storage and service spaces can be positioned according to how the yard operates. This is particularly useful where horses need to be brought in, handled, fed, groomed, tacked up or moved to another part of the property in a consistent sequence.
Key layout considerations include:
- Loose box arrangement: Boxes should be positioned to support safe access, observation and routine cleaning. The layout may be single-sided, double-sided or arranged around a central working area, depending on the site and the number of horses.
- Circulation: A clear passage or aisle helps separate horse movement from storage and working activities. Its arrangement should account for leading horses, opening stable doors, moving feed and using yard equipment.
- Feed and tack storage: Feed rooms, hay storage and tack areas should be planned so that supplies are accessible without obstructing horse movement. Keeping these functions within the same building can reduce unnecessary transfers across the yard.
- Grooming and preparation: Dedicated or suitably positioned grooming areas provide space for daily preparation and handling. Their location should allow horses to be brought in and out without crossing busy storage zones.
- Ventilation and daylight: Enclosed stable buildings need carefully considered airflow and natural or installed lighting. The design should provide a suitable internal environment while avoiding draughts at horse level and poorly ventilated corners.
- Drainage and cleaning: Floors, thresholds and drainage arrangements should be considered at the design stage. Regular washing, mucking out and the handling of wet bedding can place different demands on surfaces from those found in a general-purpose agricultural building.
Access also influences the most suitable building configuration. If deliveries, tractors, trailers or horseboxes use the same approach, the building should be positioned and opened in a way that limits conflict between vehicles and horses. Doors, turning areas and loading points need to be assessed against the site rather than selected in isolation. The surrounding yard should provide a practical transition between the stable building, turnout areas, arenas, paddocks and storage facilities.
Security and separation may be important where several horses, owners or activities share the premises. Lockable tack and feed areas, controlled access points and clear visibility through working areas can help define how the building is used. Where staff or owners need to monitor horses frequently, the internal arrangement should support observation without creating unnecessary disturbance.
Other equestrian building types may be suitable for particular purposes, but they have different priorities. An enclosed arena is primarily arranged around riding space, while an open-sided building offers shelter with less environmental control. A multipurpose barn can provide flexibility, although its shared-use layout may require more careful zoning if stable accommodation is a central requirement. For a yard focused on horse storage and repeated daily handling, the stable function should remain the starting point for the design.
The external steel frame and internal fit-out should be considered together. Structural bays, roof form, openings and future service routes can affect where boxes, partitions, storage areas and doors are placed. Planning elevation drawings help establish how the building will sit on the site, while isometric fabrication blueprints show how the steelwork is manufactured and assembled. These details are especially relevant where the building is bespoke rather than based on a standard layout.
Buildings UK Ltd provides bespoke design packages for equestrian buildings, allowing the proposed structure to be assessed against the intended yard workflow, site constraints and operational requirements. The company supplies British-made CE marked hot rolled steel framed buildings, with options for a building kit or a full erection service. A stable barn is therefore the most appropriate starting point when the priority is organised horse accommodation supported by practical day-to-day yard facilities.
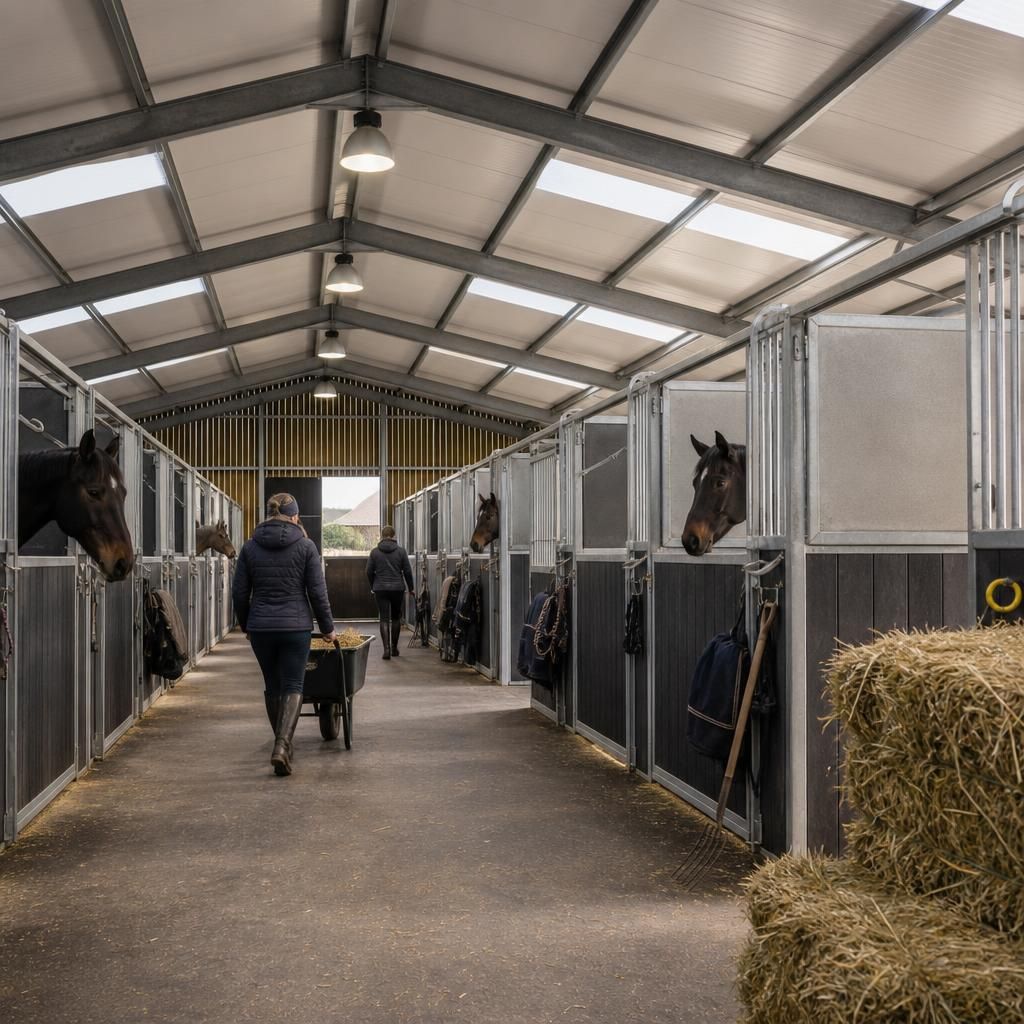
Fire safety should be considered when selecting and configuring an equestrian building for horse storage. Stable areas, hay and bedding storage, electrical equipment and workshop activities can create different risks, so the layout should avoid placing combustible materials directly alongside horse accommodation wherever the site allows.
- Provide clear escape routes for horses and people, with doors positioned so they can be used quickly and safely.
- Keep aisles and exits free from stored equipment, feed bags and bedding.
- Consider how emergency vehicles could approach the building and how horses would be moved to a safe area.
- Separate hay, straw and fuel-related storage from sources of heat, ignition and electrical faults.
These requirements can influence the building’s compartments, access doors and internal partitions before the steel frame is manufactured. A stable barn is therefore most effective when fire safety is treated as part of the initial layout rather than added after the accommodation and storage areas have been decided.