
How are steel-framed stables installed?
Steel-framed stables are installed by preparing suitable foundations, assembling and erecting the hot rolled steel frame, then fitting the roof, wall cladding, doors, ventilation and internal stable components. The installation concludes with checks to confirm the building is secure, weather-resistant and suitable for its intended equestrian use.
Installation of a steel-framed stable is a coordinated construction process in which the prepared site, foundations, structural frame, envelope and internal horse areas are completed in the correct order. The exact method depends on the approved design, ground conditions, access for lifting equipment, the chosen cladding and whether the building is supplied as a kit or erected as a complete project.
Before construction starts
The design information is checked against the site and intended use before work begins. This includes the building position, dimensions, door locations, roof arrangement, drainage strategy and the loading requirements for the steelwork. Planning requirements and any relevant building control matters should be resolved at this stage rather than after materials have been delivered.
The ground is then assessed and the site is set out to the agreed dimensions. Existing vegetation, unsuitable material and obstructions may need to be removed. The site must provide a stable working platform, with sufficient access for deliveries and lifting operations. Finished floor levels are also considered in relation to surrounding ground, surface water and vehicle access.
Foundations and floor preparation
Foundations are formed to suit the structural design and ground conditions. Depending on the project, this can involve concrete pads, strip foundations or another specified foundation arrangement. Accurate setting out is important because the position of holding-down bolts and base plates determines how the steel frame will align.
Once the concrete has reached the required condition, the floor build-up can be prepared. A stable, well-drained floor is particularly important in stable buildings because standing water, uneven surfaces and poor falls can affect hygiene, maintenance and horse safety. The finished surface should be suitable for the planned bedding, rubber matting or other internal finish.
Steel frame erection
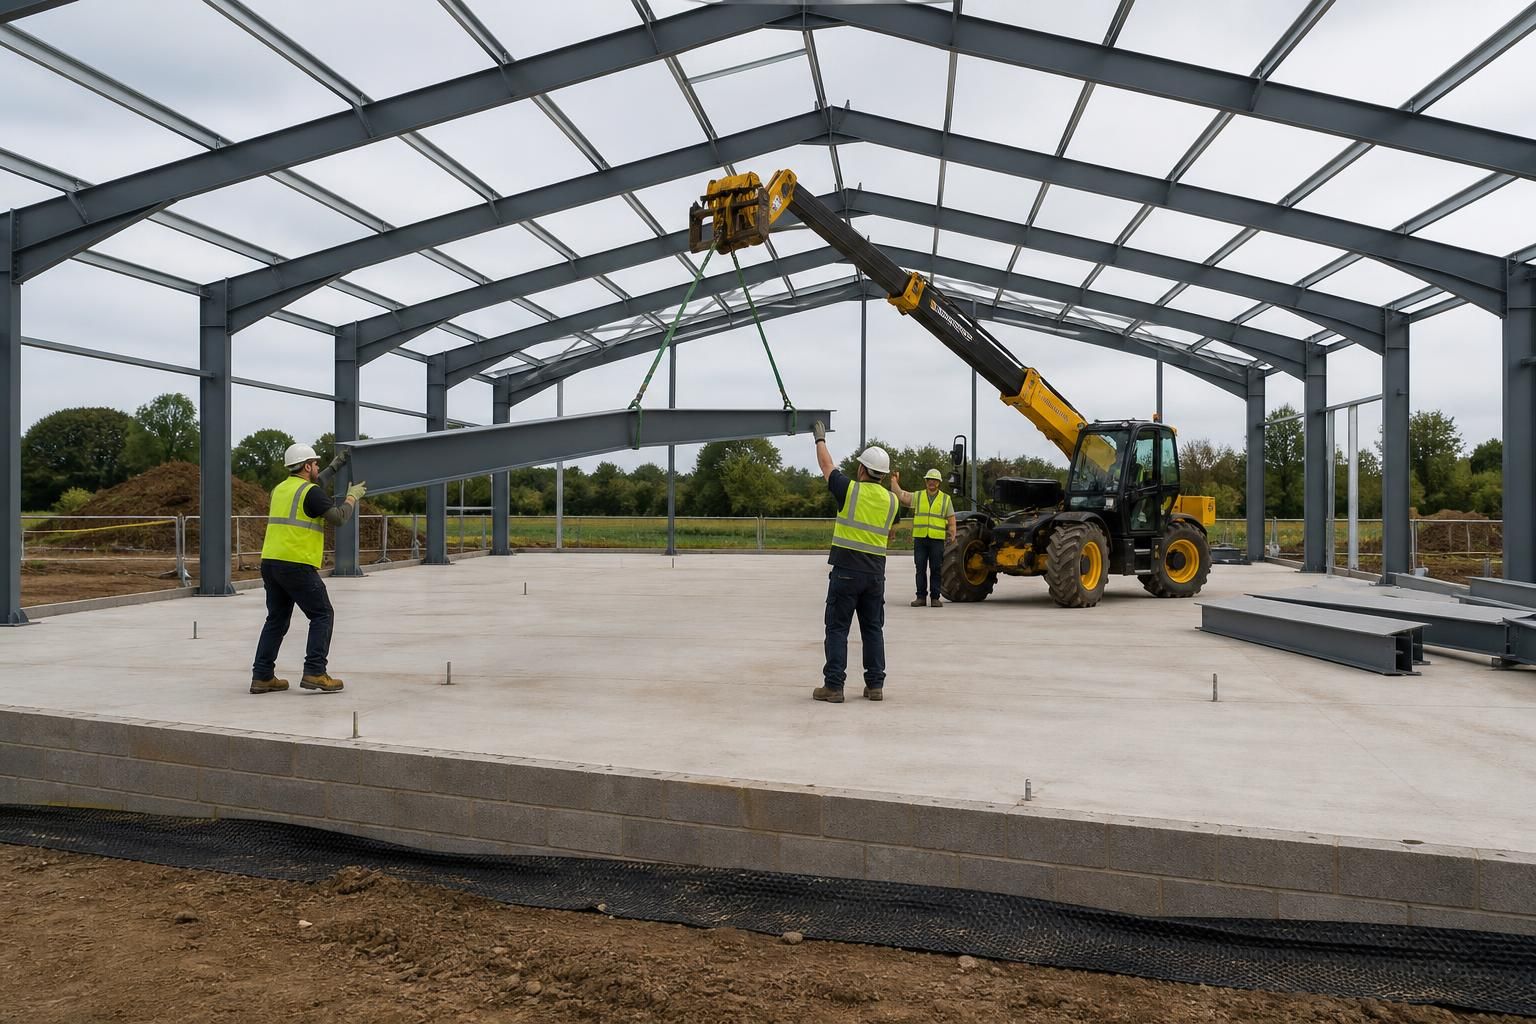
The hot rolled steel members are delivered in an organised sequence and checked against the fabrication drawings. Columns, rafters, connection plates and bracing components are positioned on the prepared foundations. The frame is normally assembled using bolted connections, with lifting equipment used to raise heavier members safely into place.
Temporary supports may be required while the first bays are being assembled. Permanent bracing is then installed so that the frame achieves its designed stability. The erectors check line, level, plumb and connection tightness as the work progresses. Any discrepancy in the foundation positions or steelwork should be identified before the next construction stage conceals the relevant connection.
Roof and wall enclosure
Roof components are installed after the main frame has been stabilised. These may include purlins, roof sheets, insulation and trims, depending on the specification. Wall cladding is then fixed to the secondary steelwork or other supporting members. Flashings and junction details are important because they protect the building at corners, eaves, verges and openings where water could otherwise enter.
Insulated cladding can help moderate internal conditions, while an uninsulated arrangement may be appropriate for some open-sided or naturally ventilated designs. The choice should reflect the horses’ welfare requirements, the building’s use and the local exposure conditions. Rooflights, where included in the design, must be positioned and protected appropriately for the building.
Doors, ventilation and stable fittings
External doors are fitted once the openings and surrounding cladding are in place. Their frames must be securely fixed and aligned so that the doors operate smoothly without creating catching points. The type of door may vary according to whether it is used for horses, vehicles, feed deliveries or general access.
Internal partitions, stable fronts, kickboards, doors, feed openings and storage areas are installed in accordance with the stable layout. Surfaces within horse-accessible areas should be robust, free from sharp projections and arranged to reduce the risk of trapping or injury. Ventilation openings are positioned to encourage a suitable air exchange without creating uncomfortable draughts at horse level. Natural ventilation needs to work with the building’s orientation, openings and internal arrangement rather than being treated as an isolated fitting.
Final checks and handover
At completion, the installation is inspected for structural alignment, secure fixings, cladding continuity, weathering details, door operation, drainage and the condition of internal fittings. The surrounding ground and access routes are checked so that water is directed away from the building and horses can move safely between the stable and adjoining areas.
For a building kit, the purchaser or appointed contractor must ensure that the foundations, lifting arrangements, assembly sequence and site safety controls follow the supplied design information. With a full erection service, these construction stages are coordinated as part of the installation. In either case, retaining the fabrication drawings, product information and records of any agreed changes is useful for future maintenance or alterations.
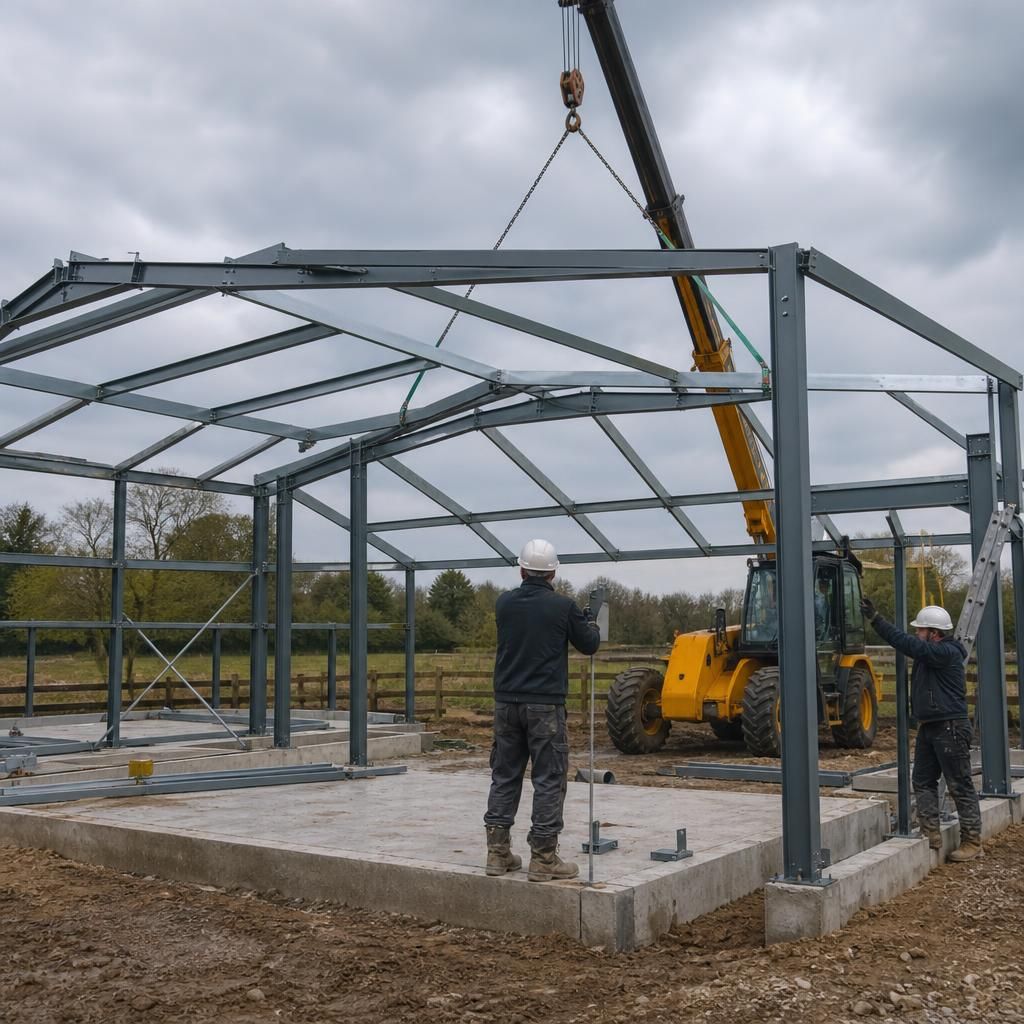
Safe lifting is a critical part of steel-framed stable installation. Before the frame is raised, the contractor should establish a lifting plan covering the delivery position, crane or telehandler access, ground bearing capacity and an exclusion zone around suspended loads. Steel members should be lifted using suitable certified equipment and connected in the planned sequence, rather than moved or supported in an improvised manner.
Site conditions can affect the erection method. Restricted access, overhead obstructions, soft ground or nearby buildings may require the lifting arrangement to be reviewed before delivery. Clear coordination between the building supplier, erector and site manager helps prevent delays and reduces the risk of damage to the steelwork, foundations or surrounding property.
Discuss your steel-framed stable installation
Discuss your steel-framed stable installation with Buildings UK Ltd to clarify the requirements for your site, building specification and preferred installation approach. This can help you identify the information needed before progressing with a project.