
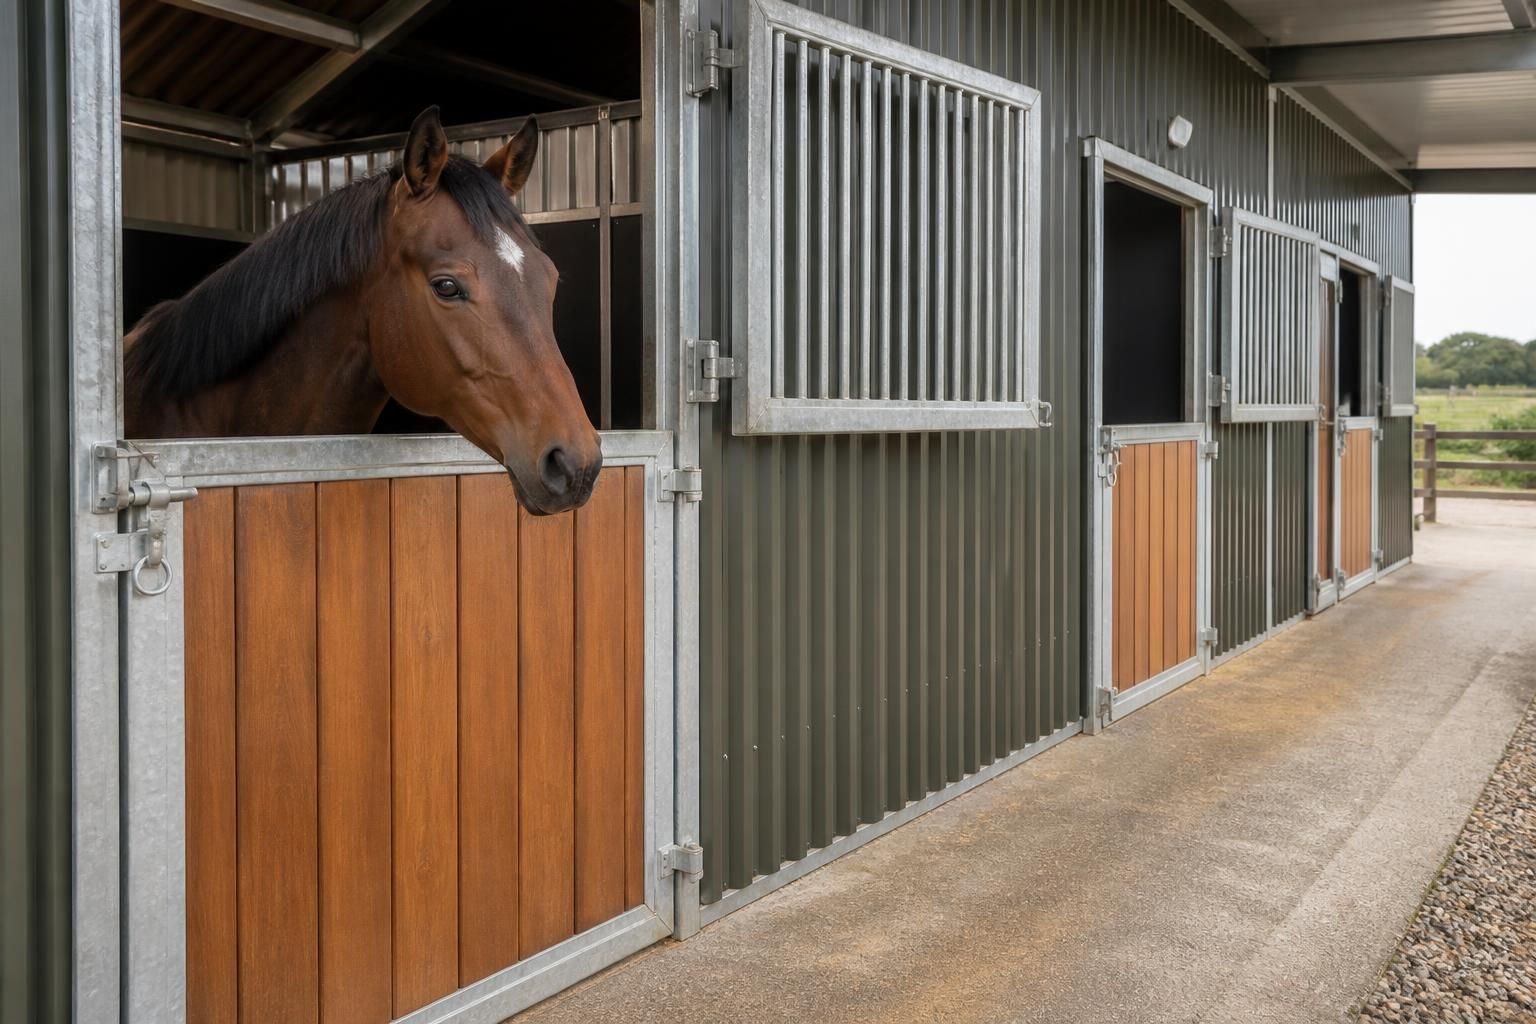
How should stable doors be specified in steel framed stables?
Stable doors for steel framed stables should be specified by their clear opening, leaf configuration, frame and threshold details, with materials selected for durability, safe animal access and resistance to corrosion. Include security hardware, ventilation requirements and the relationship between the door opening, structural frame and internal stable layout in the design.
Stable doors in steel framed stables should be specified as part of the complete building and animal-management system, rather than selected as an isolated fitting. The specification needs to establish the door’s purpose, location, operating arrangement, dimensions, construction, safety features, security, weather protection and connection to the surrounding steelwork.
Start with the intended use. A doorway serving an individual loose box has different demands from one used for bringing horses, bedding, feed or machinery into the building. Record whether the opening is for routine animal movement, access to a yard, emergency egress, delivery of equipment or general maintenance. This affects the required opening size, the amount of clear space outside the building and the position of adjacent partitions, kick boards, feeders and passageways.
Door openings should be coordinated with the stable plan before the steelwork is finalised. Avoid placing a door where its movement obstructs a main passage, catches on a neighbouring door or creates a blind corner at a junction. Allow sufficient manoeuvring space for a horse and handler, particularly where the approach is angled or where the opening leads into a narrow aisle. The finished floor level, paving falls and drainage should also be considered so that water does not collect at the entrance or create a step that could cause a trip.
Specify the opening from the finished building. Door schedules should distinguish between the structural opening, the frame size and the usable clear passage. Account for cladding build-up, lining, seals, ironmongery and any threshold detail when setting out the opening. This prevents the installed door from being smaller than intended and ensures that the surrounding steelwork, wall rails and internal partitions align correctly. Where a large entrance is required for vehicles or equipment, keep its function separate from everyday horse access where practical.
Prioritise animal safety in the construction details. Internal faces should be smooth, robust and free from sharp edges, exposed fixings or projections that could catch a rug, lead rope or harness. Hinges, bolts and latch components should be selected and positioned so that they cannot be easily reached or damaged by a horse. The lower part of the door and its frame usually needs particular protection from kicks, rubbing and contact with bedding or wash-down water. Any protective plate or reinforcement should be securely fixed and finished without hazardous edges.
Consider how the door behaves when a horse is being led through it. It should move in a controlled manner, remain stable when open and not create a sudden narrowing of the passage. Stops can prevent excessive movement and damage to cladding or nearby fittings. Where a door can be held open, the retaining method should not leave a protruding hook, chain or loose component at an animal’s shoulder or head height.
Choose materials for the exposure and cleaning regime. Steel doors can provide a durable solution, but the specification should address paint or protective finishes, vulnerable edges, welded joints and areas where moisture may be trapped. External doors exposed to driving rain require suitable seals and detailing around the frame, while doors in wash-down areas need finishes and fixings that tolerate repeated cleaning. Avoid details that create inaccessible cavities where damp bedding, dust or disinfectant residue can accumulate.
Weather protection should be coordinated with the roof overhang, gutters, cladding and surrounding ground levels. A sheltered entrance is less likely to admit wind-driven rain, but the door still needs a properly detailed perimeter so that water does not track into the wall build-up. Thresholds should balance weather resistance with safe passage for horses, people, wheelbarrows and other equipment.
Specify security without compromising escape or daily use. Latches should be reliable, easy for authorised users to operate and resistant to accidental release by an animal. External access points may need additional locking, while doors used frequently during stable routines should not depend on complicated procedures. The position of locks and handles should allow the handler to control the horse and operate the door safely. If the building includes valuable equipment or feed storage, consider whether those areas require a different security standard from the horse compartments.
Emergency arrangements should be considered at the design stage. Users need to know how doors can be opened quickly if a horse becomes distressed or if access to an aisle is obstructed. Door positions should support a clear route to the outside, with no conflict between open doors, partitions or stored equipment. The final arrangement should be reviewed alongside the building’s wider fire-safety and evacuation provisions where those apply.
Include ventilation and daylight coordination in the door schedule. A stable door may contribute to airflow when operated in normal use, but it should not be treated as the sole ventilation provision. Air movement, openings in the walls and any roof-level ventilation should be assessed as a complete system. Door details must not unintentionally block planned ventilation paths, and any grilles or openings incorporated into a door should be robust, safe and protected from damage.
Glazed sections can improve observation and daylight, but they need careful specification in an equestrian environment. Use a suitable impact-resistant solution and protect it from direct contact where horses could kick, rub or chew. The location and size of any glazed area should provide useful visibility without creating a fragile or difficult-to-clean surface.
Set out a complete door schedule. For each opening, record its reference, location, purpose, finished clear opening, frame and leaf arrangement, handing, threshold, finish, locking method, protective details, seals, ventilation or glazing requirements and any special installation notes. Add information about adjacent wall construction and the required interface with the steel frame. This schedule gives the fabricator and installer a single coordinated reference and reduces the risk of omissions between the architectural, structural and fabrication drawings.
Before manufacture, check the schedule against the stable layout, floor plan, elevation drawings and steelwork details. Bespoke steel framed stable designs benefit from this coordination because door positions can be incorporated into the structural and cladding package rather than altered after fabrication. Buildings UK can develop design information including planning elevation drawings and isometric fabrication blueprints, allowing door openings and associated steelwork to be reviewed as part of the wider building design.
Finally, specify inspection and maintenance requirements. The owner should be able to check hinges, latches, fixings, seals, protective finishes and drainage points without dismantling the door. Any damage to coatings, distortion of the frame or deterioration of hardware should be addressed before it affects safe operation. A clear, practical door specification therefore covers not only what is installed, but also how the entrance will function, be cleaned and maintained throughout the stable’s use.
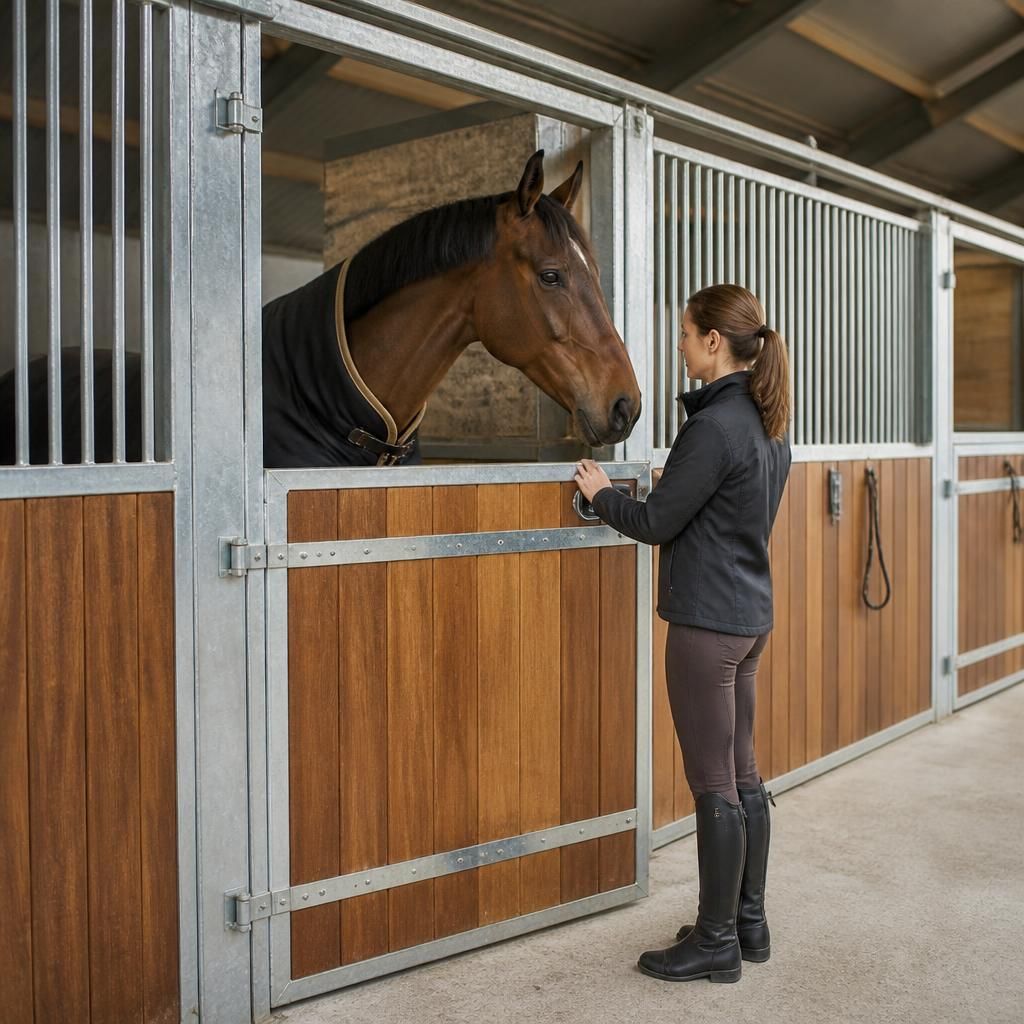
A split stable door should be specified by how its upper and lower leaves are intended to function, rather than treated simply as a smaller full-height door. Independent operation can allow staff to observe a horse, pass small items or increase airflow without creating the full opening needed for animal movement.
State whether the upper leaf may be opened while the lower leaf remains secured, and define how both leaves are restrained when the door is closed. The meeting joint between the leaves should be aligned and robust, with no gap or projecting fitting that could catch a lead rope, rug or mane. If the upper leaf is used for observation, its position should provide useful visibility without encouraging horses to push, chew or reach through the opening. Where the doorway is a primary route for horses or equipment, compare the split arrangement with a full-height leaf so the chosen configuration matches the stable’s daily handling routine.