
How should ventilation be specified in steel framed stables?
Ventilation in steel framed stables should be specified as a balanced system of controlled air inlets and high-level outlets, allowing fresh air to circulate without creating cold draughts at horse height. The design should consider eaves and ridge ventilation, door and wall openings, roof and cladding choices, condensation control, and the stable’s orientation and use.
A suitable ventilation specification sets the required air movement, the position and type of openings, and the measures needed to prevent moisture, contaminants and draughts from affecting horses. It should be developed alongside the stable layout, roof design, cladding selection and intended pattern of use rather than added as an afterthought.
Start with the stable’s operating conditions. The specification should record how many horses the building will accommodate, whether they are housed permanently or for limited periods, and whether the accommodation includes foaling, isolation, washing or tack areas. These uses produce different levels of moisture and contamination. A wash bay, for example, should not rely on the same air path as a row of loose boxes, while an isolation area may need to minimise air transfer to adjoining accommodation.
Consider the building’s orientation, surrounding trees or structures, prevailing wind exposure and nearby sources of dust or odour. A large opening facing a sheltered elevation may provide less useful airflow than a smaller, well-positioned opening on an exposed side. The design should also account for how parked vehicles, stacked materials, adjacent buildings and future extensions could obstruct air movement.
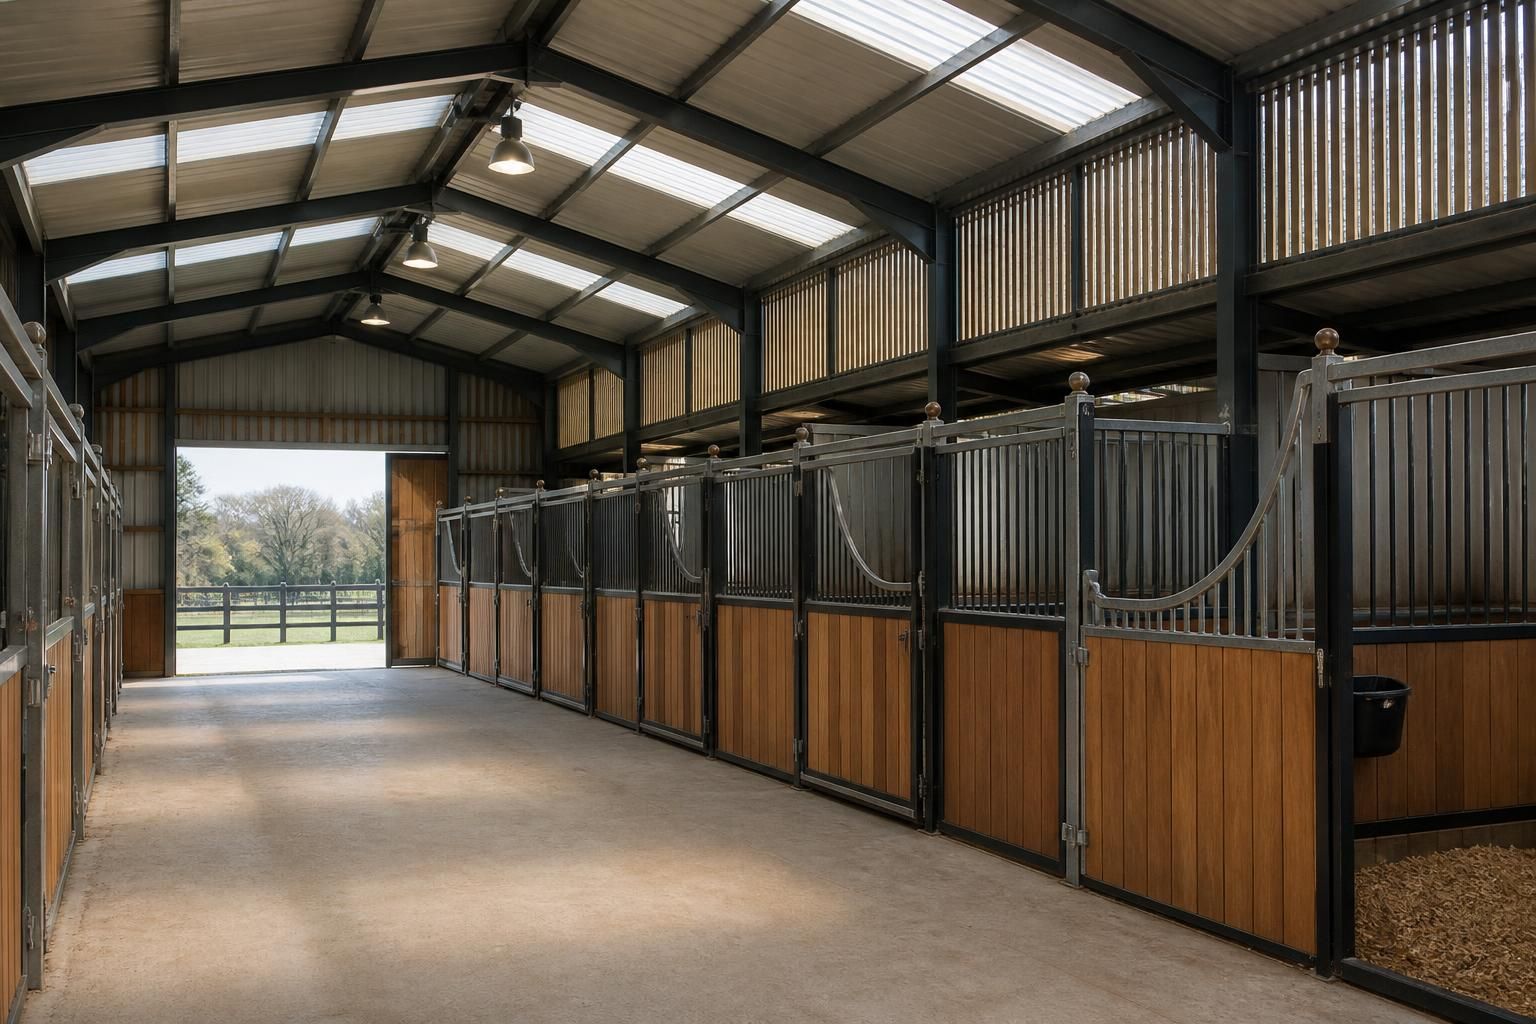
Keep air movement above horse height wherever possible. Fresh air should enter without falling directly onto the horse’s bedding or resting area. Inlets can be distributed along the sides of the building, incorporated into proprietary ventilation components, or formed through carefully controlled wall openings. Their position, size and protection should be shown on the design drawings so that the intended airflow is not lost during fabrication or installation.
The outlets need to provide a clear route for warm, moist and contaminated air to escape. High-level discharge is generally more effective than low-level openings because warm air rises and stable pollutants can accumulate in the upper part of the building. The route to the outlet should not be blocked by internal partitions, storage platforms, insulation details or later-added lining. Where the design relies on the building’s natural air movement, the relationship between inlet and outlet areas is particularly important.
Specify draught control, not simply maximum openness. Permanent unrestricted openings can expose horses to uncomfortable air speeds, wind-driven rain and excessive temperature variation. The specification should state how openings are to be protected and adjusted, using features such as baffled inlets, weathered louvres, adjustable vents or ventilating materials selected for the building’s exposure. Any control should be practical for the owner to operate and robust enough for an agricultural environment.
Airflow should be assessed at horse level as well as near the roof. A smoke test or airflow review can help identify dead zones, short-circuiting between an inlet and outlet, or a direct path from an external opening to a loose box. These checks are especially useful where the building is deep, divided into several compartments or fitted with solid internal partitions.
Allow for moisture and condensation. Horses, wet bedding, washing activities and damp ground all add water vapour to the internal environment. If that vapour meets cold steelwork or the underside of roof sheets, condensation can form and may drip onto bedding, damage stored materials or contribute to corrosion. Ventilation should therefore be considered with the roof build-up, insulation, vapour control layers and internal lining.
Condensation risk is not solved by increasing openings alone. The specification should identify cold bridges, concealed voids and areas where air can become trapped. It should also confirm how roof and wall components are to be detailed around ventilation products, flashings and structural members. A continuous, properly coordinated build-up is more reliable than leaving gaps for site decisions.
Protect the air path from contamination. Stable ventilation must deal with ammonia, dust, bedding particles and odours as well as humidity. The layout should prevent air drawn through dirty bedding or mucking-out areas from passing directly through occupied boxes. Ventilation near manure storage, feed preparation and wash-down areas should be reviewed separately, particularly if these areas share the same building envelope.
Openings should be fitted with suitable guards or mesh where birds, rodents or other animals could enter. The mesh must not be so fine that it rapidly clogs with dust or restricts the designed airflow. Components should remain accessible for cleaning and inspection, with their maintenance requirements included in the handover information.
Coordinate ventilation with doors and daily routines. Stable doors, large equipment entrances and internal openings can substantially change airflow when opened. The design should consider when doors will normally be closed, how horses are moved through the building, and whether vehicle movements could create sudden gusts or draw contaminated air through occupied areas. Door openings should complement the planned ventilation route rather than serve as the only dependable source of air exchange.
Internal partitions should finish in a way that allows the intended high-level airflow to continue, unless a separate ventilation arrangement has been designed for each compartment. Full-height partitions, storage areas and ceiling linings can divide the building into poorly ventilated pockets. These effects should be resolved on the plans before the steel frame, cladding and internal fittings are ordered.
Specify seasonal adjustment and inspection. Ventilation requirements vary with weather, occupancy and management. The system should allow openings to be adjusted without completely closing off essential background airflow. Controls need clear operating instructions so that changes are made consistently rather than by blocking vents with improvised materials.
Include access for checking louvres, ridge components, filters or insect screens, where fitted. The specification should identify who is responsible for cleaning, how often components should be inspected and what signs indicate restricted airflow, such as persistent condensation, stale odours, damp bedding or visible dust. These observations are useful for fine-tuning the system after the stables are in use.
Record the requirements in the design package. A well-developed specification should show the location and type of ventilation components, opening dimensions or performance requirements, weather protection, control arrangements, interfaces with the steel frame and cladding, and any special provisions for wash or isolation areas. Planning elevation drawings can communicate the external appearance, while isometric fabrication blueprints help coordinate the ventilation details with the structural steelwork.
For a bespoke steel framed stable, Buildings UK can use the building’s proposed use and layout to develop these details as part of the wider design package. The important point is to approve the airflow strategy before manufacture, ensuring that structural members, roof sheets, cladding and internal fittings all support the same ventilation objectives.
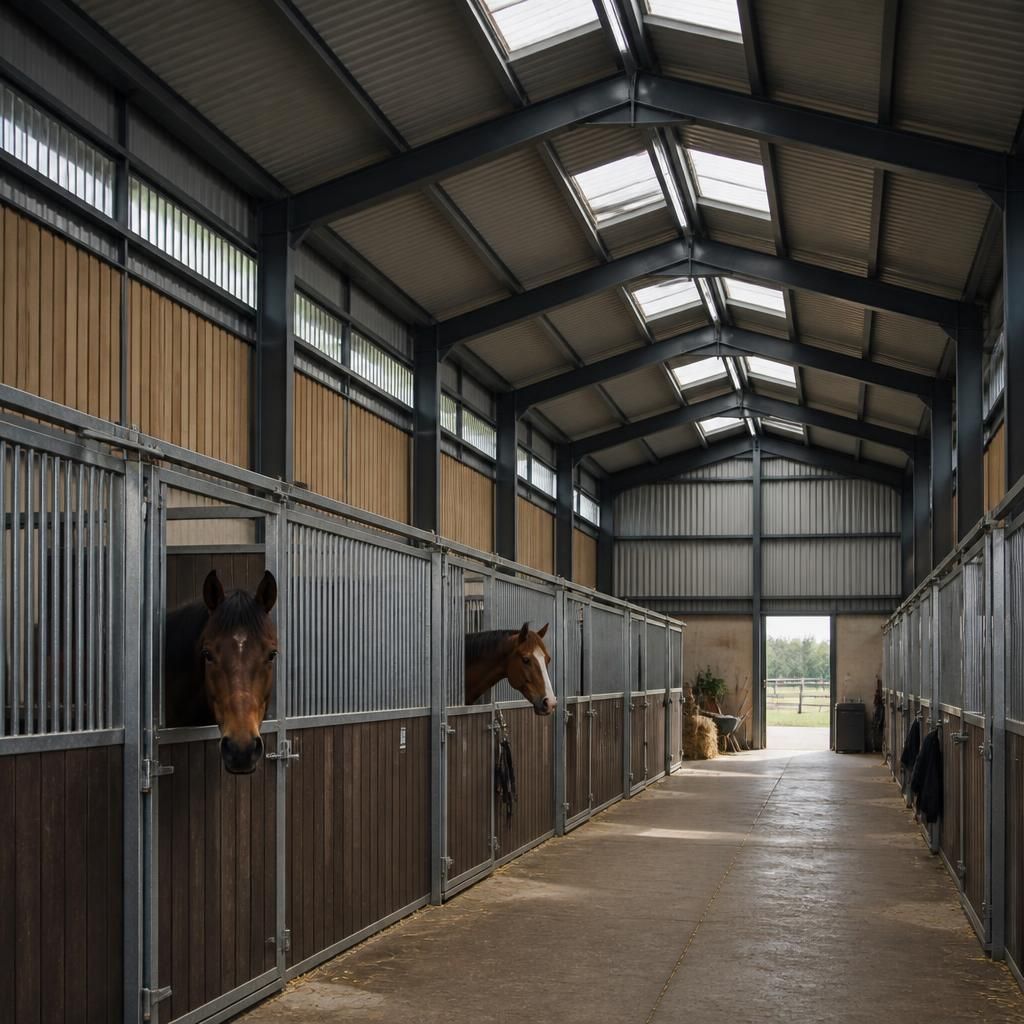
Ventilation should be specified as either a natural system or an assisted system, based on the stable’s form, enclosure and use. Open-sided or well-oriented buildings can often use wind and the natural rise of warm air to move air through controlled inlets and high-level outlets. More enclosed rooms, such as separate wash or storage areas, may require mechanical extraction where a dependable air path cannot be achieved through openings alone.
Where fans are considered, specify their location, control method, discharge route and relationship with replacement air. Extraction without a planned inlet can create unwanted draughts through loose boxes or draw contaminated air from adjacent areas. Fans should also be accessible for cleaning and positioned so that noise, vibration and air movement do not adversely affect horses. The selected approach should be shown clearly on the design information, including which spaces share an airflow system and which need independent ventilation.