
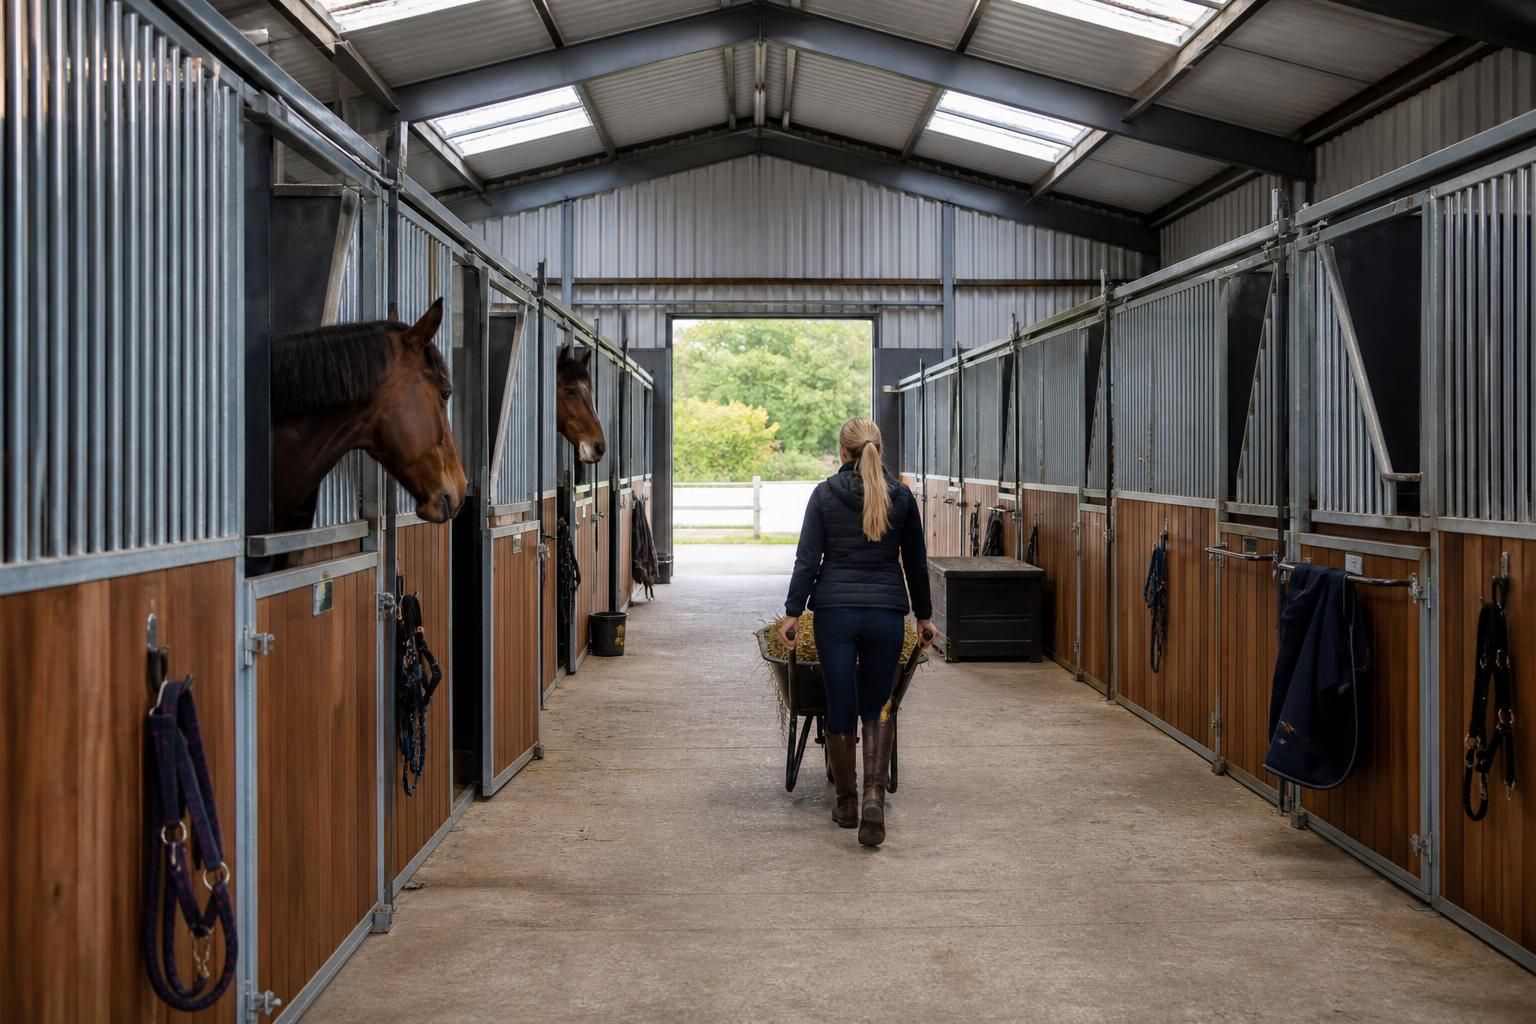
What should a steel framed stable layout include?
A steel framed stable layout should include appropriately sized stalls, safe circulation routes, suitable ventilation, natural light, feed and tack storage, wash-down areas, and practical access for horses, people and equipment. The arrangement should be planned around daily routines, welfare, drainage, fire safety and future flexibility before the building is detailed.
A well-designed steel framed stable layout is a coordinated plan of horse accommodation, handling areas, support spaces and building access. It should show how horses, handlers, feed, bedding, equipment and vehicles move through the building, while also allowing the frame, foundations, internal partitions and services to work together without creating awkward or unusable spaces.
Start with the operational arrangement. Divide the building into clear functional zones rather than positioning stalls in isolation. A typical arrangement may include:
- horse stalls grouped in a logical block, with partitions and fronts suited to the intended use;
- a central or side passage for routine handling and movement;
- tack, feed and bedding areas positioned according to how often each is accessed;
- a wash or grooming area located where water, drainage and cleaning can be managed effectively;
- an entrance and loading zone that connects with the yard without forcing vehicles through the main horse-handling area;
- space for equipment such as wheelbarrows, rugs, grooming tools and stable-cleaning equipment.
The best arrangement reflects the working sequence. For example, feed storage should be accessible for replenishment but should not obstruct the route used to bring horses in and out. Tack storage should be close enough to the stalls for daily use, while less frequently accessed items can be placed in a separate store. This zoning reduces cross-traffic and makes the building easier to manage.
Coordinate the stall module with the steel frame. The proposed stall widths, partition lines and aisle dimensions should be checked against the portal frame spacing, column positions and roof support arrangement. Internal columns can restrict partition locations, reduce usable wall length or interfere with door openings if they are not considered at the design stage. A layout drawing should therefore show the relationship between the structural grid and every stall front, divider, store and opening.
Where a clear internal span is preferred, the frame design may allow the stable area to remain free from intermediate columns. Where internal supports are necessary, they should be protected and incorporated into the layout rather than left projecting into working areas. The position of bracing, eaves members and any changes in roof level also needs to be coordinated with internal linings, partitions and storage.
Plan doors and movement routes in detail. Door locations should suit the size and direction of movement through the building, not simply fill the remaining gaps in the elevation. The plan should identify which doors are for horses, which are for people, and which are intended for vehicles or deliveries. It should also show door swings, clear openings, thresholds and the relationship between each opening and nearby partitions.
Keep handling routes legible and avoid layouts that require horses to pass through congested storage or machinery areas. A delivery entrance may need a direct route to feed or bedding storage, whereas a separate access point may be more appropriate for daily horse movements. The plan should also consider whether doors can be reached, opened and secured without requiring a handler to stand in an unsuitable position.
Specify the internal finishes as part of the layout. The plan should identify where robust lower-level protection, kick-resistant partitions, washable surfaces and impact-resistant linings are required. These elements affect the usable dimensions of stalls and aisles, as well as the positions of fixings and supports. If internal walls are to carry heavy storage, saddle racks or other fittings, those loads should be allowed for in the structure and backing details.
Floor finishes and changes in level should be shown consistently across the building. Stable floors, wash areas, stores and access thresholds may have different functional requirements, but abrupt transitions can complicate cleaning and movement. The design should set out falls, channels, gullies and finished floor levels so that the structural drawings and construction details are based on the same information.
Allow for services and maintenance access. A stable layout needs planned locations for water points, electrical equipment, lighting controls and any other fixed services. These should be positioned away from likely impact zones and kept accessible for inspection or replacement. Service routes should not reduce the clear height of movement areas or create projections at stall fronts and passage edges.
Maintenance requirements should be considered alongside the initial layout. Roof drainage components, inspection points, lights, switches and service equipment may require access equipment or safe working space. Including these requirements on the design drawings helps prevent later alterations that compromise partitions, finishes or the structural arrangement.
Use drawings that communicate the complete arrangement. A useful stable layout package normally includes a dimensioned floor plan supported by elevations and sections. It should identify:
- overall building dimensions and internal clearances;
- stall, partition, aisle and storage dimensions;
- column positions, structural openings and any bracing;
- door types, opening directions and access routes;
- floor levels, drainage points and wash-down details;
- service positions and fixed equipment;
- wall, roof and internal lining build-ups where they affect usable space.
Review the layout as a working building before finalising the steelwork. Test the route for bringing a horse into each stall, moving feed and bedding, removing used bedding, cleaning surfaces and carrying out routine repairs. For an agricultural or equestrian project, the plan should also be checked against the equipment used on that site, including the dimensions and turning needs of any relevant vehicle or handling equipment.
A bespoke steel framed stable is most effective when its architectural plan and structural design are developed together. The finished layout should make each space purposeful, keep access routes unobstructed, and provide enough information for the steel frame, doors, partitions, services and floor construction to be detailed as one coordinated building.
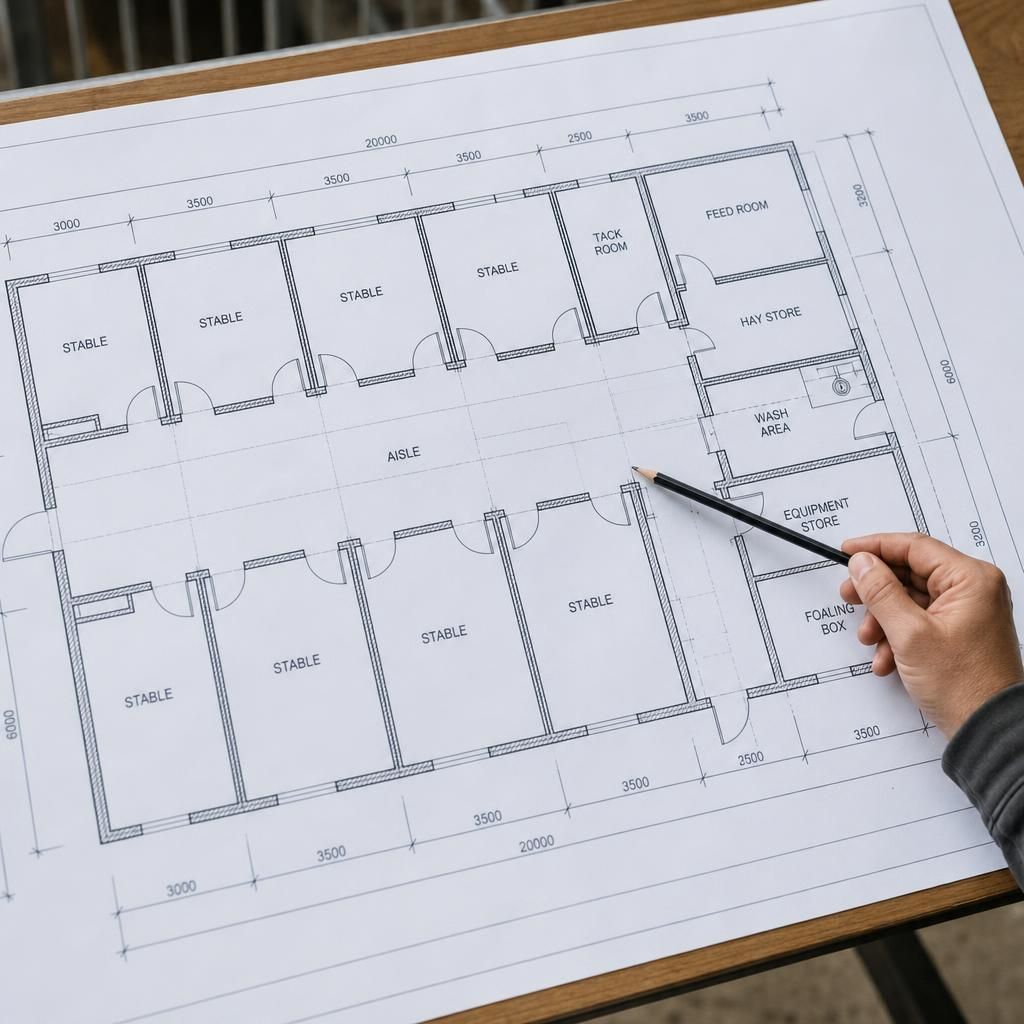
A steel framed stable layout should also account for horse welfare and supervision by considering sightlines, separation and the relationship between individual stalls. Horses should be positioned so handlers can observe them during routine checks, while anxious, young or unfamiliar animals can be separated from areas with frequent movement or disturbance.
- Place stalls where horses can see or hear appropriate neighbouring animals without creating avoidable conflict.
- Keep noisy activities, deliveries and machinery away from resting areas where possible.
- Provide a suitable location for temporary isolation or care if the building is intended to accommodate it.
- Ensure handlers can inspect each stall without entering another horse’s space or blocking the main route.
These decisions should be settled on the layout drawing before the steelwork and internal fittings are finalised. A plan that combines clear supervision with controlled separation is easier to use and better suited to the different needs of the horses housed within it.
Discuss your steel framed stable layout
Discuss your proposed stable layout with Buildings UK Ltd to review how the building’s intended use can be translated into a coordinated steel frame and internal arrangement. Share your requirements for the horses, equipment and working practices so the design can be developed around the way the stable will operate.