
Which roofing and cladding options suit steel framed stables?
Steel framed stables commonly use durable profiled steel sheets for economical, weather-resistant roofing and cladding, while insulated composite panels suit buildings requiring improved thermal control and condensation management. The best specification depends on the stable’s use, roof pitch, natural lighting, ventilation strategy and the level of protection required for horses and stored equipment.
The most suitable roofing and cladding specification for a steel framed stable is one that controls water, condensation, temperature and daylight without creating hazards for horses. In many cases, this means combining coated profiled steel sheeting with carefully designed insulation, ventilation, flashings and internal protection rather than selecting one material for every part of the building.
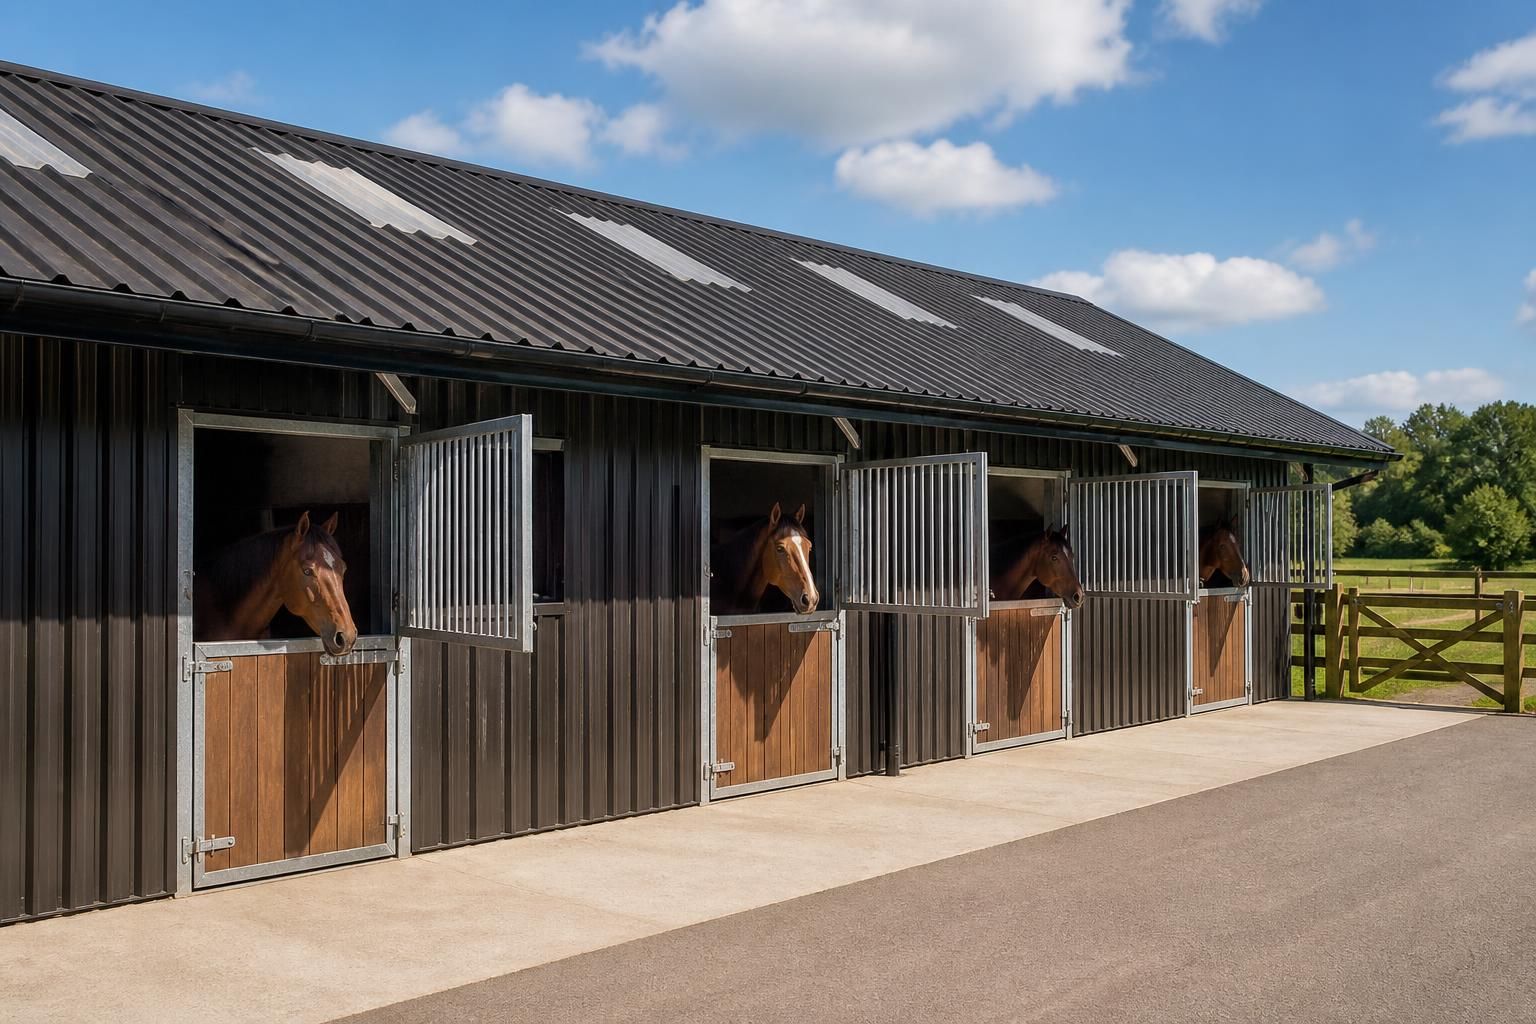
Profiled steel sheeting is a practical option for both roofs and walls. It is formed into ridges that add strength and help water drain towards the eaves, while the factory-applied coating protects the steel from normal weather exposure. On a stable, the profile, colour and coating should be selected for the building’s environment and intended appearance. Roofing sheets need suitable laps, fixings and flashings so that rain cannot enter around joints, ridge lines, verges or roof penetrations.
Wall cladding can be installed vertically or horizontally, depending on the desired appearance, the frame design and the arrangement of openings. Vertical sheets are often useful where straightforward drainage and a clean external finish are priorities. Horizontal arrangements may suit a particular elevation or planning context, but they require appropriate detailing at corners, openings and changes in level. Whichever orientation is chosen, the lower edge should be protected from standing water, splashback and contact with bedding or ground materials.
Insulated composite panels are appropriate where the stable needs greater control of internal temperature and surface condensation. These panels combine external and internal skins with an insulating core, reducing the number of separate layers that have to be coordinated. They can be considered for roofs, walls or selected areas of a building, although the specification should reflect the stable’s ventilation strategy and the conditions created by horses, bedding, washing and stored feed.
Insulation is not a substitute for ventilation. A well-insulated enclosure can still develop moisture problems if humid air is trapped inside. The roofing and wall specification should therefore be considered alongside eaves ventilation, ridge arrangements, openings and any mechanical ventilation. Continuous detailing must not be compromised by poorly positioned fixings, unsealed penetrations or gaps around doors and other openings.
For many equestrian buildings, a lined or partially lined interior is preferable to leaving all structural and cladding elements exposed. Internal liners can improve the appearance of the stable, help protect insulation and reduce the number of ledges where dust can collect. In horse-accessible areas, surfaces should be robust, securely fixed and free from sharp edges or exposed projections. Cladding details around partitions, corners and door openings deserve particular attention because these are areas where horses may rub, kick or make contact with the building.
Rooflights can provide useful natural illumination, particularly where the building has limited windows or needs to keep wall elevations available for stable doors and partitions. They should be positioned with regard to the internal layout, roof structure and the risk of glare or excessive solar gain. Their condition and compatibility with the surrounding roof sheets also matter: poorly detailed rooflights can become a source of leaks or condensation.
Different areas of one building may justify different cladding treatments. For example, a roof may use insulated panels while less exposed internal divisions use a simpler lining system. A tack room, office or feed store may need a more controlled internal environment than an open-fronted shelter. Where hay, straw or equipment is stored, the design should also consider the effect of dust, moisture and impact on the selected finish.
Key specification points to confirm before finalising the design include:
- the roof pitch and drainage route, including gutters, outlets and downpipes;
- the type and durability of the external coating in the proposed setting;
- the position of laps, flashings, ridges, verges and penetrations;
- the level and location of insulation, together with how junctions will be sealed;
- the relationship between cladding, eaves and ridge ventilation;
- the provision of daylight without weakening weather protection;
- the protection of lower walls and corners from impact, splashback and bedding;
- the compatibility of cladding details with stable partitions, doors and kickboards; and
- access for cleaning, inspection and future maintenance.
Planning considerations may also influence the external finish. Colour, reflectivity, roof form and the visual proportion of wall and roof cladding can affect how the stable relates to its surroundings. Where appearance is important, samples or elevation drawings can help compare options before fabrication, while the structural design must account for the selected sheet or panel system and its fixings.
The final choice should be made as a coordinated package. Roofing, wall cladding, insulation, ventilation, daylight, drainage and internal horse protection all interact. A material that performs well on an exposed roof may not be suitable at the bottom of a stable wall, and a fully insulated enclosure may require a different ventilation approach from an open-sided shelter. Reviewing these interfaces at design stage is the most reliable way to achieve a durable, practical stable envelope.
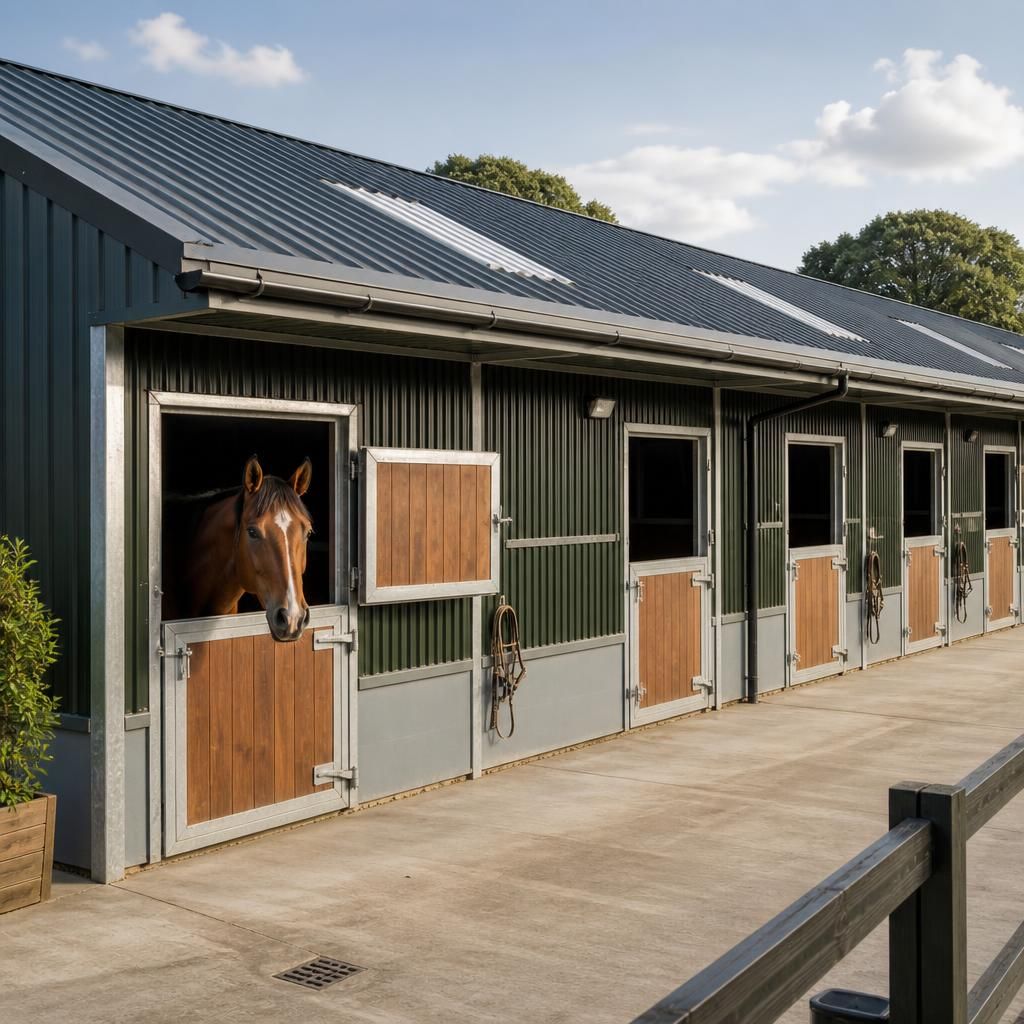
The core and internal finish of an insulated panel can be as important as its external colour or profile. Panels with different core materials provide different levels of thermal, acoustic and fire performance, so the specification should reflect whether the building includes horse accommodation, a tack room, feed storage or hay storage. Where fire performance is a particular concern, select a tested panel system with documentation appropriate to the proposed use rather than judging suitability from appearance alone.
Panel joints, cut edges and service penetrations also need compatible trims and seals. A sound system specification should identify the panel type, core, joint arrangement, fixing method and fire classification, together with how the panels meet the steel frame, doors and internal partitions. This avoids treating the cladding as a standalone finish and helps ensure that changes between stable, storage and ancillary areas remain properly coordinated.