
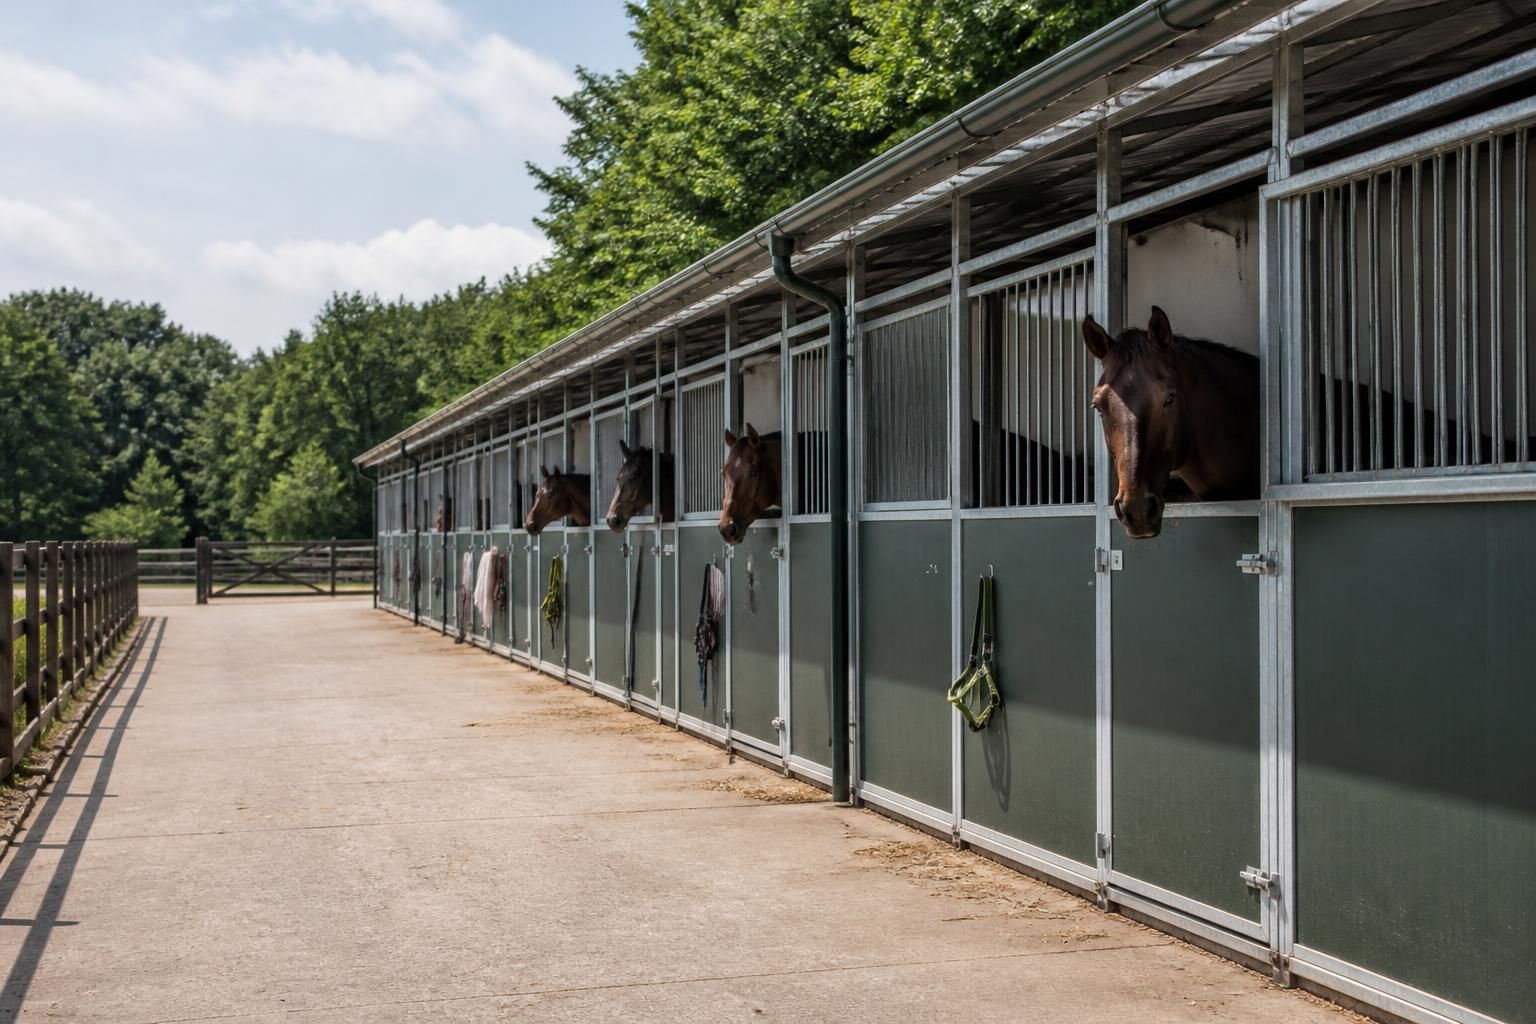
How many horses can temporary stable buildings accommodate?
Temporary stable buildings can accommodate one horse or a larger group, but there is no single safe capacity: it depends on the number and size of individual stable boxes, the building layout, ventilation, access and available external space. Capacity should therefore be established from the horses’ welfare needs and the site’s practical constraints before the building is designed.
Safe capacity is determined by the number of appropriately sized stable boxes the building can provide, rather than by its overall floor area alone. Each box must allow the horse to stand, lie down, turn and rise comfortably, with sufficient clearance for safe handling. The final capacity is therefore a design calculation based on the horses, their management and the site, not a standard figure that applies to every temporary stable building.
Begin by preparing an accurate schedule of the horses that will use the building. Consider:
- the height, build and breed of each horse;
- whether any horses are ponies, larger breeds, mares with foals or youngstock;
- which horses need individual housing and which can be managed in compatible groups;
- how long the horses will be stabled each day; and
- whether any horse requires additional space because of temperament, mobility or veterinary needs.
A uniform row of boxes may suit a group of similarly sized horses, but it is not always the most efficient or welfare-focused arrangement. Larger horses may require bigger boxes, while a mare and foal may need a dedicated box with additional usable space. A capacity estimate based only on the smallest animals could therefore result in overcrowding when the building is used as intended.
The stated number of boxes must also be distinguished from the building’s usable capacity. A stable block needs space for doors to open safely, handlers to pass, bedding and equipment to be managed, and horses to enter and leave without conflict. Aisles, access routes, storage areas, wash or grooming facilities and service zones are not additional stable capacity. Reducing these areas to fit in more boxes can make the building difficult to operate and may create avoidable handling risks.
External arrangements are equally important when assessing how many horses a building can support. The site should provide suitable access for deliveries, removal of soiled bedding, emergency movement and routine turnout. If all horses are expected to use the same entrance, yard or turnout area, the practical limit may be lower than the number of boxes that physically fit inside the structure. Drainage, ground conditions, fencing and the separation of incompatible horses should be considered alongside the building footprint.
Ventilation should be assessed for the whole occupancy rather than for an empty building. As more horses occupy a space, moisture, heat, dust and airborne contaminants increase. Openings, ridge ventilation and the building’s orientation need to work with the internal layout so that fresh air reaches every box without creating persistent draughts at horse level. The design should also avoid stagnant areas behind partitions or within enclosed corners.
Capacity planning should allow for changes in use. A building intended for short-term accommodation may later be used for overnight stabling, isolation, foaling or rehabilitation. If the layout has no spare flexibility, adding another horse can affect separation, cleaning routines, turnout arrangements and emergency access. It is generally more robust to confirm the intended maximum occupancy at the design stage and assess whether the structure can be adapted without compromising welfare.
For a proposed project, the process should be:
- List every horse and identify the appropriate box size for each one.
- Separate individual accommodation from any planned group housing.
- Map doors, aisles, storage, handling areas and service access.
- Check ventilation, lighting, drainage, turnout and manure-management arrangements for the proposed occupancy.
- Review the layout with an equestrian designer or suitably qualified professional before fixing the number of boxes.
For a bespoke steel-framed building, this information can be translated into planning elevation drawings and detailed fabrication drawings before manufacture. That approach helps establish a realistic horse capacity while retaining the access and welfare areas needed to operate the stables safely.
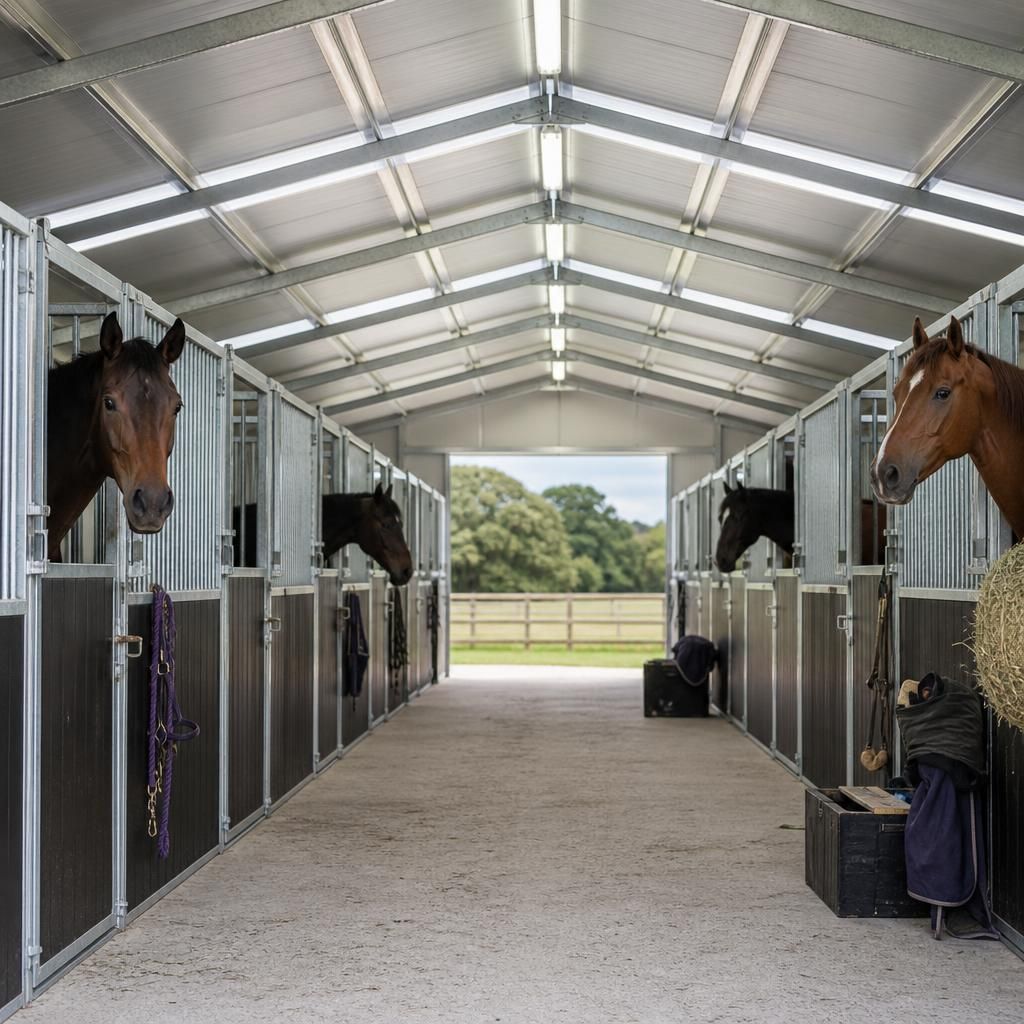
A temporary stable building should be assessed against its peak occupancy, not the usual day-to-day number of horses. Seasonal changes, new arrivals or periods when turnout is unavailable can mean every box is occupied at once. The declared capacity should therefore state the maximum number of horses housed simultaneously and be checked against the building’s ventilation, handling arrangements, cleaning routine and external facilities at that level of use.