
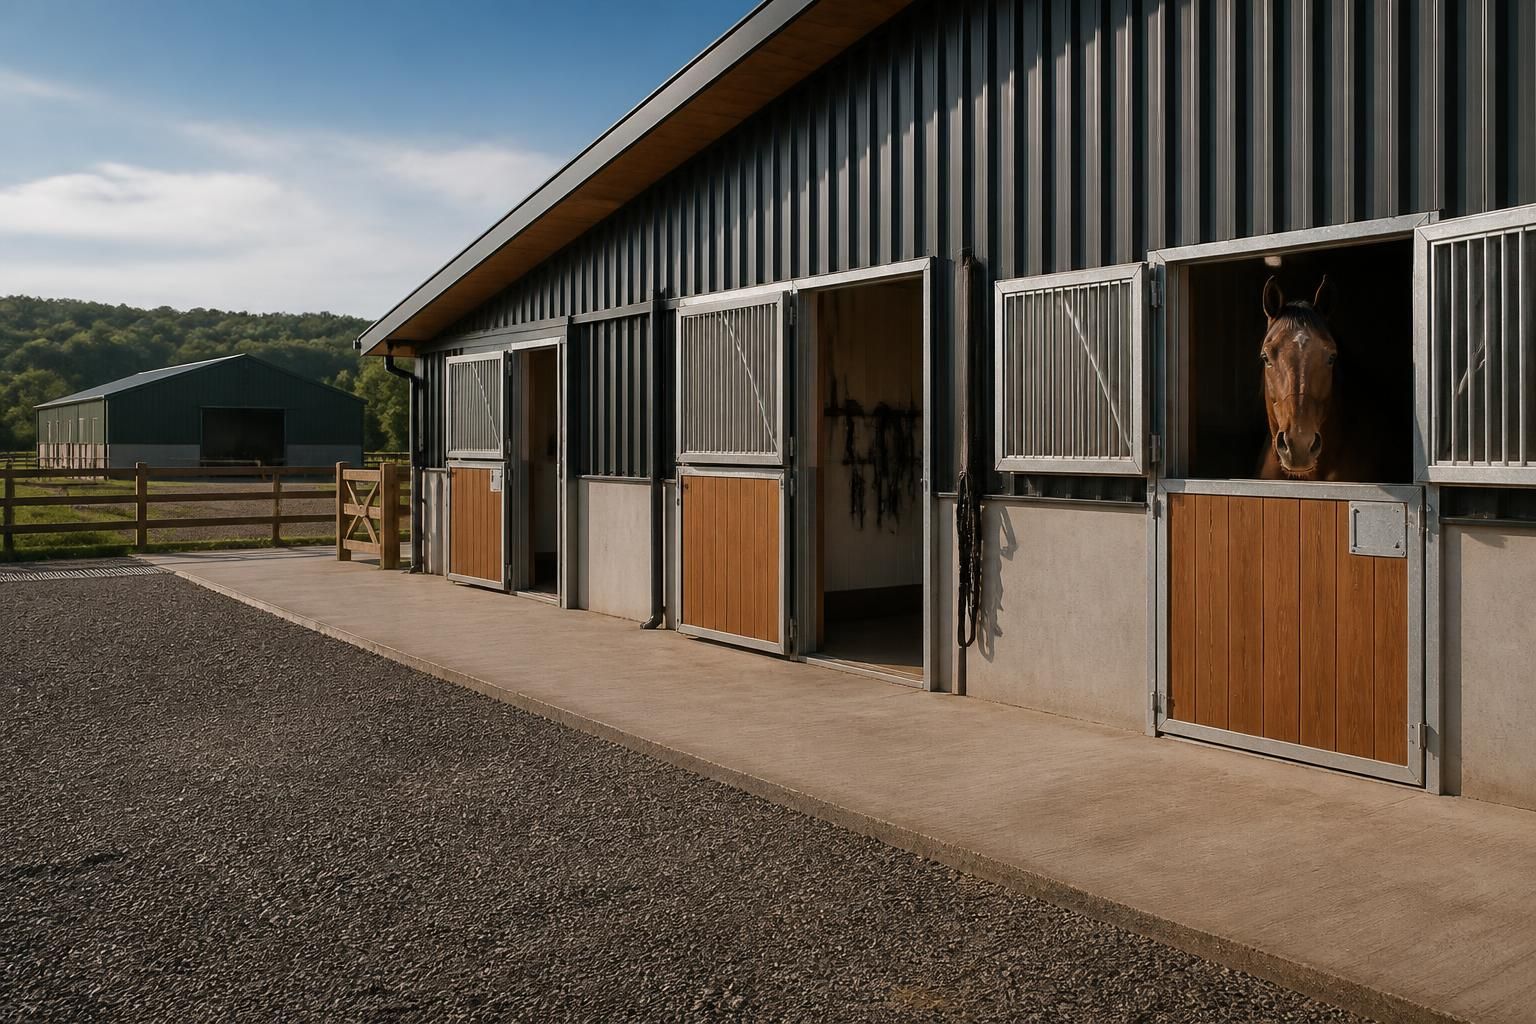
What information is needed to design an equestrian building?
Designing an equestrian building requires information about its intended use, dimensions, internal layout, site conditions, planning requirements and access for construction and daily operation. Details such as horse numbers, stable arrangements, storage needs, roof height, drainage and connection requirements help produce a practical, tailored design.
A suitable equestrian building design is based on a documented project brief, accurate site information, regulatory requirements and the way horses, people, vehicles and equipment will use the building. The designer also needs enough detail about construction constraints and preferred finishes to develop a coordinated layout and structural solution rather than a basic outline.
Project brief and intended use
- State whether the building is for stabling, a yard, tack and feed storage, horse care, agricultural storage, or a combination of uses.
- Identify the type and number of horses to be accommodated, including whether different groups need to be separated.
- Explain how the building will operate day to day, such as bringing horses in from fields, handling deliveries, storing bedding, or moving equipment through the building.
- Confirm whether the design should allow for later alterations or additional bays. Planning for future use at the briefing stage can affect the frame, foundations, openings and service routes.
Site and ownership information
- Provide the site address, a location plan and a clear boundary plan showing the proposed building in relation to neighbouring land, roads and existing structures.
- Supply an accurate survey where available, including levels, gradients, existing hardstanding, trees, hedges, ditches, watercourses and other obstructions.
- Identify known ground conditions, previous site uses, made-up ground, difficult access or any history of flooding. Ground information helps determine whether further investigation or specialist foundation advice is appropriate.
- Mark existing overhead and underground services, including electricity, water, drainage, telecommunications and fuel installations. Their positions may restrict excavation or influence the building location.
Planning and compliance information
- Explain whether the proposal is a new building, an extension or a replacement, and provide details of any existing planning permissions, refusals or conditions affecting the site.
- Identify relevant designations, such as a listed building, conservation area, protected landscape, public right of way or ecological constraint.
- Confirm the intended planning use and whether the building is connected with an existing agricultural or commercial operation. This distinction can affect the information required for an application.
- Where planning advice has already been obtained, give the designer the council’s correspondence, consultation comments and any required mitigation measures.
- Allow for the applicable structural, fire, ventilation, electrical and accessibility requirements. The precise obligations depend on the building’s use, construction and location.
Layout and horse-care requirements
- Provide the preferred arrangement of stable fronts, partitions, doors, passages, wash areas, grooming spaces and storage zones.
- Specify the required door types and opening directions, including access for horses, people, tractors, deliveries and emergency evacuation.
- Identify where feed, bedding, rugs, tools and medicines will be kept, and whether these items need separate or secure storage.
- Describe the preferred natural light, ventilation and visibility between spaces. These decisions influence wall construction, roof detailing, openings and the position of internal divisions.
- Note any requirements for water points, lighting, power, drainage connections, wash-down areas or other fixed equipment so that service routes can be coordinated with the steel frame and finishes.
Structural and external design decisions
- Confirm the preferred clear internal height, eaves arrangement, roof form and any requirement for a mezzanine, canopy, lean-to or covered loading area.
- List significant loads or attachments, such as hay storage, suspended equipment, doors, solar panels, lighting, ventilation plant or internal partitions. These should be considered before the frame is engineered.
- Choose the general appearance of the building, including roof and wall cladding, colours, translucent panels, rainwater goods, doors and windows. Planning conditions may limit some external finishes.
- Specify any requirements for insulation, condensation control, acoustic separation or resistance to impact. The appropriate build-up depends on how each part of the building will be used.
Construction access and project information
- Describe how steelwork, cladding, concrete, plant and other materials can reach the site. Narrow entrances, weak bridges, steep approaches and restricted turning areas can affect the construction method.
- Identify where temporary storage, lifting equipment, delivery vehicles and safe working areas could be positioned during installation.
- Provide existing drawings, photographs and measurements where possible, but treat older drawings as information to be checked against current site conditions.
- Confirm who will make decisions about planning, foundations, services, internal fittings and finishes. A clear responsibility schedule reduces the risk of omissions between the design and construction stages.
Once this information has been assembled, it can be translated into a coordinated design package. This may include planning elevation drawings, a dimensioned general arrangement, foundation and connection information, and isometric fabrication drawings for the steelwork. Any assumptions should be recorded and checked before manufacture, particularly where a survey, ground investigation, planning condition or service location remains unresolved.
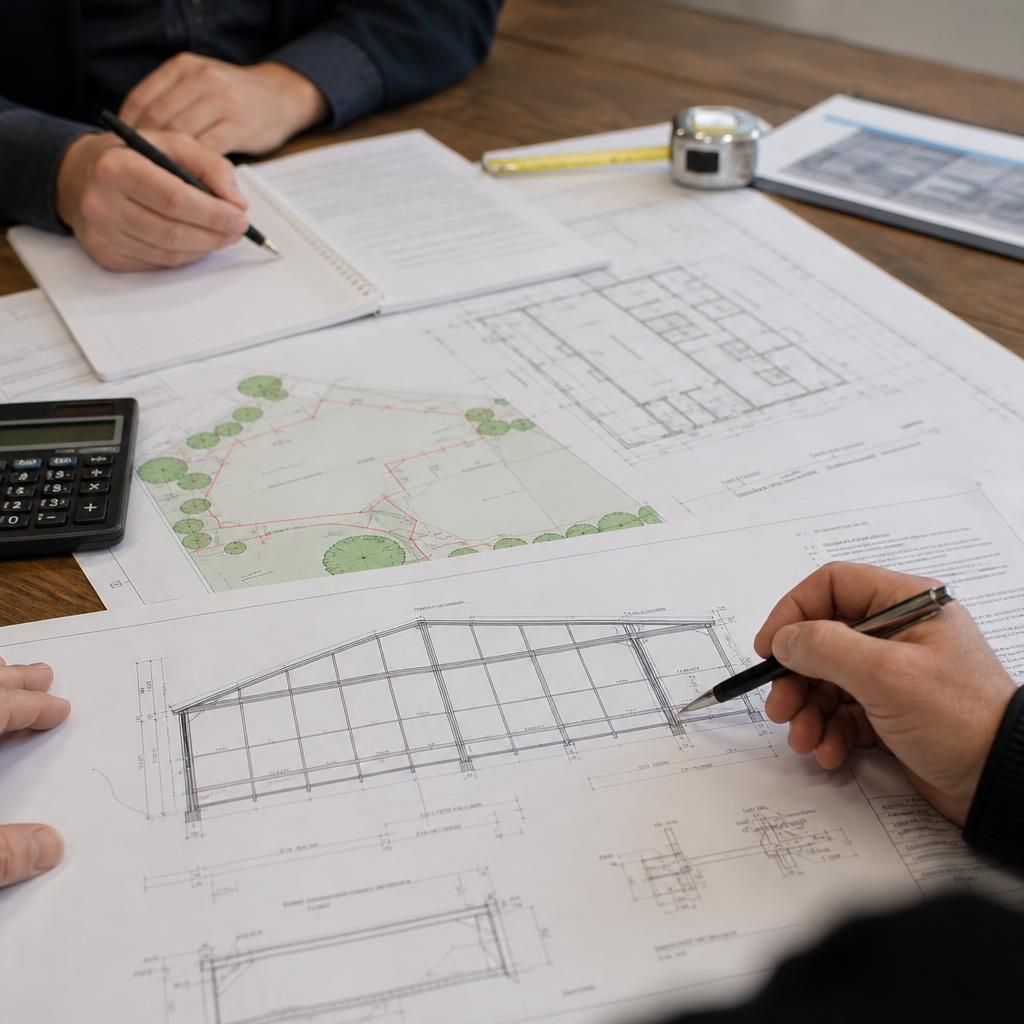
The information needed changes as the equestrian building design progresses. At concept stage, the key requirement is a clear brief showing the intended use, approximate size and preferred arrangement. For planning, the designer will normally need a site plan, elevations, external materials and information about the building’s relationship with surrounding land and structures. Before manufacture, the design must be checked against confirmed dimensions, openings, structural loads, foundations and service positions.
Reviewing the design at each stage helps distinguish a necessary change from a preference. Moving a stable door or altering the roof form after fabrication drawings have been prepared can affect the frame, cladding, foundations and planning information. A staged review therefore helps ensure that the final drawings reflect how the building will actually be used before construction details are released.