
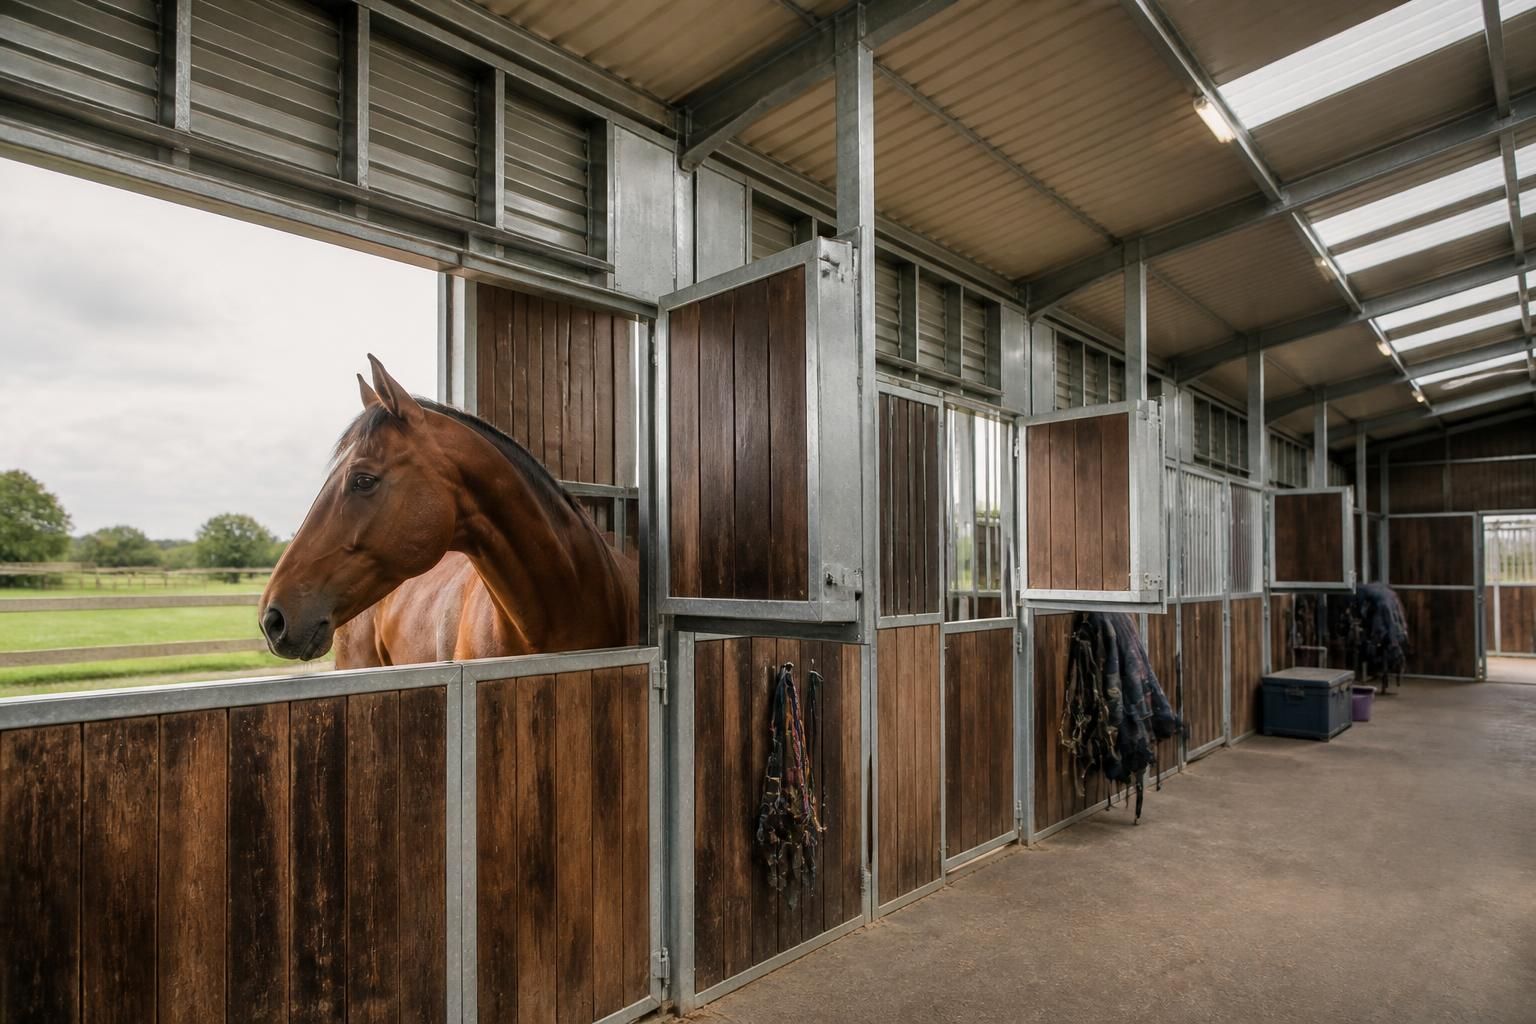
What should equestrian building designs include for horse welfare?
Equestrian building designs should prioritise horse welfare through safe, durable materials, suitable space, natural light, effective ventilation and well-managed drainage. They should also provide secure access, practical stall layouts and surfaces that reduce risks of injury, damp and respiratory problems.
Welfare-focused equestrian building design is a planned combination of horse management, safety, hygiene and operational requirements. A suitable building should allow horses to rest, feed, drink, move, socialise and receive care in conditions that minimise avoidable stress, injury and disease risk.
Design should account for the horse’s behaviour as well as the building’s construction. Horses are social animals, so stables should support appropriate visual and, where suitable, physical contact between compatible animals. Solid partitions may be necessary for safety, but completely isolated stalls can increase stress. The layout should also reduce confrontation at doorways, corners and shared facilities, with enough room for handlers to work without being trapped between a horse and a wall.
- Provide clear sightlines so handlers can observe horses without entering every stable.
- Position doors and gates so a horse can be led in or out without crossing busy working areas.
- Separate incompatible horses and provide a properly planned isolation space for an animal showing signs of illness.
- Keep escape routes and access points unobstructed, particularly where horses may need to be moved quickly.
Feeding and watering arrangements should be designed into the building rather than added as an afterthought. Water points need protection from damage and should be easy to inspect and clean. Feed storage should be secure, dry and separate from bedding, chemicals and machinery. The design should also accommodate the chosen feeding routine, including safe delivery of forage and removal of empty nets, buckets and packaging.
Stable fittings require careful specification. Hay racks, mangers, drinkers, hooks, bolts and hinges should not create protrusions or sharp edges that could catch a rug, halter or limb. Doors should be robust, easy for handlers to operate and fitted with secure hardware that horses cannot readily undo. Any internal partitions, kick boards and grills should withstand normal impact while remaining free from hazardous gaps.
Fire safety is a central welfare consideration. An equestrian building should have a sensible fire risk layout, with suitable separation between horses, hay, bedding, fuel, electrical equipment and other combustible materials. Electrical installations should be appropriate for an agricultural environment and protected from impact, moisture, dust and chewing. Escape planning should consider how horses will be caught, led and moved to a safe area, and should identify an assembly or holding area away from the building.
The building should also support good biosecurity. A controlled entrance, hand-washing provision, cleanable work surfaces and a designated place for dirty equipment can help limit the spread of infection. Sick or newly arrived horses may require separation from the main yard. Stables, wash areas and shared equipment should be arranged so that dirty routes do not repeatedly cross feed preparation or clean storage areas.
Welfare extends beyond the stable block. Horses benefit from a logical relationship between stabling, turnout, exercise areas, wash facilities and storage. Routes should be firm and even, with enough separation from vehicles and agricultural machinery to reduce collision risk. Gates need safe latches, and fencing design should avoid materials or openings in which a horse could become caught. If deliveries, mucking out and horse movement use the same route, the plan should identify how these activities can be managed safely.
Cleaning and maintenance should be considered at the design stage. Wall and floor finishes must tolerate regular washing and disinfecting without becoming excessively slippery or retaining moisture. Junctions, drainage channels and thresholds should be detailed to avoid places where urine, slurry or bedding can accumulate. Ventilation components, roof spaces, gutters, doors and fittings should remain accessible for inspection and repair, because defects can quickly become welfare hazards in a working equestrian building.
Acoustic conditions can affect behaviour too. Machinery, workshops, generators and vehicle movements should be kept away from resting areas where possible. Roof and wall construction should limit excessive noise from rain or equipment, while the arrangement of the building should avoid forcing horses to stand beside continuous sources of disturbance. Natural observation points and quiet areas can help handlers identify changes in appetite, posture or behaviour at an early stage.
In the UK, the design process should check planning requirements before the layout is finalised. The proposed use, site location, access, external appearance, drainage, neighbouring properties and any environmental constraints can affect what may be built. Building regulations or other technical requirements may also apply, depending on the structure and its intended use. Planning elevation drawings and a detailed design package can help communicate the proposal to the local authority, while structural calculations and fabrication drawings support safe construction of the steel frame and associated elements.
A practical welfare brief should therefore record the number and type of horses, management system, feeding method, turnout arrangements, storage needs, machinery movements, isolation requirements and emergency procedures before detailed design begins. Reviewing these points with an experienced equestrian building designer helps ensure that the finished building works as a safe, hygienic and manageable environment rather than simply providing covered accommodation.
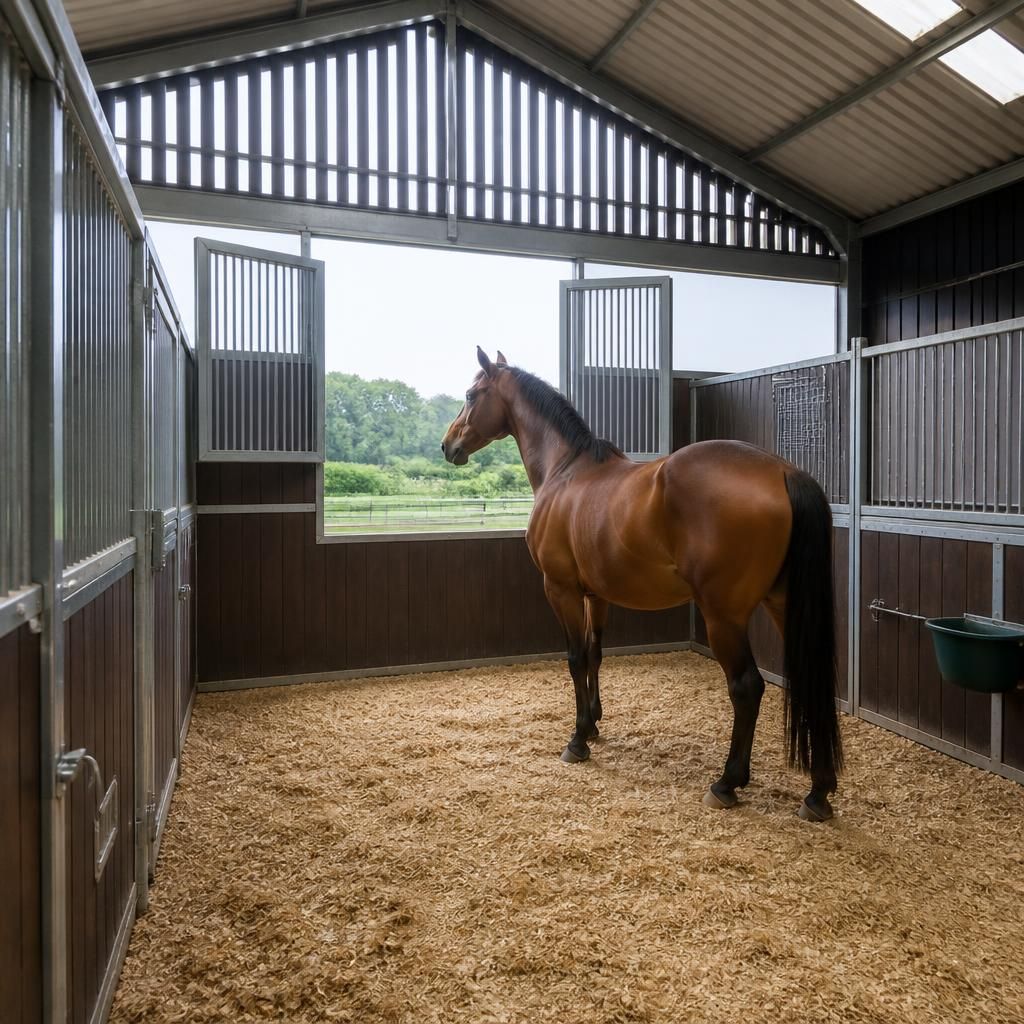
Natural and artificial lighting in an equestrian building should support normal horse behaviour, safe handling and reliable observation. Daylight helps handlers assess a horse’s condition, while a balanced lighting plan reduces sudden changes between bright and dark areas that may cause hesitation or unsafe movement.
Windows, roof lights and translucent panels should be positioned to provide useful daylight without creating excessive glare or concentrated patches of heat. They must be securely protected where horses could reach them, and their design should avoid exposed edges or breakable elements. Openings should also be arranged so that daylight reaches the working areas rather than leaving stalls, corridors or grooming spaces poorly lit.
Artificial lighting should provide even illumination for routine tasks such as checking horses, grooming, handling feet and cleaning. Fittings need to be protected from impact, dust and moisture, with controls positioned where handlers can operate them safely before entering a dark area. Lighting, shading and window placement are best considered together during the design stage, rather than treating daylight as a cosmetic feature after the layout has been fixed.