
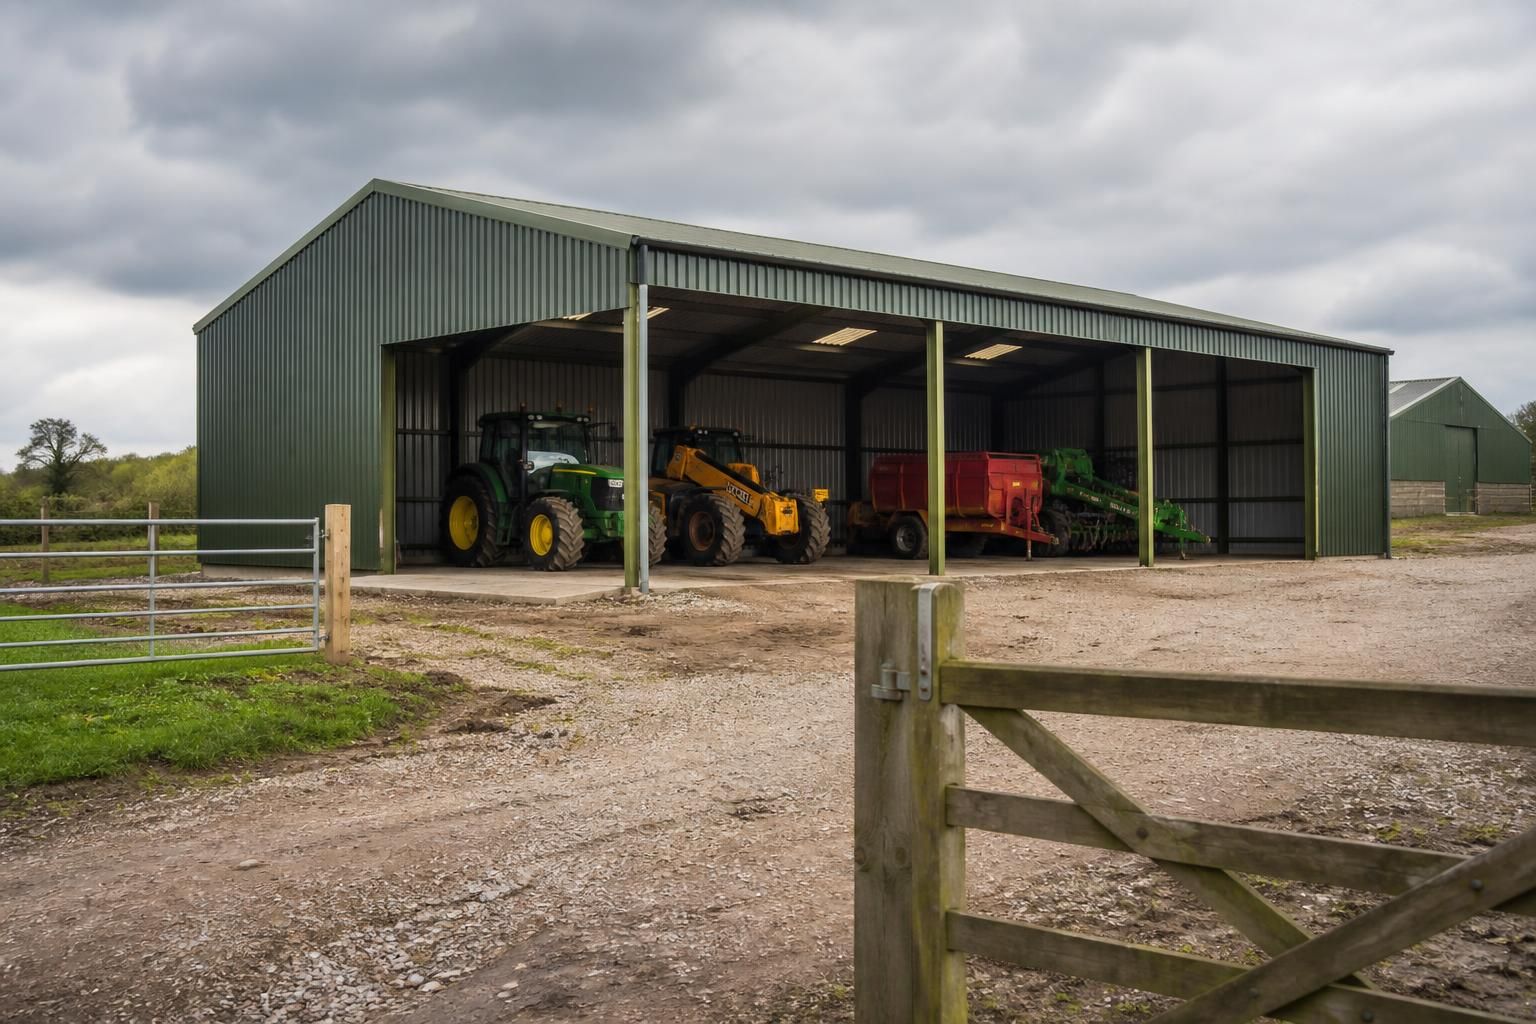
Do farm machinery sheds need planning permission?
Farm machinery sheds usually need planning permission in the UK, although certain agricultural buildings may qualify for permitted development rights, subject to location, size, use and other conditions. The rules differ across England, Wales, Scotland and Northern Ireland, so check with the relevant local planning authority before commissioning a building.
Planning permission for a farm machinery shed depends on the building’s proposed use, location, size, design and relationship to the agricultural unit. A shed used genuinely for agricultural storage may fall within permitted development rights in some circumstances, but those rights are conditional and do not provide automatic approval for every farm building.
Permitted development is not the same as unrestricted development. Agricultural permitted development rights generally apply only where the building is reasonably required for agriculture and is connected with an established agricultural unit. The proposed use should be clearly defined, such as storing tractors, combines, trailers, implements or other machinery used in the farming business. A building intended primarily for private storage, commercial warehousing, vehicle maintenance for third parties or general industrial use may not qualify.
Even where permitted development rights may apply, restrictions can relate to:
- the size and height of the proposed shed;
- its position in relation to roads, boundaries and other buildings;
- the appearance and materials used;
- the effect on neighbouring properties and the surrounding landscape;
- access for construction and ongoing use;
- protected landscapes, conservation areas, listed buildings or heritage assets; and
- whether the development would create an additional dwelling or involve a change from an existing use.
Some agricultural developments can proceed only after the local planning authority has considered specified matters through a prior approval process. This is different from a full planning application, but the authority may still assess issues such as siting, design, appearance, transport and environmental effects. The correct process depends on the nation in which the site is located and the precise characteristics of the proposal.
England, Wales, Scotland and Northern Ireland have separate planning systems. The relevant rules may differ according to the farm’s location, including the definition of agricultural development, the permitted development class that applies and whether prior approval is required. Advice or forms intended for one nation should not be relied on for a site in another.
A full planning application is more likely to be needed where the shed:
- falls outside the applicable agricultural permitted development rights;
- is too large or does not meet the relevant limitations;
- is on a site with special planning or heritage constraints;
- is intended for a non-agricultural commercial use;
- includes a workshop, office, retail area or other ancillary use that changes the planning assessment; or
- involves the conversion or replacement of an existing building in a way not covered by the relevant rights.
A workshop area deserves particular care. Routine maintenance of the farm’s own machinery may be consistent with an agricultural use, but a separate engineering, repair or fabrication business can require a different planning use and may affect noise, traffic, parking, drainage and environmental considerations. The intended use should therefore be described accurately rather than presenting a commercial workshop as simple machinery storage.
Replacing an existing shed is not automatically exempt either. The authority may consider whether the new structure is genuinely a replacement, whether its footprint and form remain within the relevant rules, and whether the building’s use has changed. Demolishing an old structure before confirming the planning position can remove useful evidence about its lawful use and create avoidable complications.
Planning permission and building regulations are separate matters. A farm machinery shed may need to comply with requirements covering structural safety, foundations, drainage, fire safety and other construction matters even if planning permission is not required. A planning decision does not confirm that the building complies with building regulations, and compliance with building regulations does not grant planning permission.
Before placing an order or starting groundworks, establish the following:
- the exact use of the shed and whether it is part of an agricultural business;
- the boundaries and size of the relevant agricultural unit;
- the proposed dimensions, position, access and external appearance;
- any nearby protected sites, heritage assets, public rights of way or residential properties;
- whether the proposal requires a full application, prior approval or neither; and
- which building regulations and other consents apply to the construction.
The safest route is to consult the relevant local planning authority with a site plan, location plan, proposed elevations, dimensions, materials and a clear description of the intended use. Written confirmation, a lawful development certificate where appropriate, or a formal planning decision can provide stronger evidence of the project’s planning status than relying on an informal assumption that agricultural use is exempt.
For projects that proceed to an application, Buildings UK Ltd can prepare planning elevation drawings as part of a bespoke design package, alongside the technical information needed to develop the steel frame. These drawings support the submission but do not replace advice or a decision from the relevant planning authority.
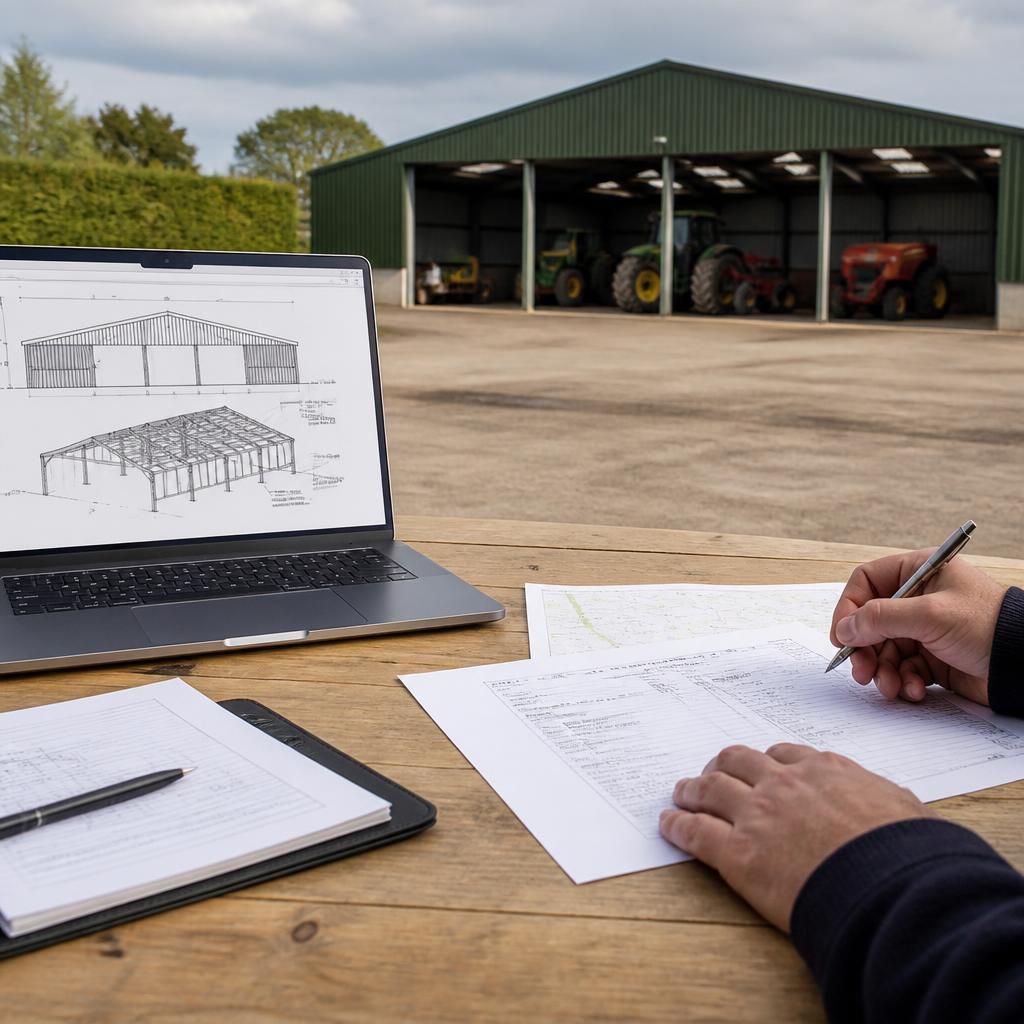
Previous development on the agricultural unit can affect whether permitted development rights are available for a new farm machinery shed. The planning authority may consider earlier buildings, extensions, changes of use and applications made under agricultural permitted development rights, rather than assessing the proposed shed in isolation. Keep records of existing and former structures, their uses and any previous planning decisions, and include this information when checking the proposal. This helps the authority determine whether the new building can rely on the relevant rights or needs a full planning application.
Check your farm machinery shed planning requirements
Once you have confirmed the planning route with your local authority, speak to Buildings UK Ltd about developing a suitable design for your proposed farm machinery shed. Providing the site details, intended use and required dimensions will help establish the information needed for the next stage.