
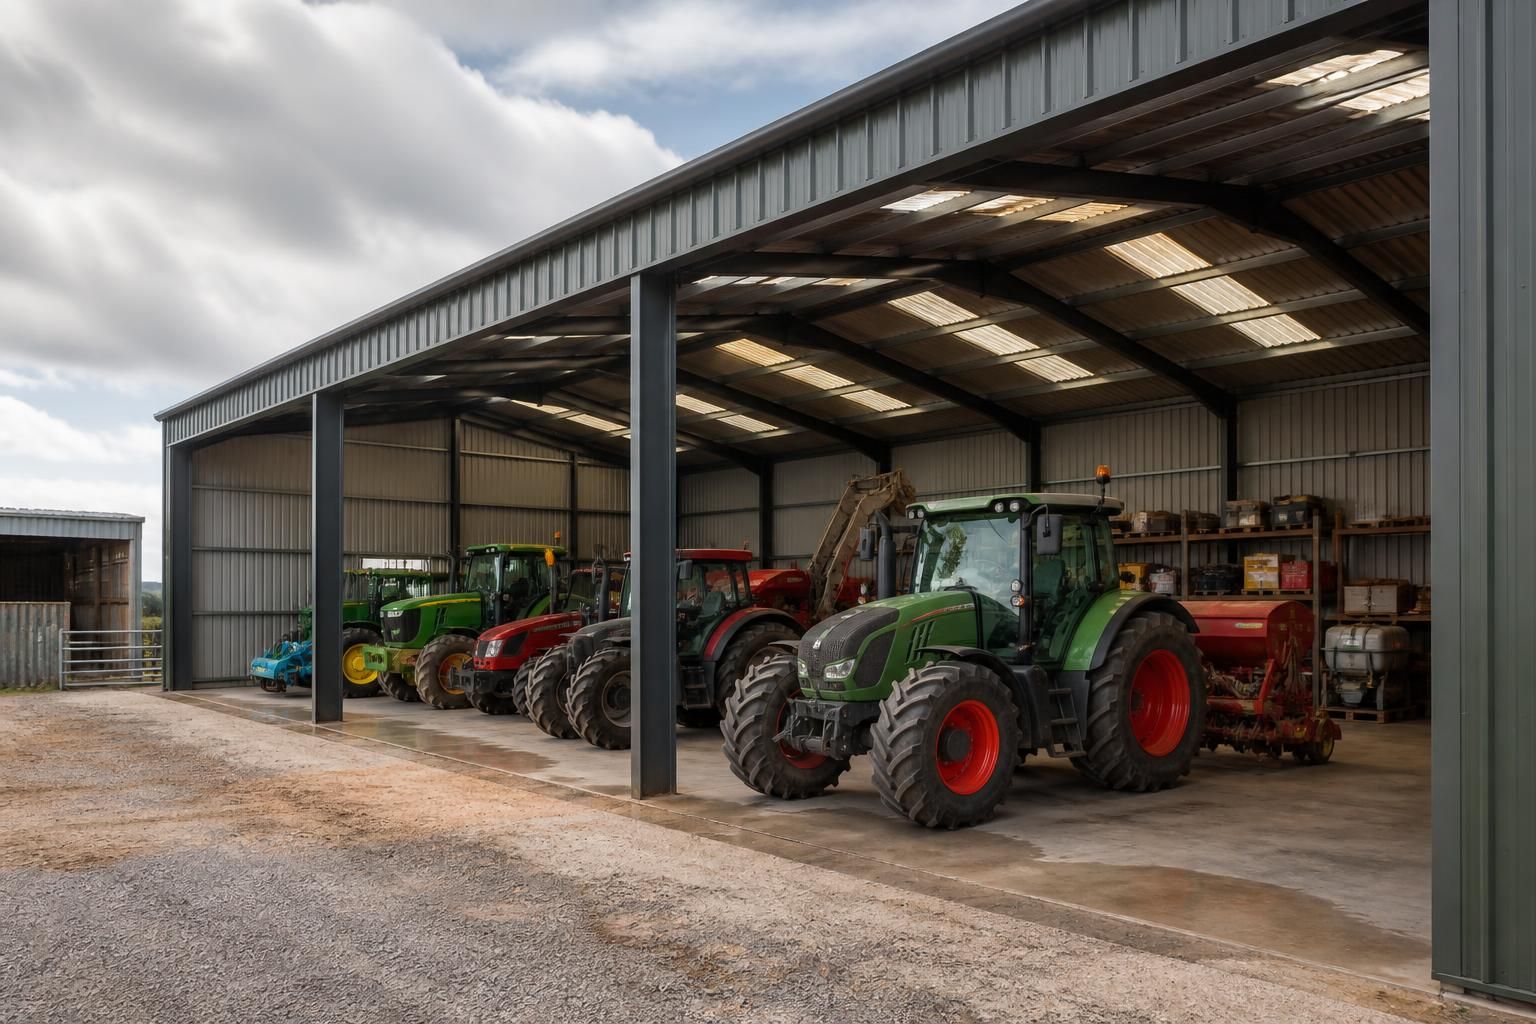
How should a tractor shed be sized?
A tractor shed should be sized around the dimensions of the machinery it will house, with additional space for safe manoeuvring, access, maintenance and associated equipment. Allowing for future machinery or storage needs at the design stage can help ensure the building remains practical over its intended service life.
The correct tractor shed size is determined by the building’s usable internal dimensions, the way machinery will be positioned and the clearance needed around each item. A practical design starts with a measured equipment schedule and develops into a layout showing parking positions, door openings, circulation routes, work areas and storage.
Start with the equipment schedule
List every tractor, implement and vehicle that may be kept in the shed. Record overall length, width and height, including raised or folded components, exhausts, mirrors, beacons, loaders and attachments. Measurements should be taken in the configuration in which the equipment will enter and be stored, rather than relying solely on catalogue dimensions.
Also identify equipment that will be connected during storage. A tractor with a trailer, drill, baler or front-mounted attachment may need considerably more length than the tractor alone. If implements are detached, establish whether they will be parked end-on, alongside the tractor or in separate bays.
Plan the internal layout before fixing the footprint
A building can have a substantial floor area but still be unsuitable if columns, stored items or door positions obstruct the working route. Draw the intended layout to scale and mark:
- the parking position for each machine;
- the route used to bring equipment in and take it out;
- areas for detached implements and attachments;
- space for parts, tools, lubricants and other farm supplies;
- any workbench, inspection area or charging point; and
- clear zones around structural columns, walls and doors.
Separate parking and servicing functions where possible. A shed used only for dry storage can be arranged more tightly than one where machinery is inspected, cleaned or repaired. The intended use therefore affects the required floor area as much as the dimensions of the largest tractor.
Allow for the door and approach, not just the machine
The entrance is a key sizing constraint. Its clear opening must accommodate the widest and tallest equipment, with allowance for mirrors, folded implements and movement through the opening. Door location should be considered alongside the approach from the yard: a machine may fit through the opening but still be difficult to turn into it if the approach is narrow, sloped or interrupted by another building.
Where more than one machine will be moved in or out regularly, consider whether a single entrance creates unnecessary shuffling. Additional entrances or a different door arrangement may improve the layout, but they also affect the wall structure, cladding and site circulation. The required clear opening should be specified rather than confusing the nominal door size with the usable space.
Set the building height from the highest operating requirement
Overall height should be based on the tallest stored machine or attachment, including items that remain raised. It should also account for the clearance required beneath the roof structure, lighting, ventilation equipment and any other components fixed inside the building. A height that works for a tractor without an attachment may be inadequate once a folded implement or raised loader is included.
Roof slope and the position of the steel frame can reduce clearance near the eaves. Check the usable height at the points where machinery will actually pass and park, rather than assessing only the highest point at the centre of the building.
Consider how the shed may be used later
Decisions about size should reflect the likely replacement machinery, additional implements and changes in farming operations. This does not mean adding arbitrary floor area; it means identifying which dimensions are most likely to become restrictive, such as door height, bay width, internal height or parking depth. A modular steel frame layout can help organise the building into usable bays and make the intended arrangement clear at the design stage.
Storage can also be planned vertically or along the perimeter where appropriate. Racking, shelving and wall-mounted equipment should not interfere with vehicle movement or reduce the clear width of an entrance. If a mezzanine, overhead storage or other fixed feature is being considered, include its structural and access requirements before the frame is designed.
Check the site constraints
The available site may influence the most efficient proportions. Account for boundaries, existing buildings, yard levels, drainage, overhead services, turning areas and the route used by delivery or farm vehicles. A longer, narrower building may suit one site, while a wider building with several bays may work better on another. The external footprint must also leave room for practical access around the building and any required construction or maintenance arrangements.
Planning considerations are separate from operational sizing. A building must first be functional for its intended use, but its proposed position, height and external appearance may also need to be reviewed against local planning requirements and site restrictions.
Give the designer a measured brief
A useful brief should include the equipment schedule, photographs or drawings where available, clear door requirements, preferred parking arrangement, storage needs, servicing activities and the site plan. The design can then show the proposed internal dimensions, frame positions, door openings and elevations before fabrication. This is more reliable than selecting a standard shed size from the largest tractor measurement alone.
For a bespoke hot rolled steel building, the final specification should distinguish between external dimensions, internal clear dimensions and usable floor area. Confirming these details against the machinery layout helps ensure that the finished tractor shed is sized for its actual operation rather than simply its nominal footprint.
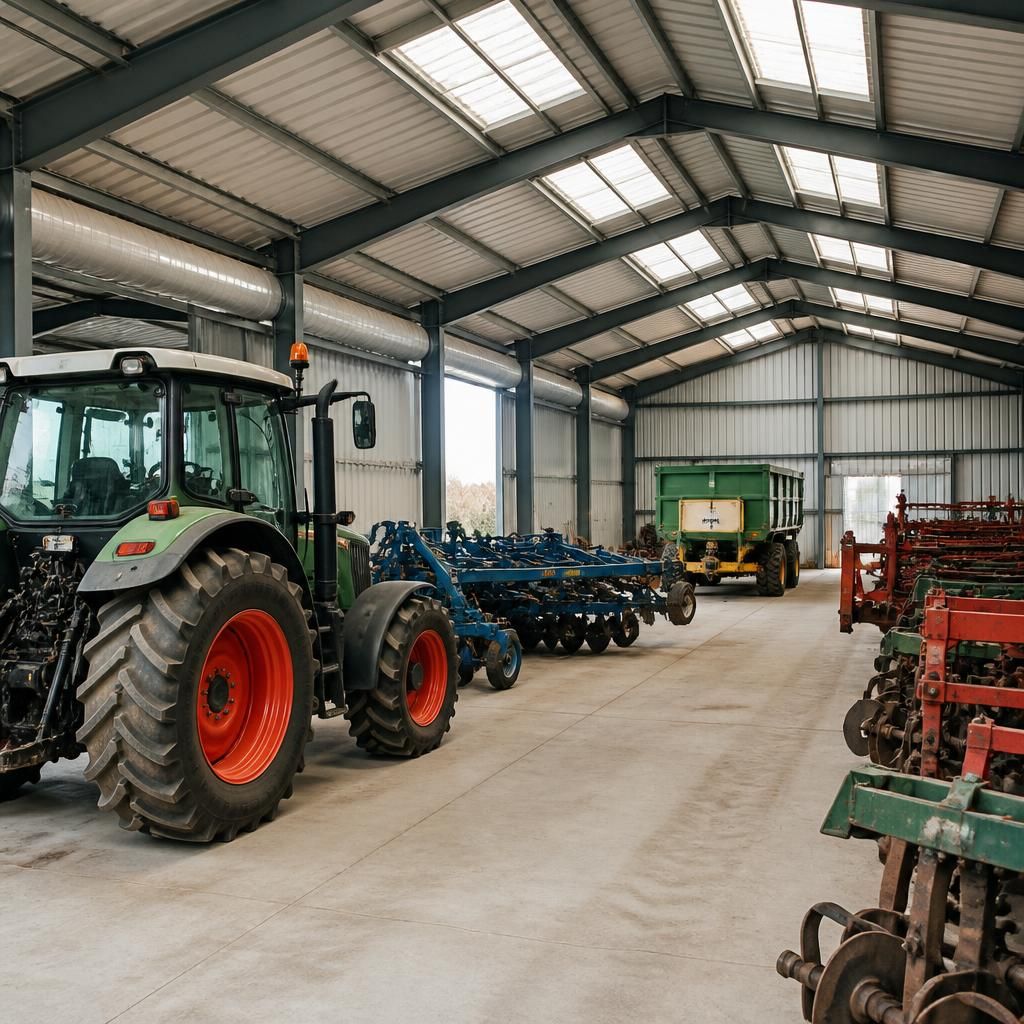
When deciding how much extra capacity to include, prioritise dimensions that are difficult to change after construction. Door width and height, frame spacing and clear parking depth should accommodate likely replacement machinery or a larger implement. Shelving and some perimeter storage can usually be added or rearranged later, but an undersized entrance or restricted bay is harder to overcome.
For this reason, the tractor shed should be assessed against the largest realistic equipment combination, not only the machinery owned at the time of design. A scaled drawing showing the machine, implement and intended movement path provides a more dependable basis for sizing than adding an informal strip of floor area around the current tractor.