
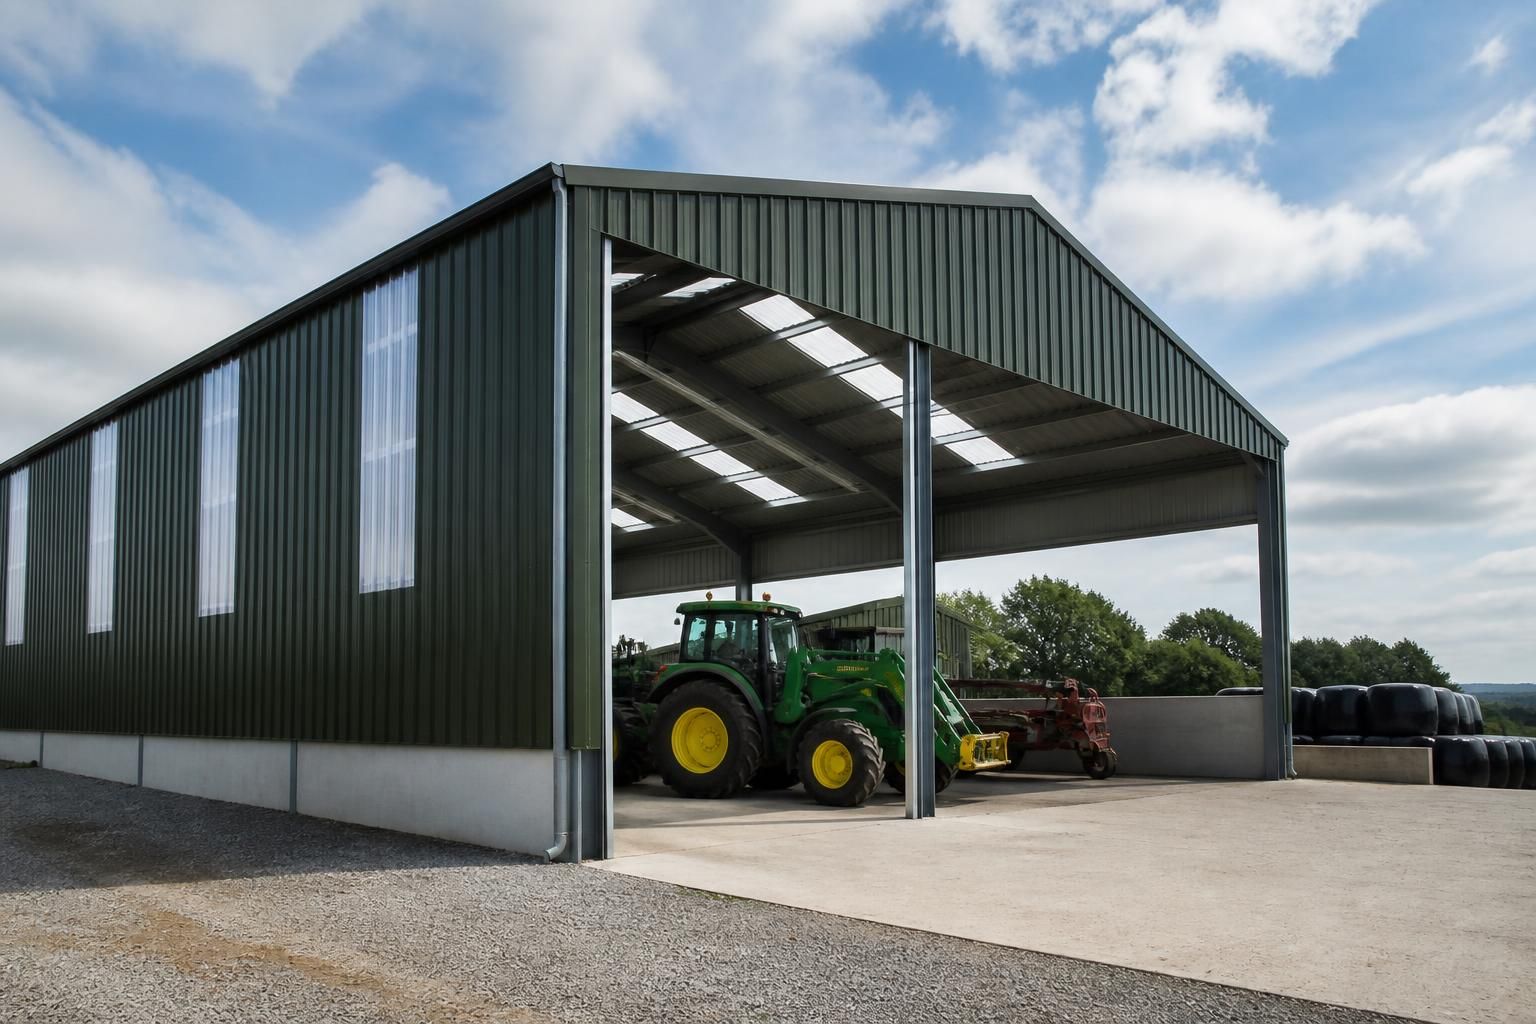
What cladding is suitable for tractor sheds?
Profiled steel cladding is commonly suitable for tractor sheds because it is durable, practical and compatible with hot rolled steel frames. Choose between single-skin or insulated composite panels according to the shed’s ventilation, condensation control, thermal requirements, internal environment and desired appearance.
For most tractor sheds, the suitable cladding specification is a profiled, pre-finished steel wall and roof system selected for the building’s exposure, internal conditions and expected use. The sheet profile, coating, thickness, trims and fixing method should be treated as one coordinated specification rather than choosing a sheet by appearance alone.
Profiled steel wall sheets are generally appropriate where the shed is used for machinery storage, maintenance or general agricultural use. They provide a hard-wearing external skin and can be installed vertically or horizontally, depending on the frame layout and the appearance required. Vertical sheets are often practical for allowing water to drain down the profile, while horizontal arrangements may suit particular elevations or design details.
The finish is important. A pre-finished coating should be chosen according to the site environment, including exposure to persistent moisture, coastal air, dust, agricultural chemicals and contact with machinery. The specification should identify the coating system, colour, sheet gauge and compatible fixings. Cut edges, laps and penetrations need suitable detailing so that water cannot track into the wall or roof build-up. Trims around corners, verges, eaves, doors and openings should match the cladding system rather than being treated as an afterthought.
Where the shed is primarily for storing tractors and implements, an unlined wall build-up may be adequate, provided the design allows appropriate ventilation and manages internal moisture. The roof should receive particular attention because warm, moist air can condense on the underside of metal sheets. Ventilation at the eaves and ridge, together with suitable roof detailing, can reduce the risk. An anti-condensation lining may also be considered, but it does not replace properly designed airflow or resolve moisture produced by wet machinery.
Insulated panels are more appropriate where the building needs a more controlled internal environment, such as a heated workshop, maintenance area, office section or store containing moisture-sensitive equipment. Their performance depends on the complete panel system, including joints, flashings, openings and junctions with the floor and frame. The required panel construction should therefore be established from the intended internal temperature, humidity, ventilation and fire-safety requirements rather than selected solely on the basis of appearance.
Some tractor sheds benefit from using more than one wall material. For example, a robust lower section can help protect the areas most exposed to impact from tyres, buckets and equipment, with profiled cladding above. Open-fronted or partially open buildings may use cladding on the rear and side elevations while retaining access for machinery. These decisions affect wind loading, bracing, rain penetration and door clearances, so they should be incorporated into the structural and elevation drawings.
A suitable cladding design should account for the following points:
- the dimensions and spacing of the steel frame rails or purlins;
- local wind exposure and the fixing pattern needed for the site;
- the size and frequency of machinery doors, personnel doors, windows and service penetrations;
- water drainage at the roof, eaves, valleys and wall junctions;
- ventilation requirements for stored machinery and any activities carried out inside;
- protection against impact at doors, corners and lower wall areas; and
- future maintenance access, replacement of damaged sheets and cleaning around openings.
For an agricultural tractor shed, the best result normally comes from specifying the cladding at the same time as the hot rolled steel frame. Buildings UK Ltd can incorporate the chosen wall and roof build-up into a bespoke design package, including planning elevation drawings and fabrication information, so that openings, trims, fixings and structural members are coordinated before manufacture.
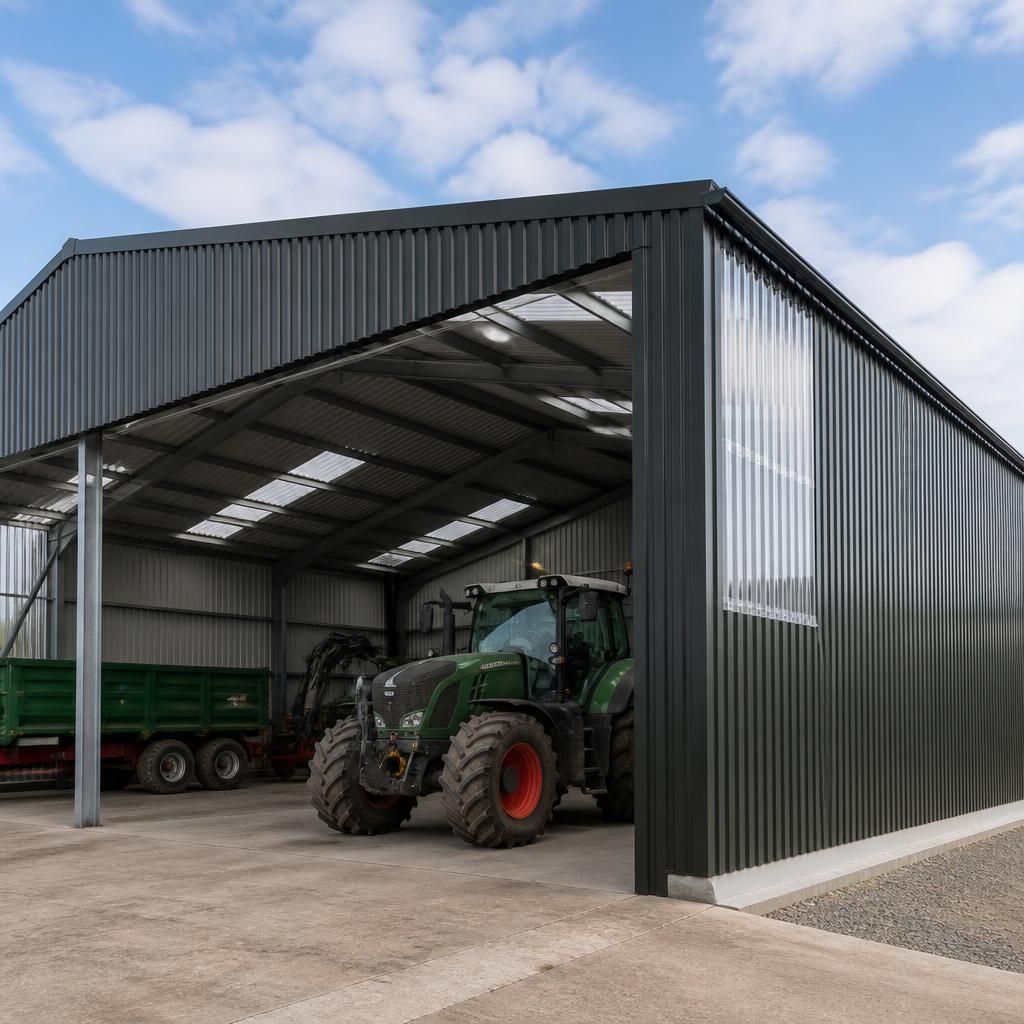
Translucent roof or wall panels can supplement profiled steel cladding where natural daylight is useful for storing or accessing tractors. They are not a replacement for the main cladding system, but can be positioned within selected roof or wall areas to introduce daylight without leaving the building open to the weather.
The panels should be specified as part of the complete cladding design. Their profile must match the adjoining sheets, with compatible laps, fixings and sealing details to maintain weather resistance. Positioning also needs consideration: roof panels may increase solar gain, while wall panels can be vulnerable to impact near doors or machinery routes. The final choice should balance daylight, durability, ventilation and the shed’s intended use.