
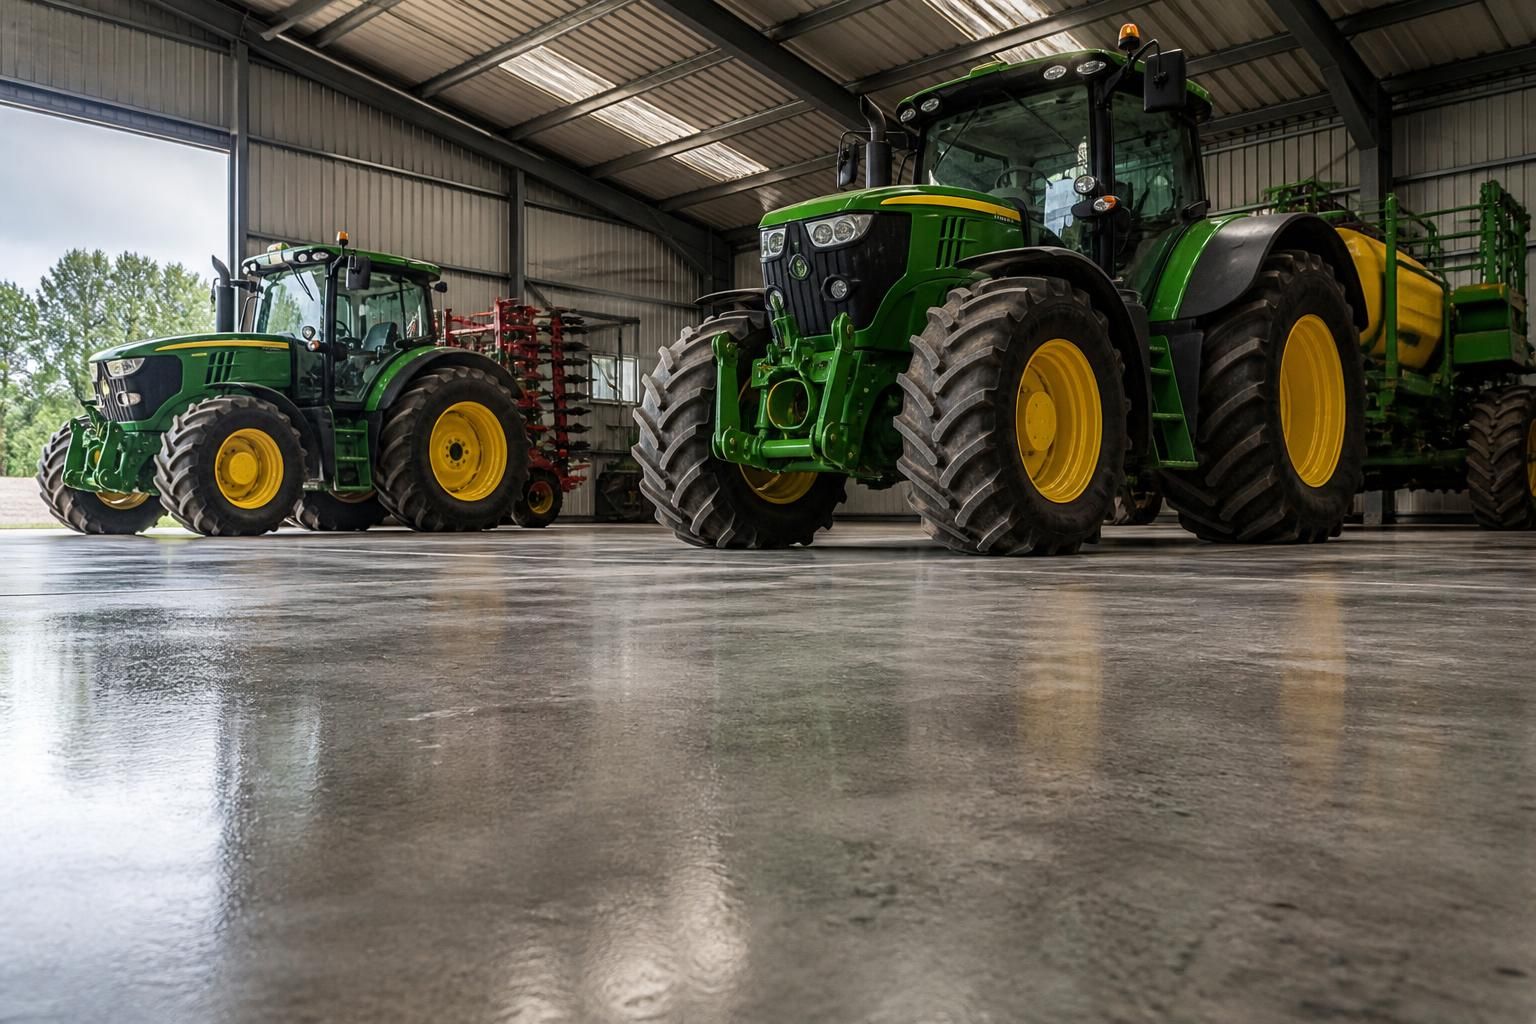
What floor is suitable for a farm machinery shed?
A reinforced concrete floor is generally the most suitable option for a farm machinery shed because it provides a strong, durable surface for heavy equipment, storage and maintenance work. The slab should be designed for the expected machinery loads, with a level, well-drained finish that supports safe access and helps protect the building and its contents from ground moisture.
The most suitable floor for a farm machinery shed is usually a purpose-designed concrete slab, specified around the loads, use and ground conditions of the building. The important consideration is not simply choosing a hard surface: the complete floor build-up must resist concentrated wheel and axle loads, remain stable under jacking or maintenance work, and manage water, mud and agricultural contaminants.
What the floor needs to support
Machinery does not load a floor evenly. A tractor, combine harvester or trailer applies pressure through a limited number of tyres, while parked implements may place additional loads through stands, support legs or narrow wheels. If the shed is also used for servicing, the floor may need to accommodate jacks, axle stands, tool storage and occasional impact from dropped equipment.
The floor specification should therefore take account of:
- the gross weight and axle arrangement of the machinery;
- wheel and tyre contact areas, including narrow or high-pressure tyres;
- static storage loads from implements, parts and materials;
- maintenance activities and any lifting equipment;
- the expected frequency of vehicle movements; and
- the bearing capacity and drainage characteristics of the ground below.
These details help determine the required slab thickness, reinforcement and sub-base. A floor designed only for light storage may not be appropriate if the shed will later be used for larger machinery or workshop activities.
Typical concrete floor construction
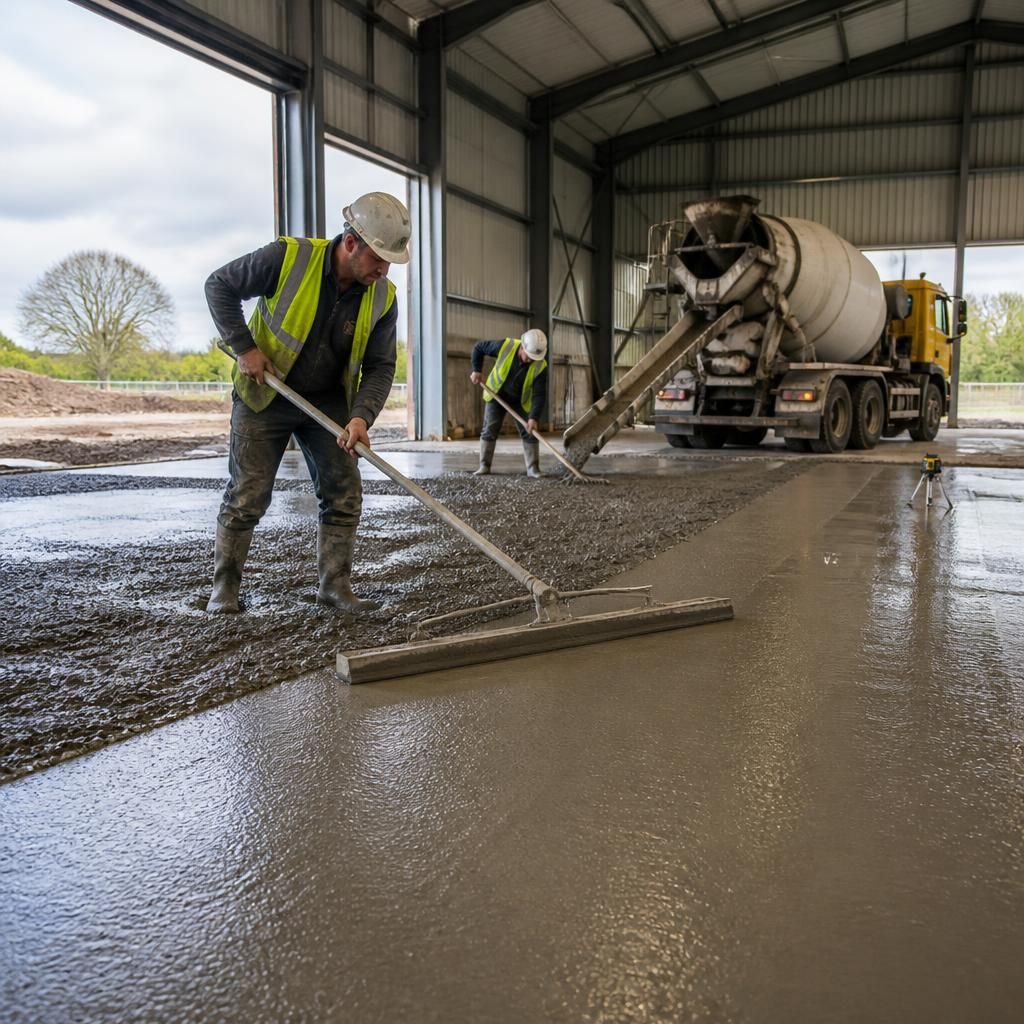
A robust floor normally consists of several layers rather than concrete placed directly on soil. The existing ground is prepared and compacted, unsuitable material is removed where necessary, and a well-compacted granular sub-base provides a consistent foundation. A damp-proof layer may be incorporated to limit moisture movement into the slab, subject to the site design and intended use.
Reinforcement helps control cracking and distributes loads through the slab. Its arrangement should be selected for the design loads and ground conditions rather than treated as a standard add-on. The concrete mix, placing method, surface finish and curing process also affect long-term performance. The finished level must be coordinated with door thresholds, external yards and any drainage channels so that machinery can pass without abrupt changes in height.
Surface finish and drainage
A machinery shed floor should provide sufficient grip for tyres without becoming so rough that it is difficult to sweep, wash or move equipment across. A level finish is generally preferable for parking and manoeuvring, while any required falls should be planned carefully towards suitable collection or drainage points. Water should not be allowed to remain around entrances, beneath parked machinery or against the perimeter of the slab.
Drainage requirements become more important where machinery is washed inside the building or where the floor may receive oil, fuel, fertiliser or other chemicals. In those situations, the design may need controlled drainage, suitable collection arrangements and a surface or coating compatible with the substances involved. Environmental and pollution-control requirements should be checked before installing internal drains or discharging wash water.
Joints, edges and entrances
Concrete naturally changes slightly as it dries and responds to temperature. Planned movement and crack-control joints allow this behaviour to be managed in defined locations. Their position should avoid creating awkward ridges across the main machinery route and should be considered alongside columns, door openings and areas carrying concentrated loads.
Edges are particularly vulnerable to damage from turning wheels and impacts from implements. Proper preparation at the perimeter, adequate support beneath thresholds and careful detailing around door openings help reduce settlement and breaking at these points. External aprons or hardstanding may also be needed where vehicles turn immediately outside the shed, although these should be designed as part of the overall access arrangement.
Alternatives to a concrete slab
Compacted stone or hardcore can provide a useful surface for basic, low-intensity storage, particularly where the building is open-sided or machinery is not regularly serviced inside. However, it can rut under repeated traffic, generate dust and make cleaning or precise positioning more difficult. It also offers less suitable support for jacks, stands and workshop equipment.
Asphalt can be considered for some agricultural yards and covered areas, but its performance depends on the specified construction and the loads imposed by parked or turning machinery. It may be less convenient than concrete where heavy point loads, workshop work or chemical resistance are important. The selected option should be assessed against the shed’s actual use rather than chosen solely on initial installation cost.
For a building that combines machinery storage with a workshop, the floor design should be agreed before the steel frame, doors, drainage and internal layout are finalised. A clear schedule of current and anticipated equipment will help ensure that the finished floor is suitable for the way the farm machinery shed is intended to operate.
A resin or industrial floor coating can be applied over a suitable concrete slab where the shed requires a cleaner, more easily maintained surface. It may help reduce dust and make oil or other spills easier to remove, but the coating is only a finish: it does not increase the slab’s structural capacity or compensate for movement, cracking or moisture beneath it.
Before specifying a coating, check that the concrete is sound, sufficiently dry and compatible with the proposed system. The finish should also be assessed against tyre traffic, impact from implements and any fuels, oils, fertilisers or cleaning products likely to be present. In many farm machinery sheds, a well-finished uncoated slab is adequate; a coating is most useful where cleanliness and spill management are important parts of the building’s intended use.
Discuss your farm machinery shed floor requirements
Discuss your farm machinery shed floor requirements with Buildings UK Ltd, including how the building layout, entrances and intended use should inform the design. Share your proposed machinery and workshop arrangements to explore a suitable bespoke building package.