
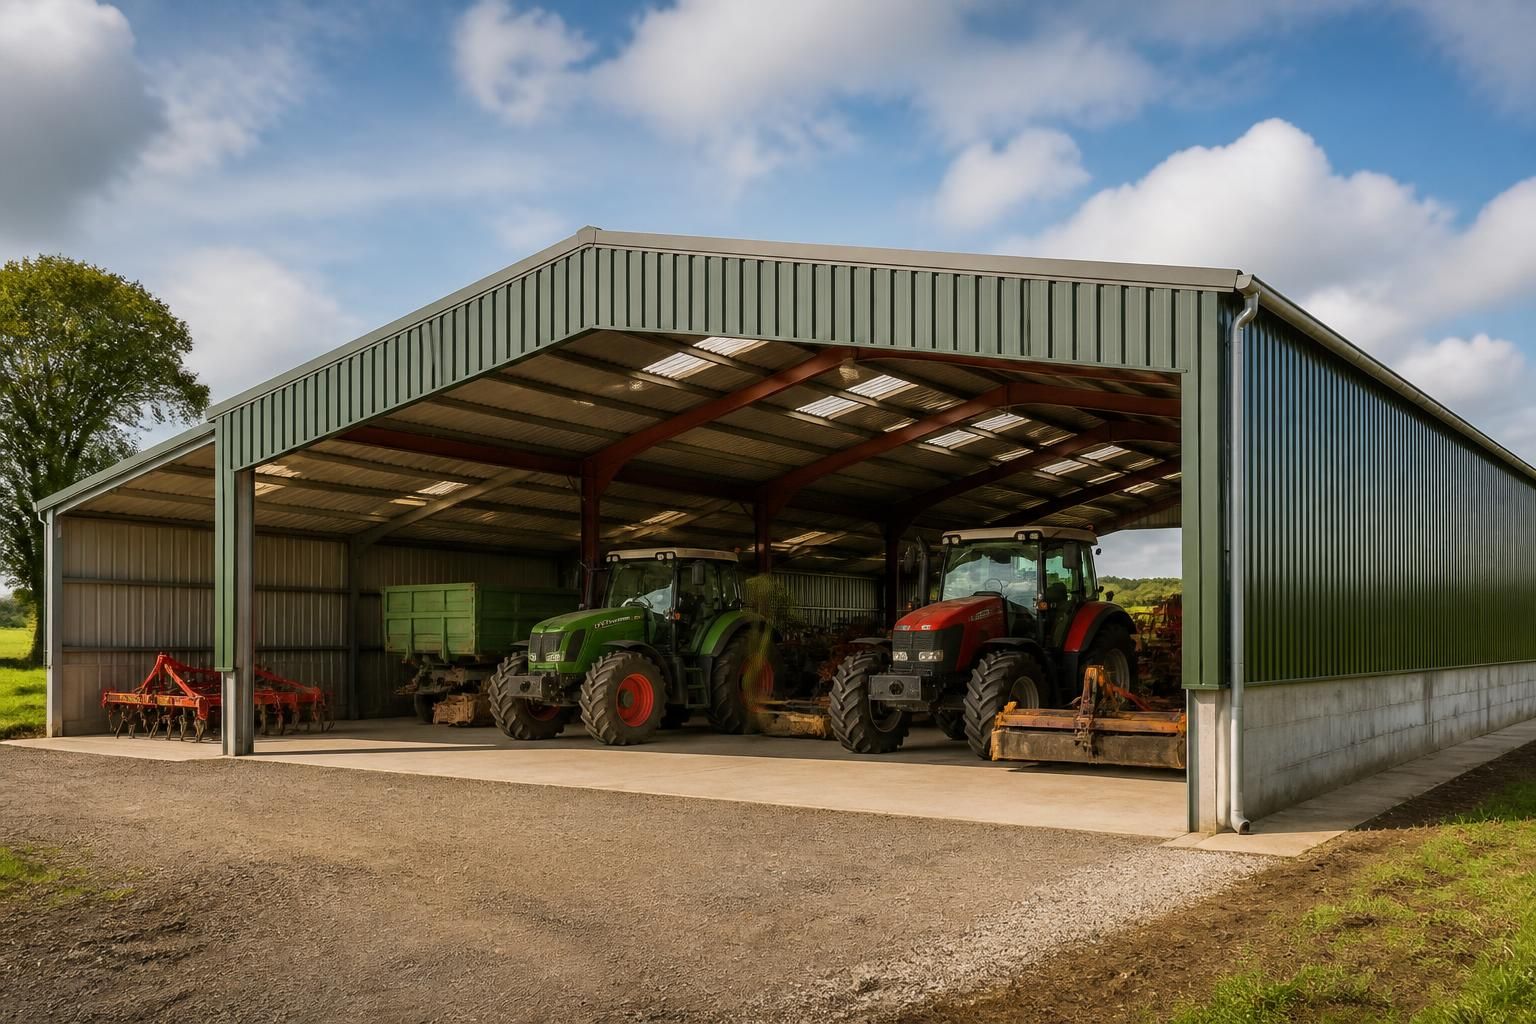
What roof design suits a farm machinery shed?
A duo-pitch roof is usually the most suitable design for a farm machinery shed because it provides balanced load distribution, effective rainwater drainage and useful clear internal height. Mono-pitch and other roof forms can be appropriate where the site, adjoining buildings, planning requirements or future expansion dictate a different arrangement.
A duo-pitch roof is generally the best all-round choice for a farm machinery shed, provided its pitch, frame arrangement and cladding are designed for the site. It suits most standalone agricultural buildings and gives a straightforward roof form for storing tractors, combines, trailers and other tall equipment. However, a mono-pitch roof, unequal duo-pitch roof or another arrangement may be more suitable where the shed adjoins an existing building, must fit a restricted site or needs to accommodate a particular use.
The roof design should be considered alongside the building’s internal layout. Machinery sheds often need substantial unobstructed space, so the roof should work with the portal frame positions and avoid reducing usable storage height near the eaves. The proposed ridge and eaves heights should be checked against the tallest machinery, including raised booms, exhausts, grain hoppers and access equipment. Allowance may also be needed for future machinery changes rather than designing only around the equipment currently owned.
Roof pitch is influenced by the chosen cladding system, the building span, local exposure and the required appearance. A steeper pitch can change the overall ridge height and may affect planning considerations, while a shallow pitch can impose limitations on the roofing system and water management. The structural designer should select a pitch that is compatible with the steel frame and roof coverings rather than treating pitch as an isolated architectural choice.
- Duo-pitch roofs: Usually the most adaptable option for a new, standalone machinery shed. They provide a conventional agricultural appearance and suit a range of steel portal frame layouts and roof cladding systems.
- Mono-pitch roofs: Useful where the shed needs to sit against an existing structure, where a lower external profile is preferred or where the roof is intended to fall towards a specific side of the site. The roof direction must be coordinated with adjacent buildings, boundaries, gutters and surface-water arrangements.
- Unequal duo-pitch roofs: Can help respond to a constrained plot, an adjoining building or a requirement for different internal clearances on each side. They require careful coordination of the frame, cladding and supporting details.
- Curved or more complex roof forms: May have an architectural or site-specific purpose, but they can introduce additional detailing and should be justified by the building’s requirements rather than selected for appearance alone.
Rainwater disposal is an important part of the roof specification. Gutters, outlets and downpipes should be positioned so that water is directed away from entrances, hardstanding and areas used by machinery. Where a roof discharges close to a neighbouring structure or site boundary, the fall and outlet arrangement need to be resolved at the design stage. This is particularly important for large roof areas, where poorly planned discharge can lead to standing water, erosion or difficult access around the shed.
Ventilation should also be built into the roof design. Machinery can bring moisture into the building, while temperature changes may cause condensation beneath metal roof sheets. Eaves ventilation, ridge ventilation or other controlled ventilation measures can help manage internal moisture, but the correct solution depends on the cladding build-up and whether the shed is open-sided, enclosed or insulated. An enclosed shed used for maintenance or storage of moisture-sensitive equipment may need a different specification from an open agricultural shelter.
Roof lights can improve daytime visibility inside the shed, although their position and quantity should be considered alongside heat gain, glare, maintenance and the intended storage conditions. If the building may later accommodate a workshop, charging equipment or other electrical installations, the roof design can be reviewed for suitable lighting, ventilation and service routes at the outset. Any provision for roof-mounted equipment should be included in the structural calculations rather than added retrospectively.
The roof covering should match the level of protection required. Uninsulated sheets may be appropriate for some basic machinery storage buildings, whereas an insulated composite or built-up system may be preferable where condensation control, temperature stability or workshop use is important. Openings, roof lights, ridge details and fixing points must be compatible with the selected system so that the roof remains weather-resistant and maintainable.
For most farms, the practical selection process is:
- List the machinery dimensions, including the height required for access, servicing and future equipment.
- Confirm the site constraints, adjoining buildings, boundaries, access routes and planning requirements.
- Choose a roof form that works with the required clearances and the steel frame layout.
- Set the pitch, eaves height and ridge height to suit the cladding, drainage and overall building proportions.
- Resolve ventilation, roof lights, insulation, gutters and any future service requirements before fabrication.
A bespoke design package can show the proposed elevations and roof geometry before manufacture, allowing the owner, designer and fabricator to check the arrangement against the machinery and site. For a typical standalone farm machinery shed, this process will usually lead to a duo-pitch roof; the final choice should nevertheless be based on the building’s use, dimensions, surroundings and future requirements.
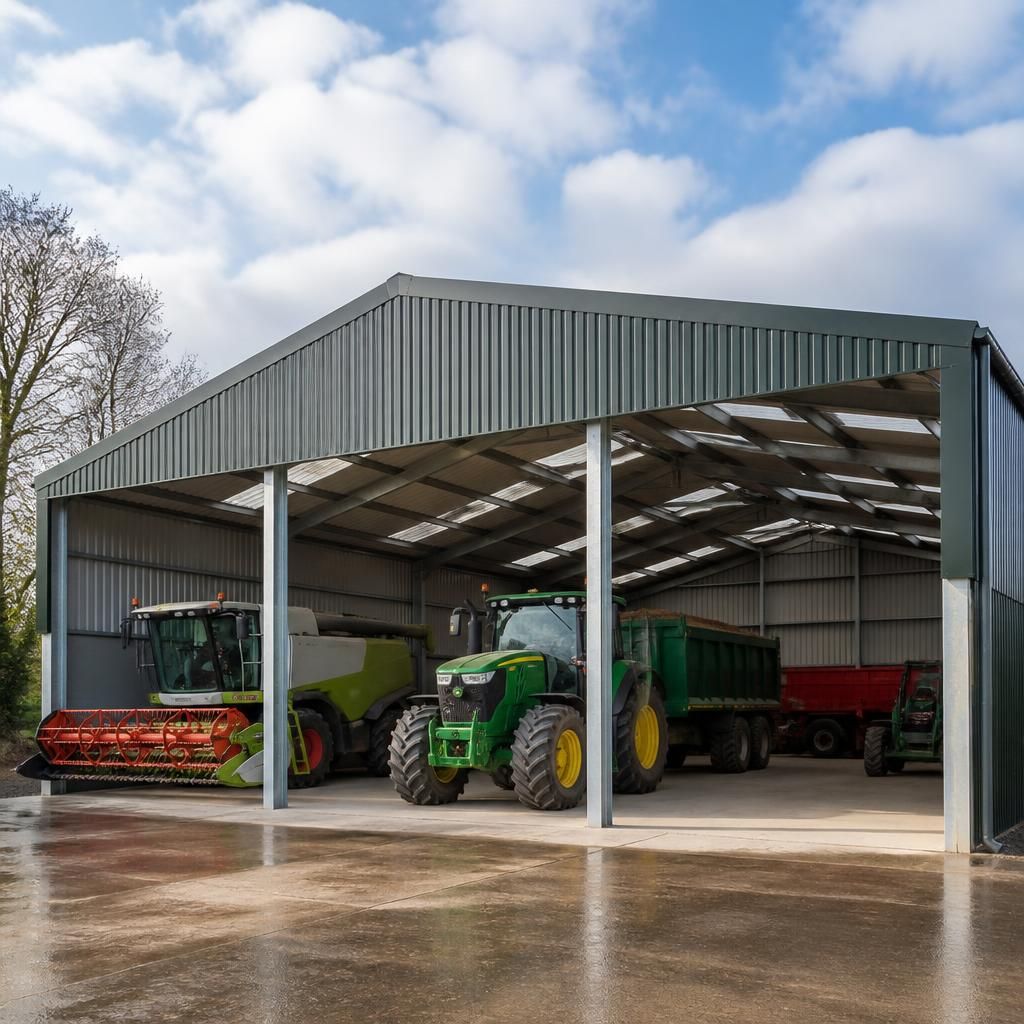
Roof overhangs and edge details can influence whether a roof design works well for a farm machinery shed. A modest eaves overhang can help protect wall cladding and door openings from rain, while the verge and ridge details need to remain secure in exposed conditions. Excessive overhangs may reduce clearance around entrances or interfere with adjacent buildings, so their size should be coordinated with the shed’s access arrangements and site boundaries.
The roof should also be detailed to prevent water tracking back towards the walls at eaves, verges and junctions. Properly formed flashings, closures and gutter connections are particularly important where large machinery doors are installed, as leaks around these openings can damage equipment and hardstanding. These details do not usually change the choice of a duo-pitch roof, but they can determine how effectively the finished building performs in everyday farm use.
Discuss Your Farm Machinery Shed Roof Design
Discuss your farm machinery shed roof design with Buildings UK Ltd to review the proposed arrangement against your site, equipment and future requirements. Request a bespoke design package with planning elevation drawings and isometric fabrication blueprints.