
What Site Conditions Should Be Checked Before Installing Grain Silos?
Before installing a grain silo, assess the ground’s bearing capacity, drainage, flood risk, available space, vehicle access and clearance for handling equipment. Also check planning requirements, fire and explosion safety measures, service connections and the proposed foundation design so the installation is suitable for the site and its intended use.
Site conditions should be checked through a coordinated topographical, geotechnical, environmental and operational assessment before a grain silo is installed. The assessment should confirm that the proposed position is accurately defined, construction can be carried out safely, existing infrastructure will not be disturbed and the completed silo will work properly with the rest of the grain-handling system.
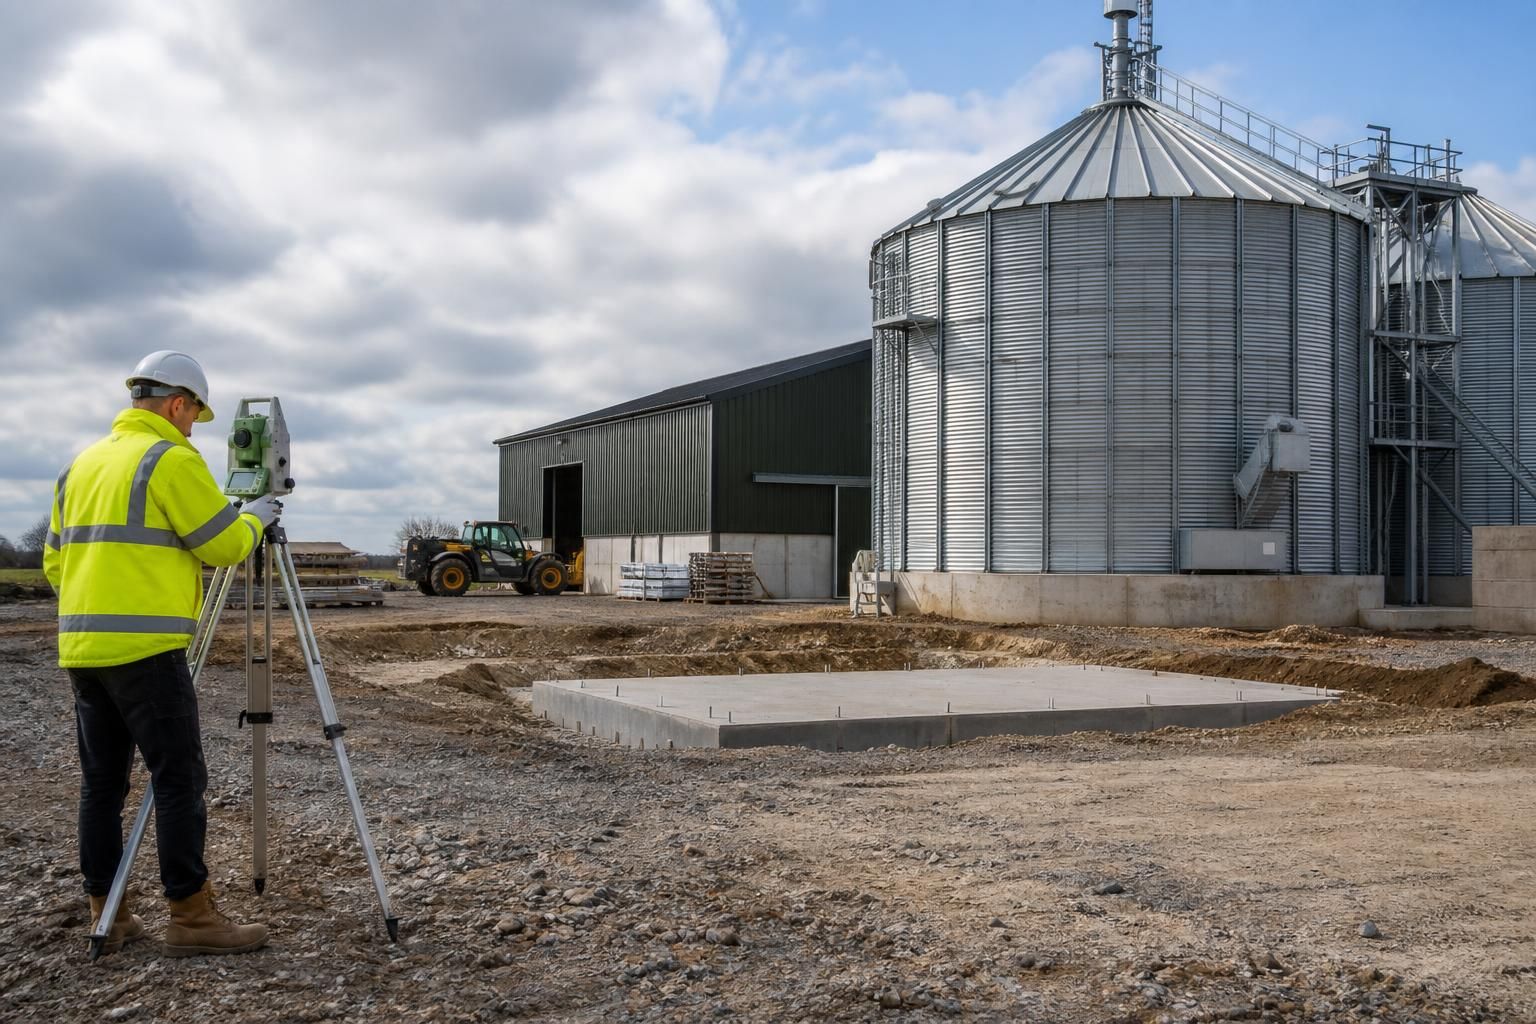
Confirm the site survey information
A current topographical survey provides the levels, boundaries and fixed reference points needed for accurate silo positioning. It should identify changes in elevation, embankments, retaining features, hardstanding, existing buildings and any restrictions that could affect the layout. Survey information also helps the designer coordinate the silo with intake points, conveyors, dryers, augers and discharge equipment rather than treating the silo as an isolated structure.
The proposed location should be checked against the site’s long-term layout. Consider whether later additions, replacement equipment or changes to grain flow could be obstructed by the silo. A position that works for the current arrangement may create difficulties if the operation is expanded or reconfigured.
Investigate ground and underground conditions
A desk study and suitable ground investigation can reveal made ground, variable strata, groundwater, old foundations, voids, buried tanks and undocumented construction. Trial pits, boreholes or other investigations may be appropriate where site history is uncertain. Soil contamination should also be considered, particularly on former industrial or heavily used agricultural sites.
Underground service records should be verified on site rather than relied upon alone. Cable avoidance checks and, where necessary, physical investigation can help identify buried electricity, water, drainage, fuel and communication services. Their locations, depths and required protection or diversion should be incorporated into the installation plan before excavation or construction begins.
Assess construction logistics
Installing a silo involves more than preparing its permanent position. The project plan should consider where sections, panels, roof components and lifting equipment will be placed before assembly. There must be a suitable working platform for temporary plant, with enough room to carry out lifting and erection activities without interfering with farm or industrial operations.
Check how construction activities will interact with existing buildings, livestock areas, crop movements and production processes. Temporary storage, delivery sequencing, exclusion zones and emergency access should be agreed in advance. These arrangements are particularly important where installation takes place within an operating agricultural or industrial site.
Consider wind, weather and the local environment
Exposure to prevailing winds, gusts and severe weather should be included in the structural assessment. Nearby buildings, open fields, elevated ground and coastal conditions can all influence the environment around a silo. The design team may need information about local exposure when confirming the structure, cladding, roof components and connections.
Environmental conditions can also affect durability. Assess exposure to moisture, fertiliser dust, chemicals, salt-laden air and other corrosive substances. Grain dust control, noise, dust from vehicle movements and potential effects on neighbouring properties should be reviewed as part of the site assessment. Any nearby watercourses, protected areas or drainage routes may create additional environmental controls during construction and operation.
Review how the silo will operate on the site
The silo should be assessed as part of the complete handling process. Confirm where grain will arrive, how it will be conveyed into storage, how sampling and monitoring will be carried out, and how material will leave the silo for drying, processing or loading. The arrangement should avoid unnecessary transfer points and allow operators to isolate equipment safely when required.
Maintenance activities should be considered at the design stage. Access for inspection, cleaning, level monitoring, temperature monitoring, aeration equipment and replacement components must be practical within the site layout. The position of control panels, fans, filters and other ancillary equipment should allow safe operation without creating conflicts with vehicle routes or other machinery.
Check safety and technical documentation
Before work starts, identify the documents needed to coordinate the design and installation. These may include the site survey, ground investigation, structural calculations, construction drawings, lifting plan, method statements and risk assessments. The project should also account for the responsibilities of the client, designer and contractor under applicable UK construction and workplace safety requirements.
Where grain dust may form a combustible atmosphere, the site assessment should support the hazardous-area and explosion-protection strategy. Equipment selection, earthing, bonding, ventilation, dust extraction and isolation arrangements need to be considered together rather than added after the silo has been positioned. Fire-fighting access and emergency procedures should be compatible with the wider site plan.
Record constraints before final design
All findings should be brought together in a site plan and design brief. Record survey levels, ground investigation results, underground services, environmental constraints, operational interfaces, construction zones and future development requirements. Providing this information to the silo designer allows the storage system and associated steelwork to be designed around actual site conditions instead of assumptions.
A final site review should take place before installation begins, particularly if the ground, surrounding buildings, service routes or operating arrangements have changed since the original survey. This confirms that the approved design remains suitable for the location and that the installation team has the information needed to construct the silo safely and correctly.
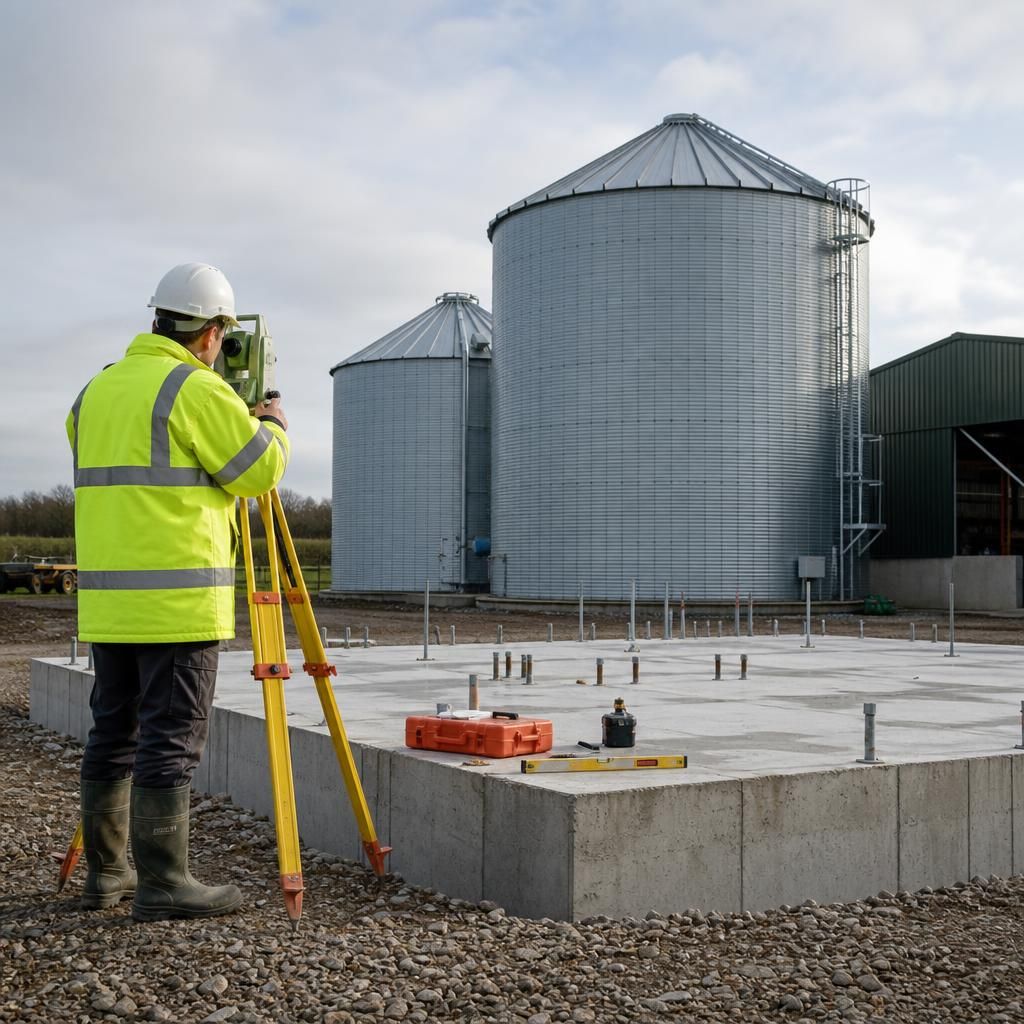
The silo foundation must be checked as a designed structural interface, not treated as a simple concrete pad. It needs to transfer the full operating loads into the ground while accommodating the silo’s base arrangement, anchor bolts, discharge equipment and any connected conveyors.
Before construction, confirm the foundation dimensions, reinforcement, concrete specification, finished levels, bolt positions and surface tolerances against the approved silo drawings. The base should be accurately set out and properly cured before the silo is erected. Any mismatch can affect vertical alignment, connection accuracy and the safe operation of attached handling equipment.
Check also that the foundation detail keeps water away from vulnerable connections and allows inspection around the silo base. The final design should be reviewed by the structural designer alongside the ground investigation and the silo supplier’s loading information, with any site-specific amendments recorded before concrete is placed.