
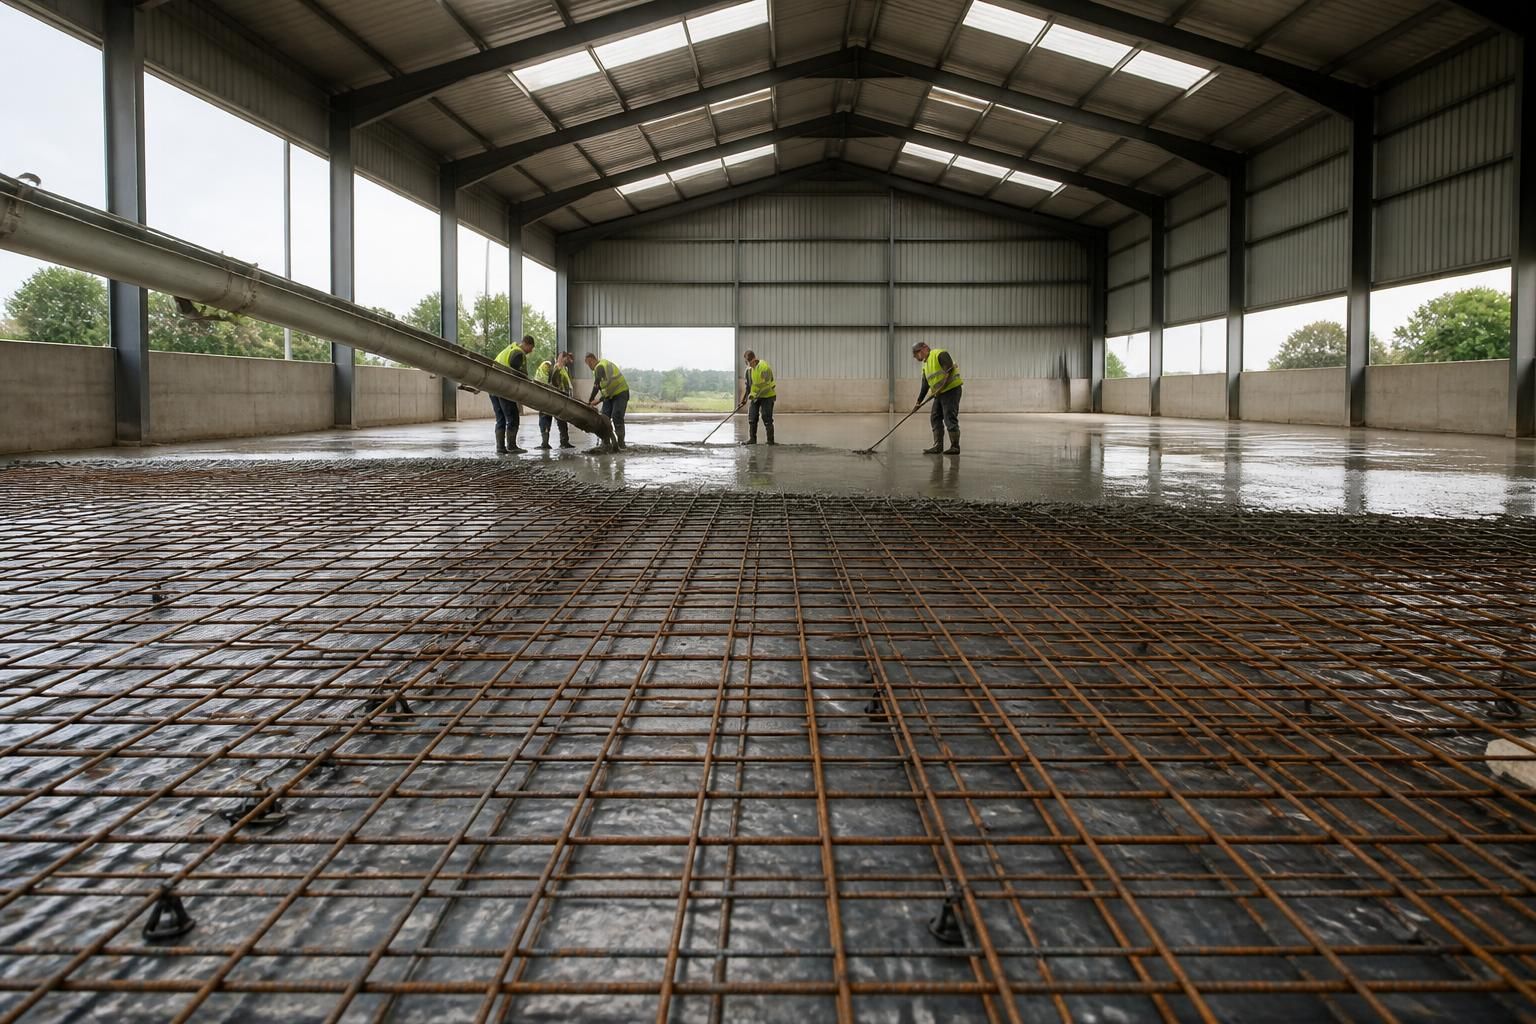
Does your grain store building need a reinforced floor?
A grain store building may need a reinforced floor where it will support deep grain loads, loading equipment or repeated vehicle movements. The required specification depends on the stored capacity, load distribution, ground conditions and intended use, so the floor should be designed as part of the building’s structural package.
Yes, a grain store building will often require a reinforced concrete floor, but the specification should be based on the way the store will be loaded and operated rather than on the building size alone. Reinforcement helps control cracking and distribute forces through the slab; it does not compensate for inadequate ground preparation or an unsuitable sub-base.
The floor design should account for the combined effect of grain pressure, storage depth, machinery and the condition of the supporting ground. A store used mainly for static grain storage has different demands from one regularly loaded by telehandlers, tractors, trailers or augers. Wheel loads can be particularly significant because they create concentrated forces that move across the slab, while grain produces a more continuous load over the storage area.
Before the floor is specified, the design team should establish:
- the intended storage capacity and maximum grain depth;
- how grain will be delivered, moved, dried and removed;
- the types of vehicles and equipment that will enter the building;
- whether loads will be spread across the full floor or concentrated in particular bays;
- the existing ground conditions, including the risk of settlement, soft spots or changing moisture levels; and
- whether the building may be adapted for heavier use in the future.
A typical ground-bearing floor depends on several layers working together. The formation must be stable, unsuitable material should be removed or improved, and the sub-base must be properly placed and compacted. The concrete slab, reinforcement, joints and any thickened areas then need to work as a coordinated design. Increasing the amount of steel reinforcement alone is not a substitute for a well-prepared foundation.
Reinforcement may be used to limit crack widths and help the slab resist bending and localised loading. Its position within the concrete is important, as is the cover protecting the steel from moisture and corrosion. The slab also needs suitable movement and construction joints. These allow controlled movement and help reduce the risk of random cracking, but they must be detailed so that they do not create vulnerable edges or level changes in areas used by vehicles and handling equipment.
Particular attention is needed at entrances, wall lines, loading points and around fixed equipment. Vehicle wheels can impose greater local stress near slab edges than in the centre of a bay. Thresholds should be designed to tolerate repeated traffic and to prevent water entering beneath the floor. Where internal partitions, retaining arrangements or heavy machinery are proposed, the floor may need thickened sections, separate foundations or additional reinforcement.
Moisture control is also important in a grain store. The floor should provide a durable, reasonably smooth surface that can be cleaned and maintained without creating places for grain or water to collect. The design may need to coordinate with damp-proofing, drainage, ventilation equipment and any grain-drying or conveying system. Falls and drainage must be considered carefully because excessive slopes can affect storage and vehicle operation, while insufficient drainage can leave moisture beneath or on the slab.
A reinforced floor is not automatically suitable for every form of grain storage. If the store incorporates bins, hoppers, drying equipment or other structures that transfer substantial loads through legs or supports, those loads may require separate foundations or locally strengthened areas. Similarly, a suspended floor or a site with poor bearing conditions requires a different structural approach from a conventional slab laid on well-compacted ground.
The final floor specification should be shown in the structural design package alongside the building layout and equipment positions. It should identify the concrete and reinforcement requirements, sub-base preparation, joints, edge details and any areas requiring additional strength. Sharing the intended machinery and storage arrangement at the design stage is important, because changing the use after construction can impose loads that the original floor was not designed to carry.
Buildings UK can incorporate the floor requirements into a bespoke grain store building design, including planning elevation drawings and detailed fabrication information for the steel-framed structure. An independent structural assessment may also be appropriate where ground conditions are uncertain, existing concrete is being reused or unusually heavy storage and handling equipment is planned.
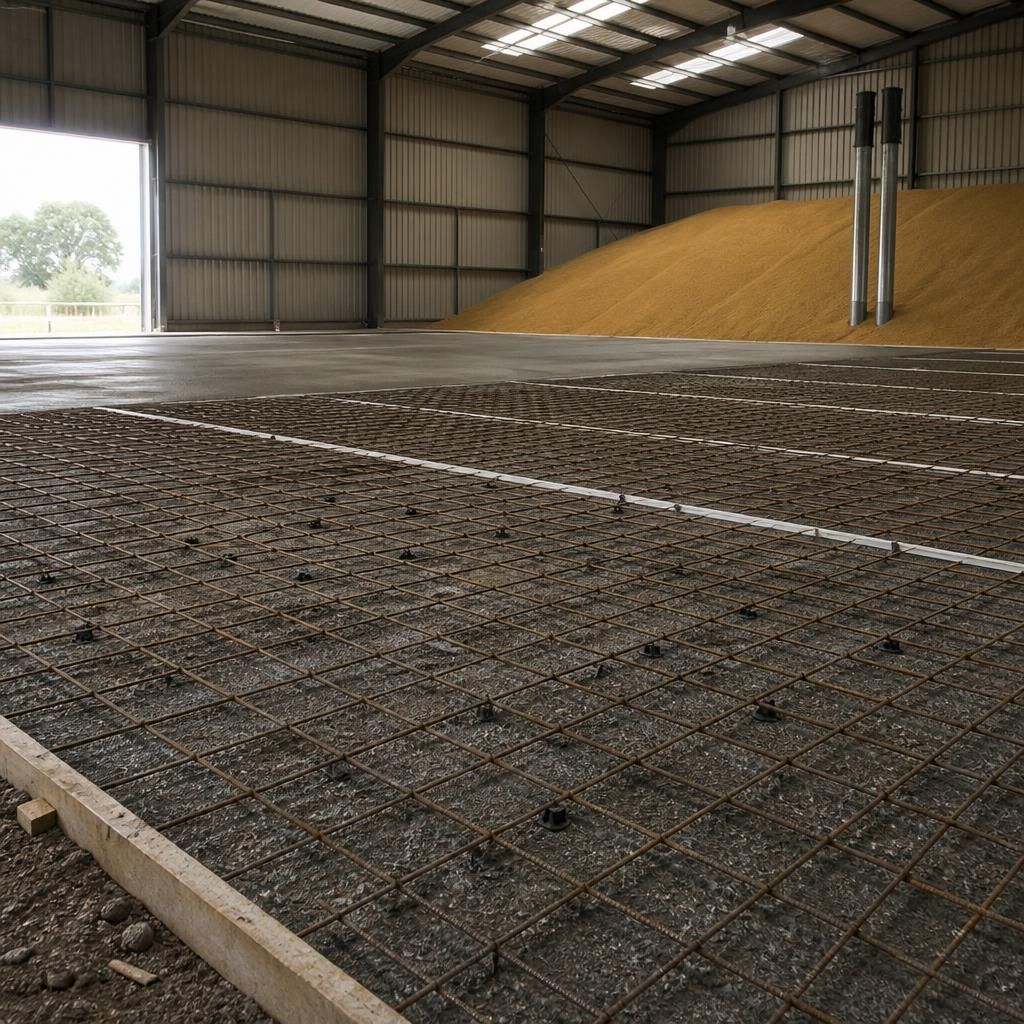
Reinforcement is only part of a grain store floor’s long-term performance. After construction, inspect the slab and joints for widening cracks, damaged edges, settlement or water ingress before the store is loaded. Any deterioration near doorways, vehicle routes or loading areas deserves particular attention, because repeated traffic can worsen small defects. Keeping records of changes in machinery, storage depth and floor condition also helps confirm whether the original floor remains suitable for the way the building is being used.