
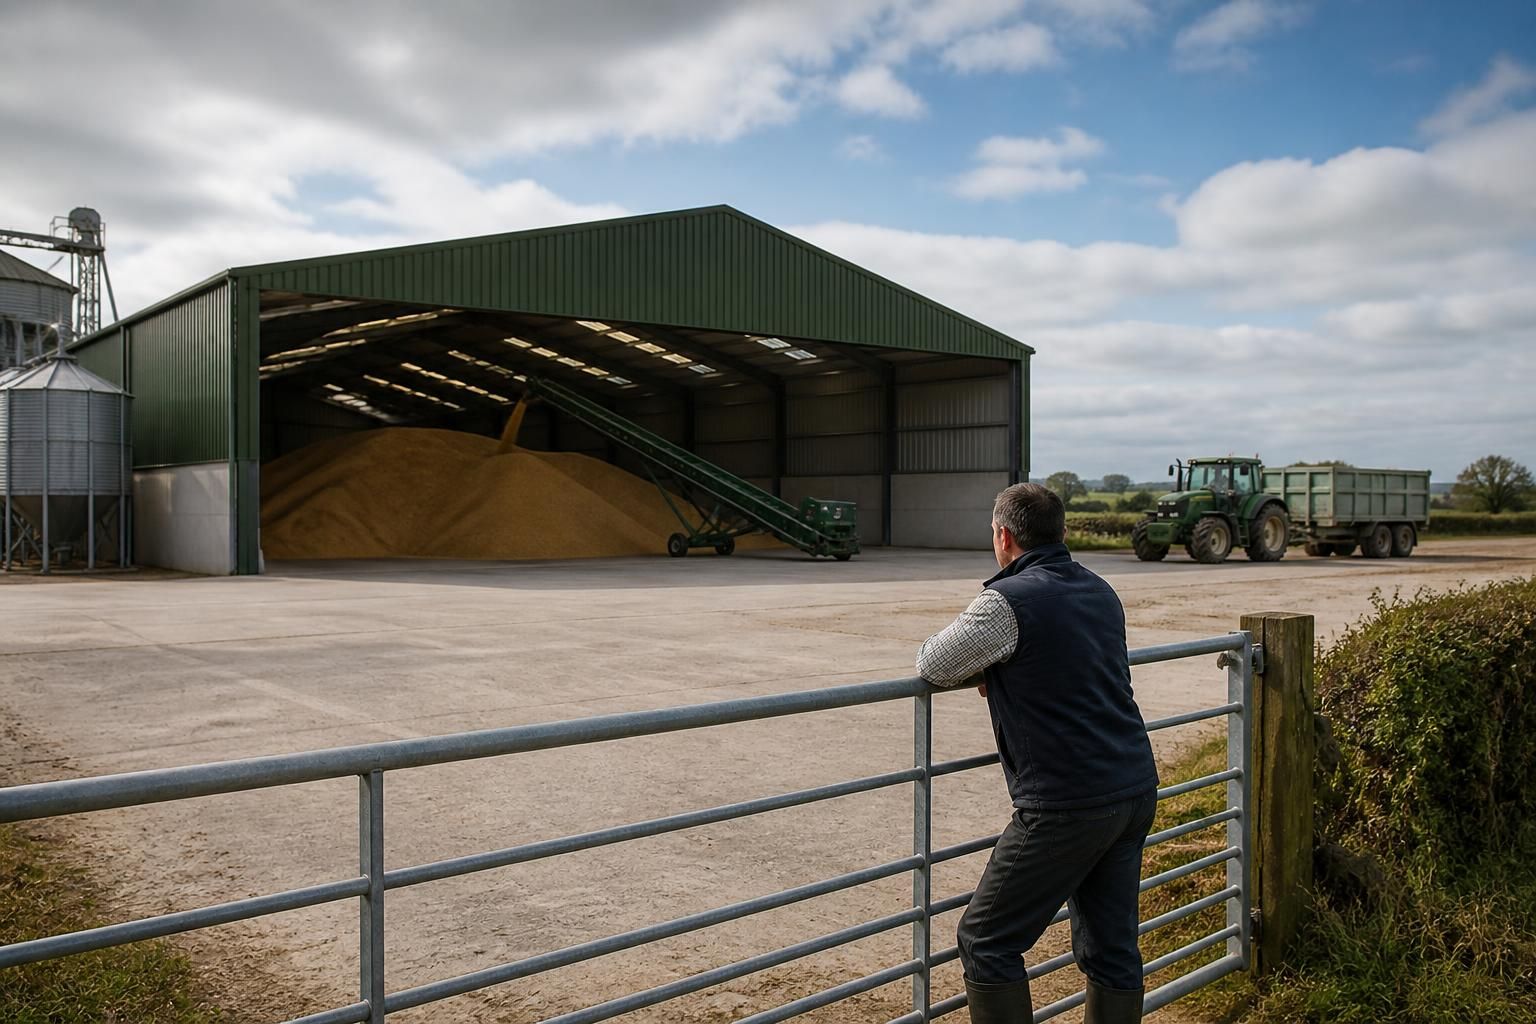
What grain storage capacity does your harvest require?
The required grain storage capacity depends on the quantity and type of grain harvested, the proportion you intend to store, and how long it must remain on site. Calculate the peak volume to be stored, allow for practical operating space and segregation, then size the grain store building around that requirement rather than the average annual yield.
Grain storage capacity is the amount of usable grain a store can safely hold, expressed either as a weight, such as tonnes, or as a volume, such as cubic metres. The correct design capacity is not simply the size of the building footprint: it depends on the grain’s bulk density, the storage method, the shape and height of the stored heap, and the space required for safe filling, emptying and inspection.
Start with a weight-based assessment. Review production records for each crop and identify the largest quantity likely to be held at one time. This should include grain carried forward from an earlier harvest where relevant, rather than relying only on the total produced in a typical year. Consider whether grain is sold immediately, dried before storage, cleaned, blended or held for a particular market, as each process can alter the quantity that needs to remain on site.
Once the required weight has been established, convert it into a volume for building design. The conversion uses the bulk density of the specific grain. Bulk density varies between crops and is affected by moisture content, cleanliness, variety and how tightly the grain settles. A store designed from an assumed density may therefore have less practical capacity than expected. Use reliable crop data or advice from an agricultural storage specialist, and base the design on the condition in which the grain will actually enter the building.
Allow for usable rather than nominal capacity. The theoretical volume inside the walls is not all available for grain. Deductions may be needed for:
- clearance below the roof and around structural members;
- space needed for loading and unloading equipment;
- access routes, inspection areas and maintenance;
- doors, ventilation equipment and other fixed installations;
- the safe slope and reach of a grain heap; and
- areas that cannot be filled without obstructing circulation or plant movement.
These allowances are particularly important in a floor store, where capacity depends on the heap profile as well as the plan dimensions. A wider building may provide more useful capacity than a taller one if it permits efficient filling and clearance for machinery, but increasing height can reduce the amount of floor area required. The best balance depends on the equipment used and the site layout.
Match the building to the handling system. A store loaded by a front-end loader, conveyor or auger will have different space requirements from one served by fixed intake and discharge equipment. Consider the location of intake points, conveyors, drying equipment, doors and vehicle routes at the design stage. If lorries or trailers must enter or turn near the store, their dimensions and manoeuvring requirements can affect the building footprint even though they do not contribute to grain capacity.
Storage arrangements also affect how much of the internal volume is genuinely usable. Separate crop types, grades, moisture levels or ownership lots may require distinct bays or defined areas. This can result in some residual space that cannot be combined into one large heap. Calculate each planned storage area individually, then check that the combined arrangement still leaves sufficient room for handling and inspection.
Do not size solely for the average harvest. The economically sensible capacity may include room for a larger-than-usual crop, delayed collection or grain retained for later sale. However, additional capacity should be weighed against the cost of constructing and maintaining unused space. Compare several scenarios, such as a normal harvest, a high-yield harvest and a year in which grain remains on site for longer. This gives a more useful design basis than selecting a building size from annual output alone.
The proposed capacity should also be checked against the intended method of drying and conditioning. Grain entering storage with different moisture levels may need to be held separately until it has been dried or stabilised. Airflow routes, ducts, fans and access around drying equipment can occupy space and influence the usable arrangement. The building must therefore accommodate the complete storage process, not just the final grain volume.
Structural design is another reason to treat capacity as more than an internal measurement. The weight of stored grain produces substantial loads on the floor and supporting elements, while concentrated loads can arise around walls, partitions, unloading points and machinery. The building design should be based on the expected storage depth, grain properties, loading method and equipment layout. A steel-framed grain store can be configured around these requirements, with dimensions and openings developed from the intended operation rather than chosen independently of it.
A practical capacity schedule should record the crop or grade, estimated weight, bulk density used for conversion, required storage volume, storage area, maximum heap height and allowances for equipment and access. Sharing this information with the building designer helps produce a grain store building that reflects real operating conditions. It also makes it easier to compare a building kit with a fully designed and erected solution, including the planning elevation drawings and fabrication information needed for the chosen arrangement.
In summary, select capacity by converting the maximum simultaneous grain requirement into a realistic usable volume, then test that volume against the storage method, machinery, access, drying arrangements and structural loads. The resulting building may have a larger internal envelope than the calculated grain volume, but that additional space is what makes the stated capacity practical and operable.
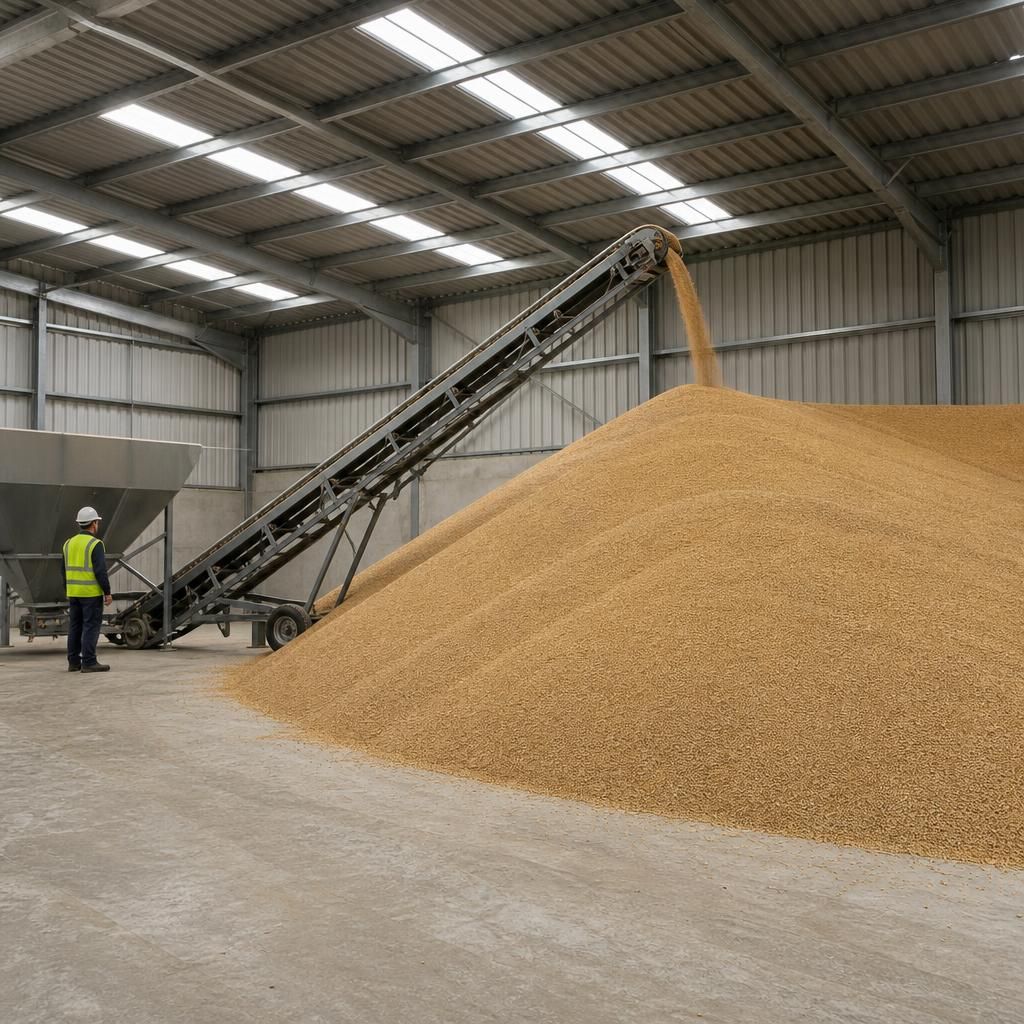
Future expansion can form part of the grain storage capacity decision when harvest volumes are likely to change. Instead of sizing the first building for an uncertain long-term maximum, assess whether the layout and site could accommodate a later extension without disrupting vehicle access, handling routes or existing equipment.
This approach should be considered during the initial design. The proposed orientation, position of doors, access around the building and arrangement of the steel frame can all affect whether additional storage could be added efficiently. Any future phase would also need its own checks for planning, foundations, structural loads and drainage. Recording the current requirement separately from the potential expansion requirement gives the designer a clear basis for developing a practical grain store building and its planning elevation drawings.