
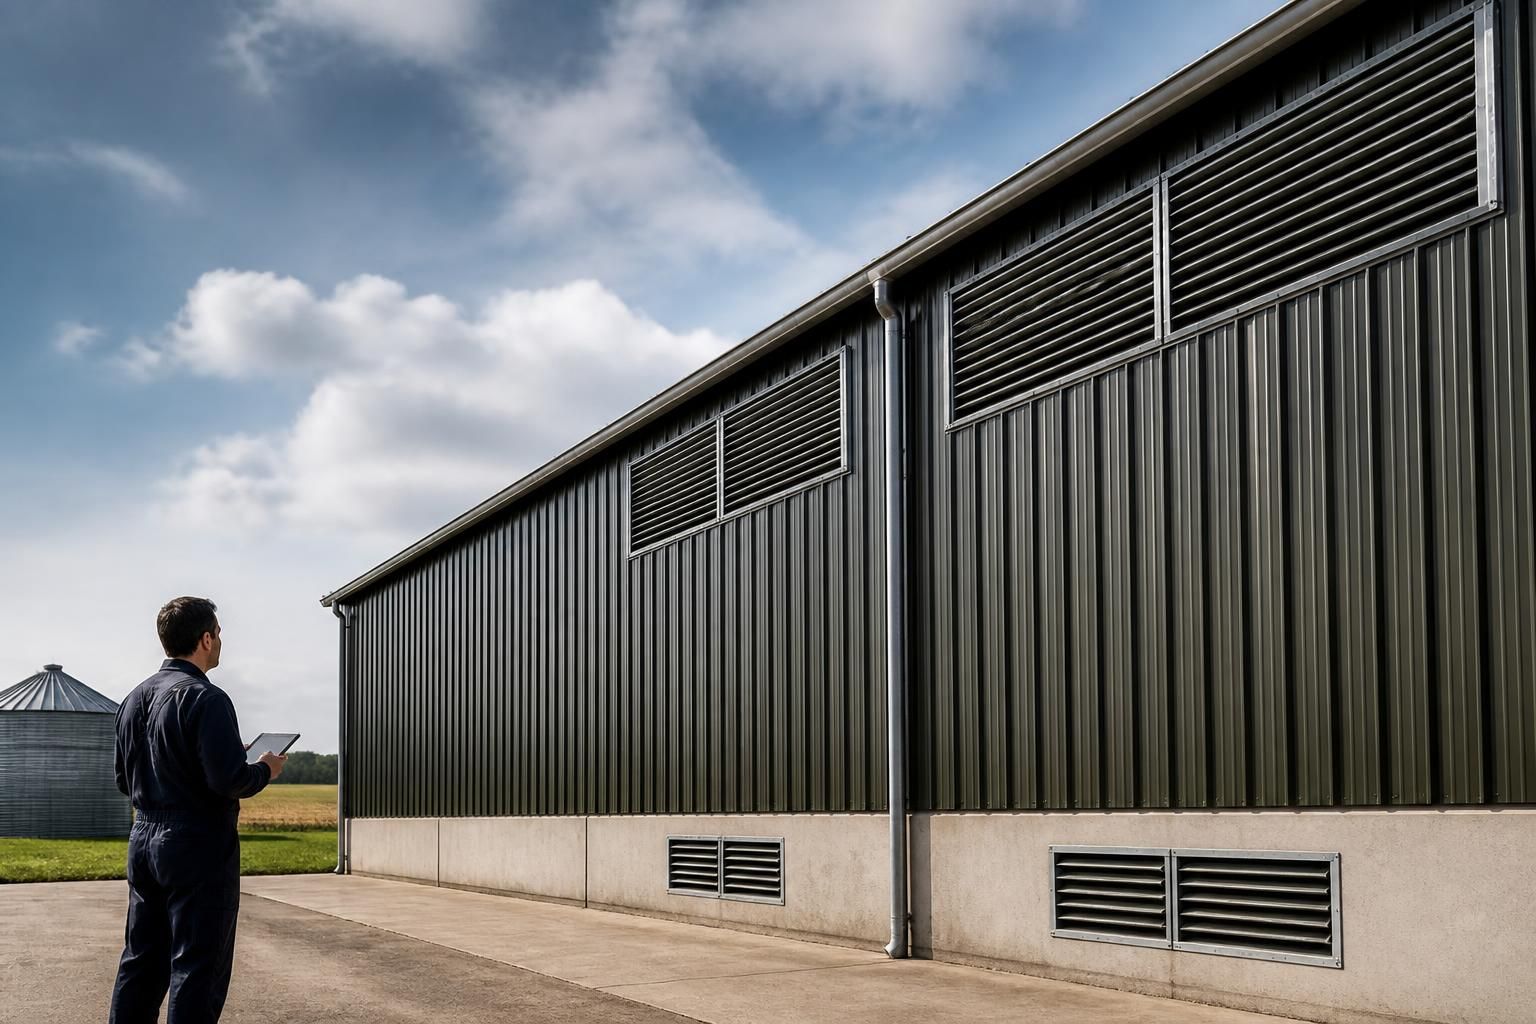
What ventilation does a grain store building require?
A grain store building requires controlled airflow to remove moisture, limit condensation and help maintain suitable grain temperatures. The design may include strategically positioned intake and exhaust louvres, with mechanical ventilation where natural airflow is insufficient, based on the store’s size, layout and intended use.
Grain store building ventilation is the planned movement of air through the building and, where required, through the stored grain. Its purpose is to manage moisture and heat after harvest, prevent humid air from becoming trapped, and provide conditions that support safe, stable storage. The correct arrangement depends on whether the store holds loose grain, filled bins, or a combination of grain and handling equipment.
Building ventilation and grain aeration are different systems. Ventilation at building level manages the air surrounding the stored crop. Aeration moves air through the grain bulk, usually through ducts, channels or a perforated floor connected to fans. A well-ventilated store does not automatically provide adequate aeration through a deep grain pile. If grain is stored in bulk, the ventilation design should therefore be considered alongside the proposed storage depth, crop type, intake condition and intended storage period.
Airflow needs a defined route. Effective design provides a clear path for replacement air to enter, pass through the relevant areas and leave without creating stagnant pockets. Openings should be positioned to suit the store’s geometry, roof form, internal divisions and likely grain levels. High-level outlets can assist with the removal of warm, humid air, while lower-level inlets may provide replacement air, subject to the external exposure and the way the building is used. The arrangement should also avoid short-circuiting, where air travels directly between nearby openings without influencing the rest of the store.
The ventilation strategy should account for the changing conditions inside and outside the building. Warm grain, wet equipment, rainfall entering during loading, and damp external air can all affect the internal environment. Simply increasing the size or number of openings is not always beneficial: bringing in humid air at an unsuitable time can increase the moisture risk rather than reduce it. Ventilation controls should therefore be capable of being adjusted or isolated when external conditions are unfavourable.
Condensation control starts with the building fabric. Condensation forms when moist air meets a surface that is cold enough for water vapour to turn into droplets. The risk is particularly relevant beneath roof sheets, around structural junctions, at eaves and near areas with limited air movement. The design should consider insulation, the continuity of any vapour-control layer, roof build-up, drainage and the prevention of water ingress. Ventilation helps remove moisture-laden air, but it cannot correct a leaking roof, unsealed junction or unsuitable fabric specification on its own.
Internal obstructions also influence performance. Conveyors, machinery, partitions, stored materials and the shape of the grain pile can interrupt airflow. Access routes and maintenance areas should remain usable without blocking inlets, outlets, fans or control equipment. Where the store has separate compartments, each area may need its own ventilation consideration rather than relying on air movement through doorways or gaps between sections.
Dust and weather protection are essential. Grain handling creates airborne dust, so ventilation components should be selected and positioned with cleaning, inspection and maintenance in mind. Inlets should limit the entry of rain, birds and debris, while outlets should be protected against weather without being obstructed. Any mesh, louvre or guard needs sufficient free area for the intended airflow and should be accessible for cleaning, since accumulated dust can reduce performance and create a maintenance hazard.
Where fans are used, the specification should cover more than nominal fan capacity. The designer should consider:
- the volume and shape of the space being served;
- the resistance created by grilles, filters, ducts, guards and grain;
- the number and position of fan units;
- noise, vibration and access for servicing;
- electrical requirements and the location of controls; and
- how the system will operate during loading, unloading and routine storage.
For bulk storage, aeration equipment should be matched to the grain profile and the way the crop is managed. Air distribution must be reasonably even so that areas of the grain do not remain warmer or wetter than the surrounding bulk. Ducts and perforated surfaces should be designed to withstand the loads imposed by stored grain and cleaning operations, while fans and controls should be protected from impact and dust where appropriate.
Monitoring should form part of the operating plan. Temperature and moisture checks can identify developing problems before spoilage, mould growth or caking becomes visible. Readings should be taken in representative locations, including areas likely to have restricted airflow. Any monitoring equipment should be accessible and suitable for the store environment. Records are useful because a gradual rise in temperature or moisture may indicate a localised issue, a change in external conditions or a problem with the ventilation or aeration equipment.
Ventilation must also be coordinated with the rest of the grain store building design. The proposed floor, wall and roof construction, vehicle access, loading arrangements, internal segregation, fire-safety measures and electrical installation can all affect where equipment and openings can be placed. Planning elevation drawings and fabrication information should show the relevant penetrations, supports, openings and service routes early enough to prevent conflicts during construction.
Before finalising the specification, establish the crop types, expected intake condition, storage method, maximum grain depth, handling arrangements and whether the building will be used at different times of year. A building designer or agricultural ventilation specialist can then assess the airflow route, condensation risk, aeration requirement and maintenance access as one coordinated design rather than treating ventilation as an opening added at the end of the project.
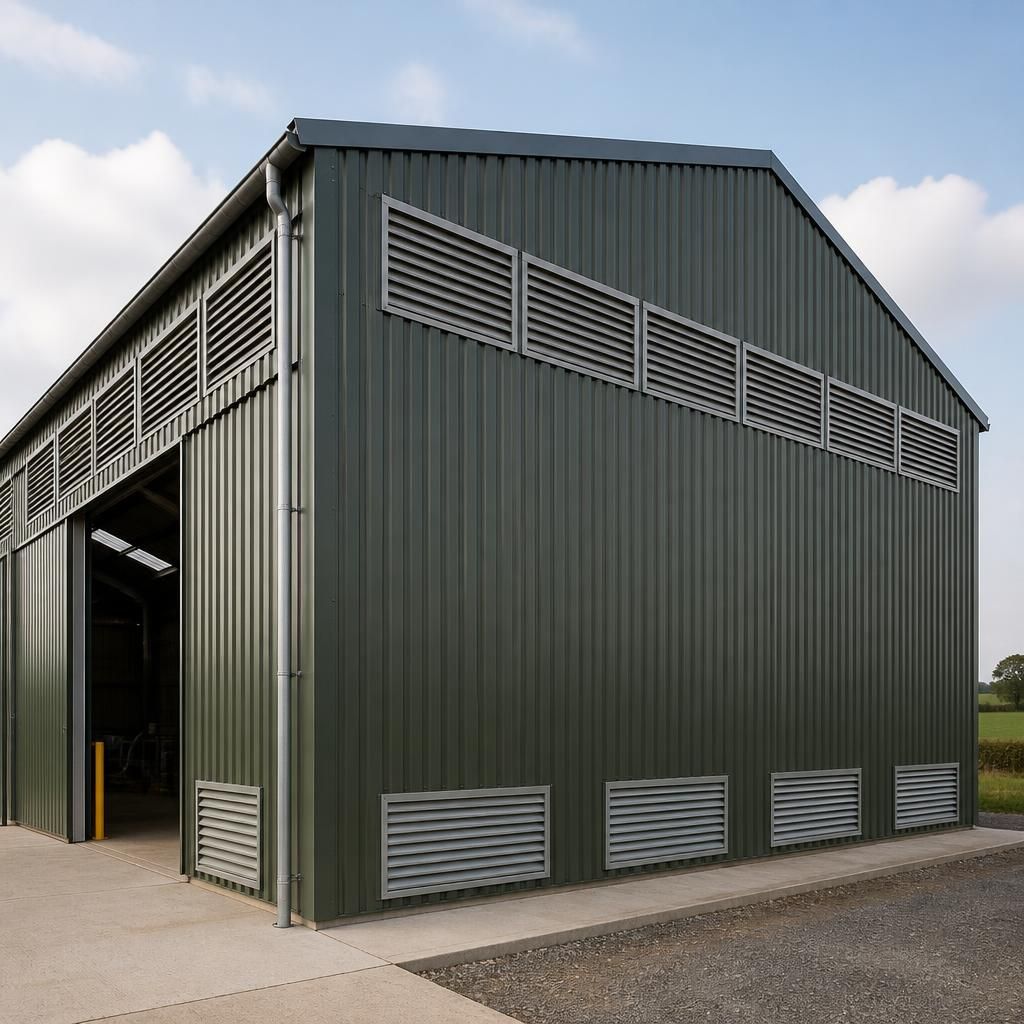
The effective ventilation capacity of a grain store depends on the free area of its louvres and grilles, not simply their overall dimensions. Mesh, bird guards, insect screens and protective cowls reduce the opening available for air movement, so these components must be included when assessing whether the proposed arrangement can provide the required airflow.
Louvres should also be accessible for inspection and cleaning, with suitable control measures where ventilation needs to be reduced during damp external conditions. Their position, weather protection and connection to the building fabric should be shown on the design drawings, helping to avoid obstructed openings and poorly sealed penetrations during construction.
Discuss your grain store building ventilation requirements
Discuss your proposed grain store building with Buildings UK Ltd to review the ventilation strategy alongside the storage method, building layout and fabrication requirements. Early coordination can help identify the airflow openings, supports and service routes that need to be included in the design.