
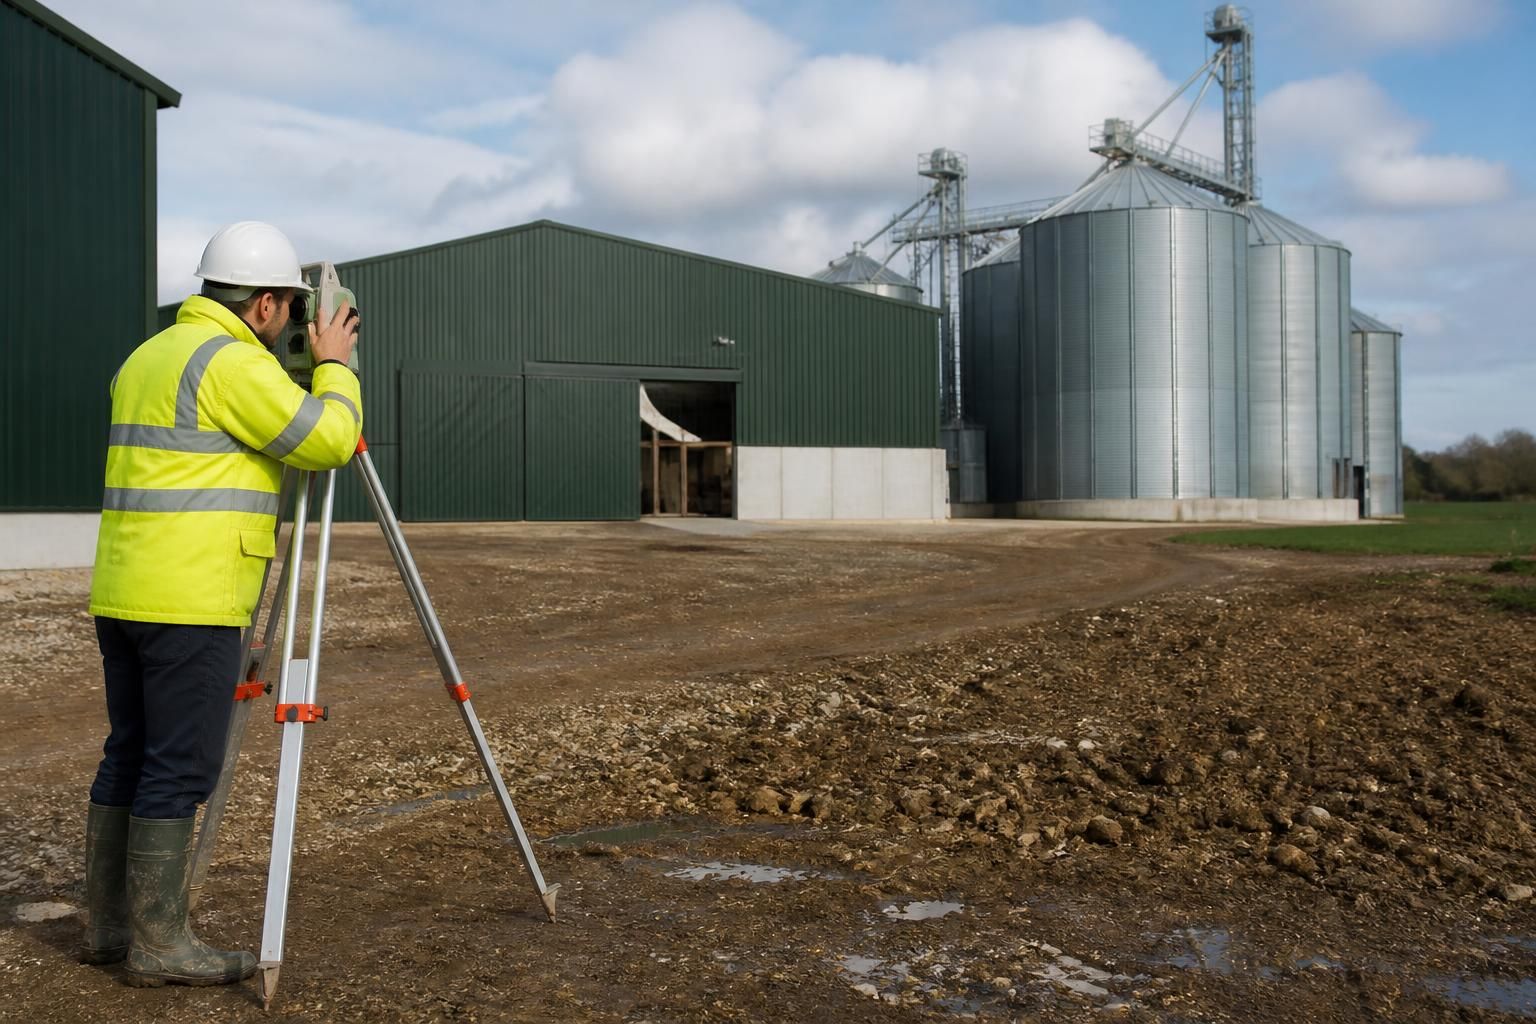
Will your site support the proposed grain store building?
A site can support a proposed grain store building when its ground conditions, levels, drainage, access and planning position are suitable for the building’s size and intended use. A site assessment should confirm that foundations, the reinforced floor, delivery routes and construction access can be accommodated before the design is finalised.
A site can support a proposed grain store building when it has sufficient usable space, suitable structural conditions, practical service connections, compliant land-use status and enough capacity for the building’s operation. The assessment should consider the complete grain-handling arrangement rather than the steel shell alone, including storage bays, intake equipment, conveyors, drying or cleaning plant, ventilation equipment and future maintenance access.
Start with the building envelope and site layout. The available area must accommodate the proposed footprint while retaining sensible separation from boundaries, neighbouring buildings, overhead obstructions and retained farm infrastructure. Check the full height of the building, including the roof profile and any attached plant, against overhead cables, nearby trees and other restrictions. The layout should also allow doors, outlets, fans and inspection points to be used without being obstructed by later additions or stored materials.
A grain store often forms part of a wider handling system. Before fixing its position, map the relationship between the store, weighbridge, intake point, conveyors, drying plant, cleaner, outloading area and existing grain-handling equipment. A compact arrangement may reduce unnecessary transfer distances, but equipment still needs adequate clearance for inspection, adjustment and replacement. If the store is intended to connect to an existing building, confirm the relative floor and roof levels, wall positions and connection details at the design stage.
Check the ground information in enough detail for the proposed loads. A desk-based review can identify former pits, made ground, drainage runs, mine workings or other constraints, but a suitable site investigation may be needed to verify the bearing strata and groundwater conditions. The structural design should account for the loads imposed by the steel frame, stored grain, machinery and any localised loads around hoppers, conveyors or support columns. Where the site has been used for industrial or agricultural purposes, potential contamination and buried obstructions should also be investigated rather than assumed away.
Site levels must work with the building’s operating system. Even where the main building can be positioned on the site, abrupt changes in level may complicate hopper arrangements, conveyor gradients, vehicle loading points or connections to existing buildings. A topographical survey helps the designer coordinate finished floor levels, external thresholds and equipment bases. It can also identify whether retaining structures or additional earthworks would be needed, both of which may affect the cost and approval requirements of the proposal.
Services are another important part of site suitability. Establish the location and capacity of electricity supplies for fans, dryers, conveyors, lighting and control systems. Confirm whether water, telecommunications or other services are required for the intended operation. Existing underground cables, pipes and drainage infrastructure should be plotted before excavation or foundation design. If the electrical supply is limited, the proposed equipment schedule may need to be reviewed with the relevant utility provider or specialist installer.
Consider grain-specific environmental and safety constraints. Dust-producing processes require appropriate ventilation and housekeeping arrangements, while dryers and other heat-producing equipment need to be positioned and operated in accordance with the relevant technical and safety requirements. The design team may need information about the grain types, expected moisture content, storage method and handling equipment to coordinate ventilation, access panels and plant locations. Noise, dust, lighting and vehicle movements may also affect the relationship between the store and nearby homes, public roads or other occupied buildings.
Planning and other consents should be checked against the actual proposal, not just the general description of an agricultural building. The authority may consider the building’s dimensions, appearance, location, intended use, access arrangements, landscape impact, ecology, heritage constraints and relationship with neighbouring properties. Conditions may control materials, external lighting, landscaping, operating arrangements or the timing of associated works. A planning elevation drawing can help communicate the proposed scale and appearance, but the local authority or planning adviser determines which applications and supporting reports are required.
Land ownership and legal constraints also need confirmation. Rights of way, easements, restrictive covenants, shared access arrangements and boundary ownership can affect where the building and associated equipment may be placed. Do not rely solely on a measured distance from a fence: establish the legal boundary and identify any third-party rights that could restrict construction or future use.
A practical site review should therefore bring together:
- a measured site and topographical survey;
- the proposed building dimensions, eaves and ridge heights;
- the intended storage capacity and grain-handling equipment;
- geotechnical and contamination information where appropriate;
- existing and proposed service routes;
- planning, environmental and neighbour-related constraints; and
- the construction sequence and space needed to assemble the frame safely.
Once these points are known, a steel building designer can test the proposed arrangement and identify changes before fabrication. Buildings UK Ltd can produce bespoke planning elevation drawings and isometric fabrication blueprints for this design stage. The resulting information can be used to establish whether the proposed footprint, frame arrangement, equipment interfaces and site constraints are compatible before the grain store package is finalised.
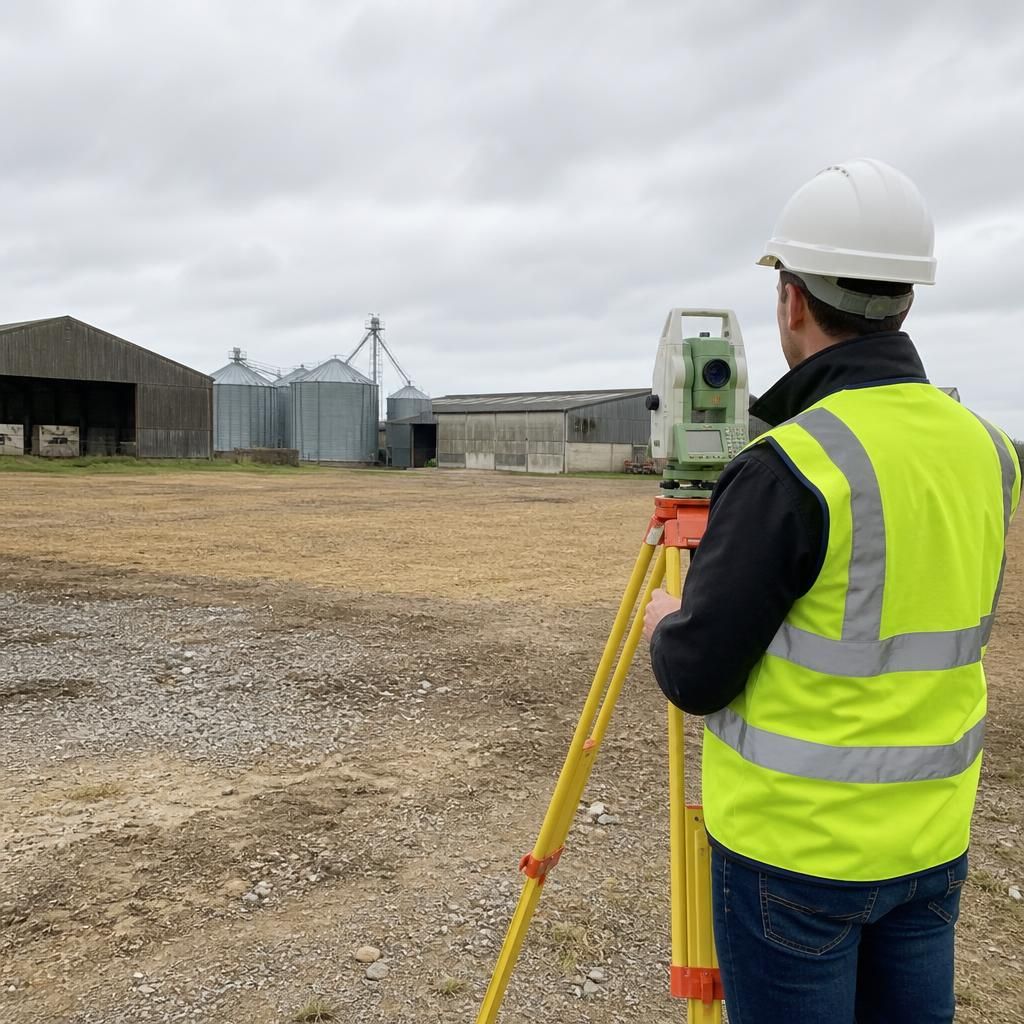
Flood risk is a separate test of whether a site can support a grain store building. A proposal may have adequate space and suitable ground, yet still require changes if the land is within a flood-risk area or if surface water could collect around the building. The assessment should consider the finished floor level, raised thresholds, stormwater discharge and the effect of the building on surrounding drainage.
Where flood-related constraints apply, the proposed floor and external ground levels should be coordinated with the planning submission and structural design. Early advice can identify whether additional drainage measures, flood-risk information or changes to the building position are needed before the grain store layout is fixed.
Discuss your proposed grain store site
Discuss your proposed grain store site with Buildings UK Ltd to review the layout, building requirements and design information needed for the next stage. Their bespoke planning elevation drawings and isometric fabrication blueprints can help test the proposal before the building package is finalised.