
How is the required capacity for a grain store calculated?
Required grain-store capacity is calculated by converting the expected grain tonnage into volume using the crop’s bulk density, then allowing for the usable storage area, grain depth and any space needed for access, loading and handling. The design should also consider seasonal intake, crop rotation, anticipated yield and whether different grains or moisture levels must be stored separately.
The required grain-store capacity is the maximum quantity of grain that must be held at one time, rather than the total quantity passing through the store during a year. The calculation therefore begins with a stock forecast and then tests whether the proposed storage arrangement can accommodate that peak quantity safely and practically.
1. Prepare a stock balance
List the expected grain entering the store and the quantity likely to remain on hand after each planned removal. A basic stock balance considers:
- opening stock already held;
- grain received from each harvest or delivery;
- grain sold, transferred or used for feed;
- screenings, drying losses and other changes in saleable weight; and
- the highest projected closing stock during the storage period.
The highest closing stock is the starting point for the capacity calculation. Annual throughput alone can be misleading: a store handling a large quantity may need less capacity than one holding a smaller quantity for a longer period if stock is moved through it regularly.
2. Calculate each grain stream separately
Wheat, barley, oats, oilseed and other commodities should be assessed separately where they have different bulk densities, moisture conditions, quality requirements or intended uses. Different grades of the same crop may also require separate bays to avoid mixing. The required capacity is then based on the individual bay or compartment requirements, not simply on one combined tonnage.
This approach is particularly important where grain is divided between feed use, sale, seed, contractual grades or grain awaiting testing. If two quantities cannot occupy the same space at the same time, they need separate allocations even when their total tonnage appears to fit within the building.
3. Use the correct design properties
Bulk density is not a fixed value for every load. It can vary with crop type, moisture content, variety, cleanliness and the way the grain settles. The calculation should use a representative design value for the grain being stored, with advice from the relevant grain specialist or test data where accuracy is important. Using an optimistic density can make the building appear larger than its true usable capacity.
Moisture content also affects the stock balance. Grain may lose mass when dried, while screenings and impurities are removed during cleaning. These changes should be reflected in the quantities expected to remain in store. Where grain is received at differing conditions, calculate the likely storage requirement for each relevant condition rather than relying on one general assumption.
4. Convert the requirement into a workable layout
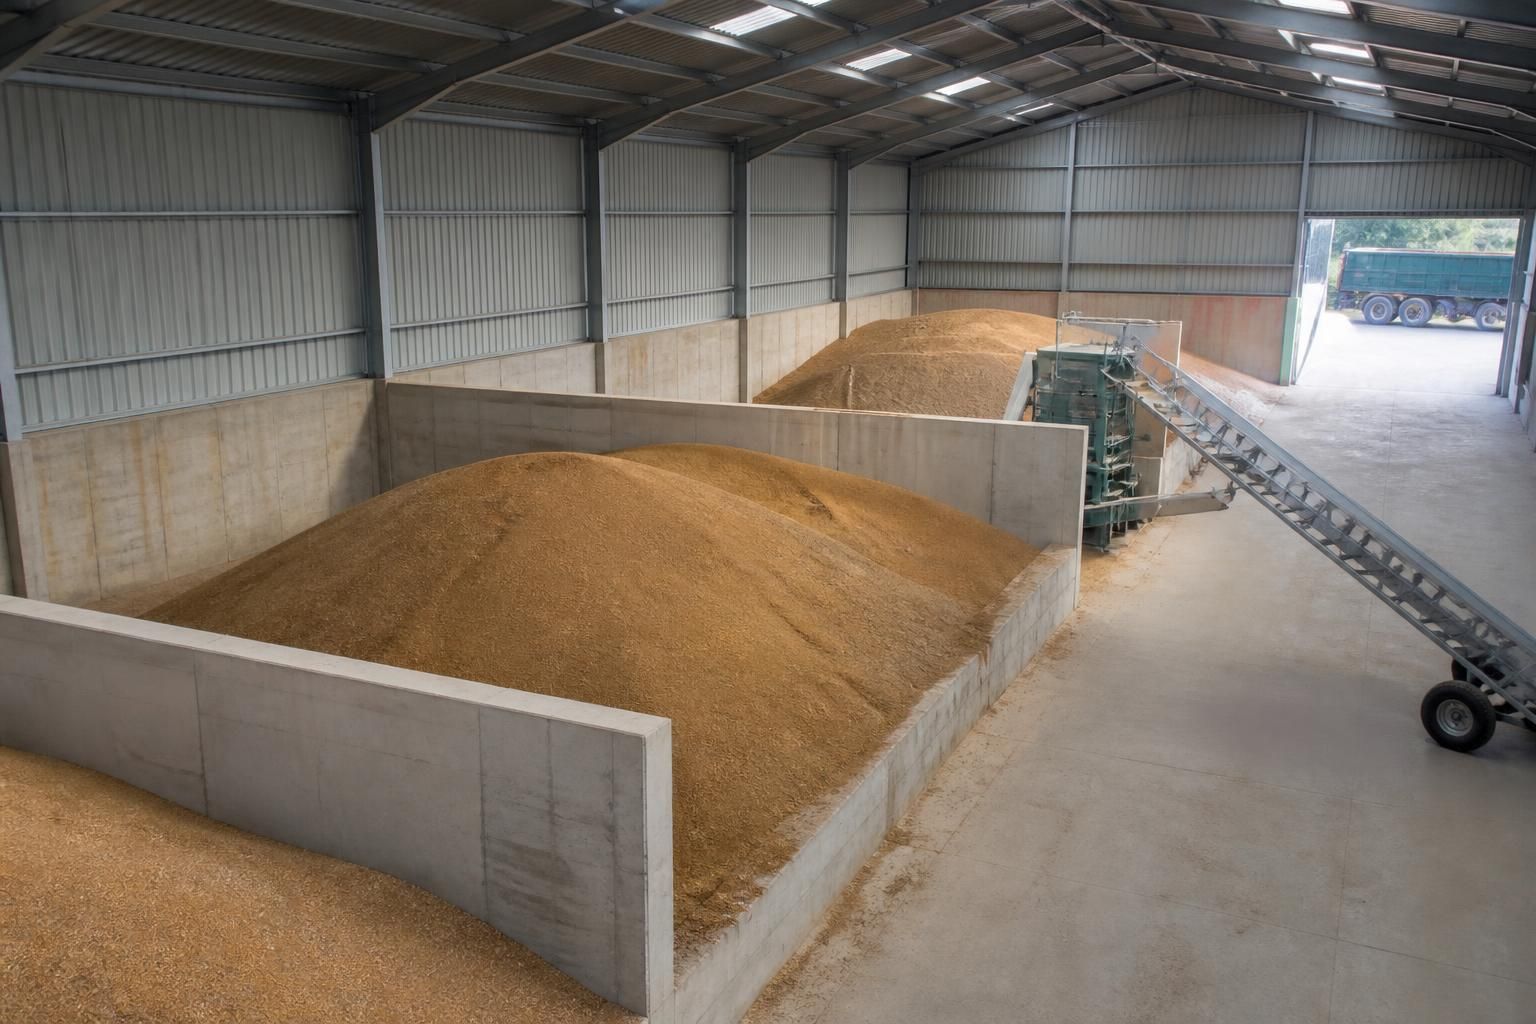
Once the stock requirement has been established, it must be matched to the proposed floor plan and storage method. A flat-floor store, divided-floor store, hopper arrangement and silo each use space differently. The calculation should account for the shape of the grain mass, retaining walls, dividing partitions and the maximum safe fill level. Gross internal dimensions do not represent the quantity that can actually be stored.
For a floor store, the usable capacity depends on the area available for grain, the permitted depth and the profile formed by the grain. For a compartmented building, each bay should be checked independently because partitions can prevent the grain from forming one continuous mass. The design should also show how grain is loaded, levelled, sampled, emptied and cleaned without compromising the stated capacity.
5. Check operational and safety limits
A capacity calculation is incomplete until it has been checked against the building and handling system. The design team should verify:
- the floor loading and ground conditions;
- pressure imposed on walls, partitions and retaining structures;
- clearances for conveyors, augers and other handling equipment;
- the location of loading and discharge points;
- access for inspection, cleaning and maintenance; and
- ventilation, aeration and monitoring arrangements for the intended crop.
These checks may reduce the practical capacity below the theoretical volume. Structural capacity is especially important in a floor store, where grain pressure can act continuously against walls and where uneven loading or unloading may create additional stresses.
6. Allow for the way the store will actually be operated
The calculated figure should distinguish between nominal capacity and usable operating capacity. A store may have a stated physical volume, but its working capacity can be lower because of segregation requirements, cleaning zones, sampling arrangements, safe filling levels or the need to retain a particular bay for a separate grade. The operating plan should identify which spaces are genuinely available at the peak point in the stock forecast.
For a new building, the stock balance, crop properties and handling method should be reviewed together before the dimensions are fixed. Buildings UK Ltd can incorporate this information into bespoke planning elevation drawings and isometric fabrication blueprints, allowing the proposed capacity, compartments and structural arrangement to be assessed as one design.
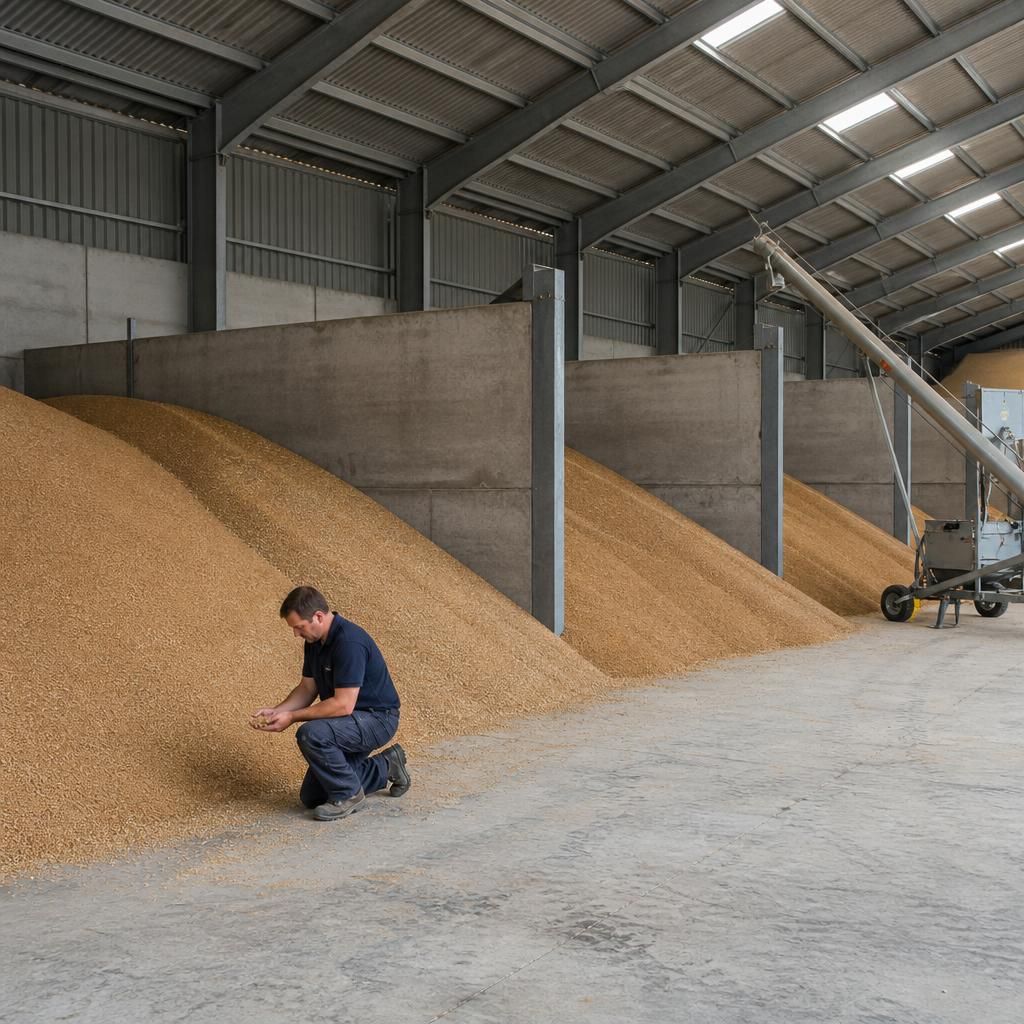
Required grain-store capacity should be checked against the intake and dispatch pattern as well as the peak quantity held. A building may have enough permanent storage volume but still need a separate allowance for grain waiting to be sampled, dried, cleaned or moved between handling stages.
Map the expected sequence of operations for each crop stream. Identify where freshly harvested grain will go, whether it must remain isolated while its condition is assessed, and how emptied bays will be cleaned before reuse. This prevents temporary loads, rejected batches or part-filled compartments from being overlooked in the capacity assessment. It also helps determine whether the proposed divisions and handling routes support the intended storage plan without relying on access areas as improvised storage.