
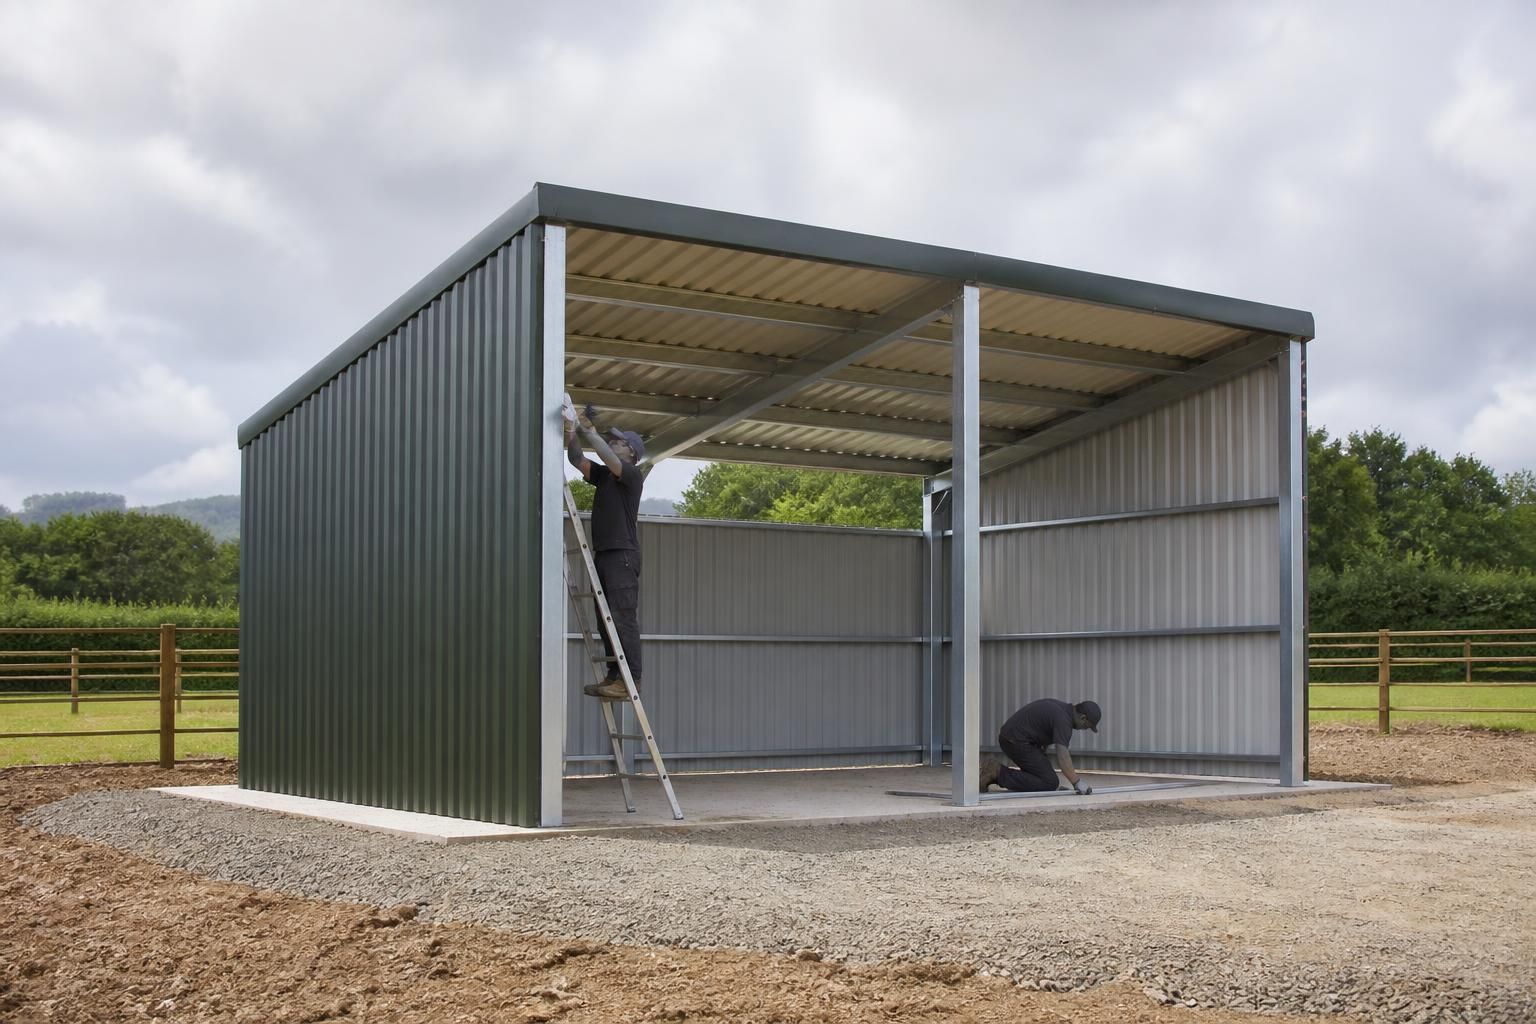
Can a horse field shelter be supplied with an erection service?
Yes. Buildings UK Ltd can supply a horse field shelter as a building kit or provide a full erection service, with the shelter designed and manufactured in Britain to suit the project requirements.
Yes. An erection service means the horse field shelter is supplied as a complete project rather than only as loose steelwork and cladding for the customer to assemble. Buildings UK Ltd can coordinate the shelter’s specified design with its manufacture and provide full on-site erection, with the service available nationally.
The installation normally begins with confirming the shelter specification and the conditions at the proposed location. Important details include the overall dimensions, the position and orientation of the open side, the ground conditions, and the access available for bringing materials to the site. These points should be established before manufacture so that the building is suitable for its intended use and can be erected efficiently.
Buildings UK Ltd provides bespoke design information as part of its building packages. Planning elevation drawings show the shelter’s external appearance and principal dimensions, while isometric fabrication blueprints provide the detailed information needed to manufacture and assemble the steelwork. This gives the customer a clearer basis for checking the proposed arrangement before installation.
Before the erection team attends, the site should be ready to receive the shelter. The ground needs to provide a firm, stable and reasonably level base appropriate to the selected design. Any required concrete base, hardstanding or other foundation work should be agreed in advance, along with responsibility for completing it. Vegetation, stored materials and other obstructions should be cleared from the working area, and the route to the site should be suitable for delivery vehicles and installation equipment.
The exact work included in the erection service depends on the agreed specification. It may cover assembly of the hot rolled steel frame, fitting the roof and wall components, and installing specified doors or other shelter elements. A written quotation should identify what is included, what site preparation remains the customer’s responsibility, and whether any groundwork or associated works are outside the erection package.
Professional erection can be useful where the customer wants the building kit installed in accordance with the approved design rather than undertaking the assembly themselves. It also provides a single point of coordination between the design information, manufactured components and construction work. Even so, the customer should confirm practical matters before placing an order:
- the shelter’s dimensions, layout and intended horse capacity;
- the required base or hardstanding and who will prepare it;
- delivery and installation access, including any restricted entrances or soft ground;
- the cladding, doors, roof and other components included in the specification;
- any planning or site requirements that need to be addressed before work starts; and
- the division of responsibility for site preparation, utilities, drainage and reinstatement.
Consequently, a horse field shelter can be supplied either as a kit for customer assembly or with a full erection service. The suitable option depends on the customer’s available labour, site conditions and preferred level of project management; the design and quotation should make the installation scope clear before manufacture proceeds.
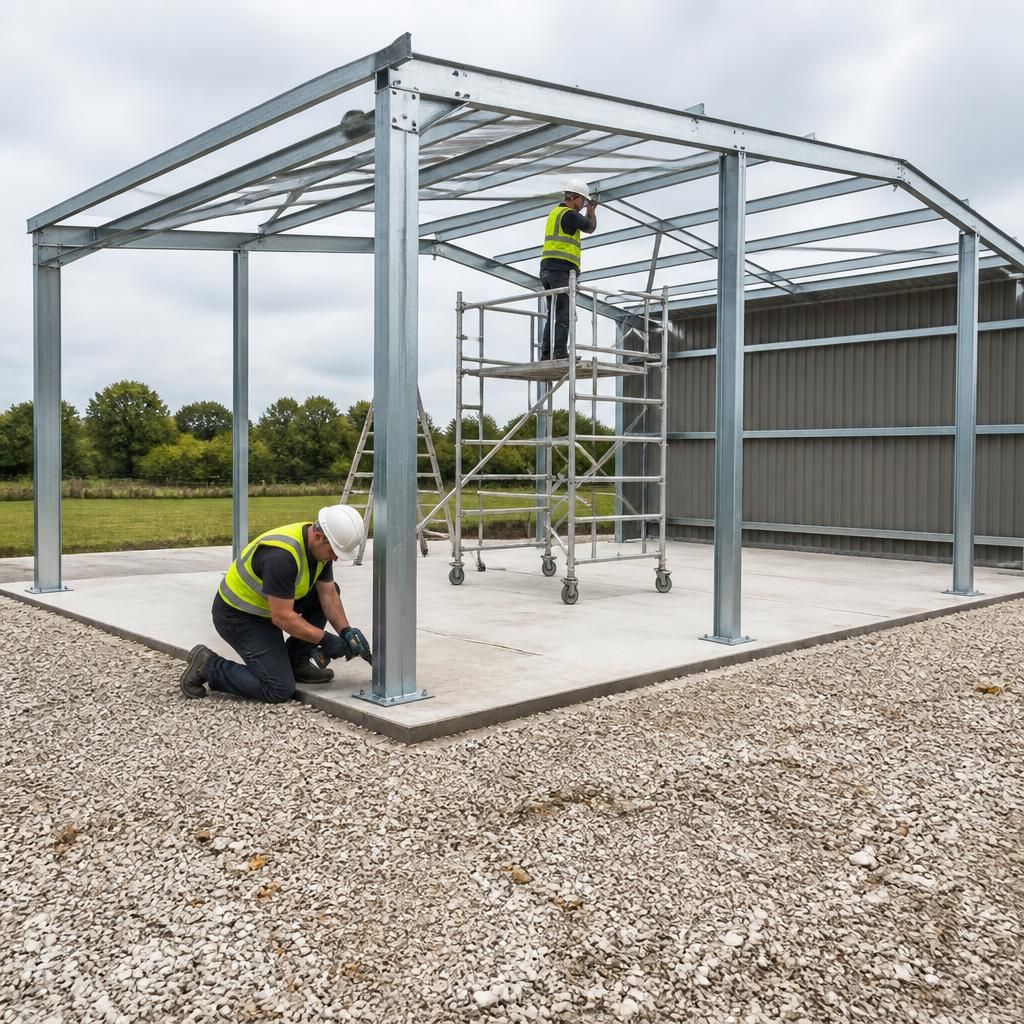
A full erection service covers the on-site assembly of the specified shelter, rather than simply delivering the components. The steel frame is positioned and connected in accordance with the approved fabrication information, with alignment checked before the roof and cladding elements are fitted. This staged approach helps ensure that the completed shelter reflects the agreed dimensions, opening arrangement and component specification.
The installation should be assessed as part of the building package, because the erection scope may differ between designs. The quotation should state whether it includes only the structural frame or also the roof, cladding, doors and other specified elements. It should also identify any work that must be completed separately, such as foundations, drainage or final reinstatement.