
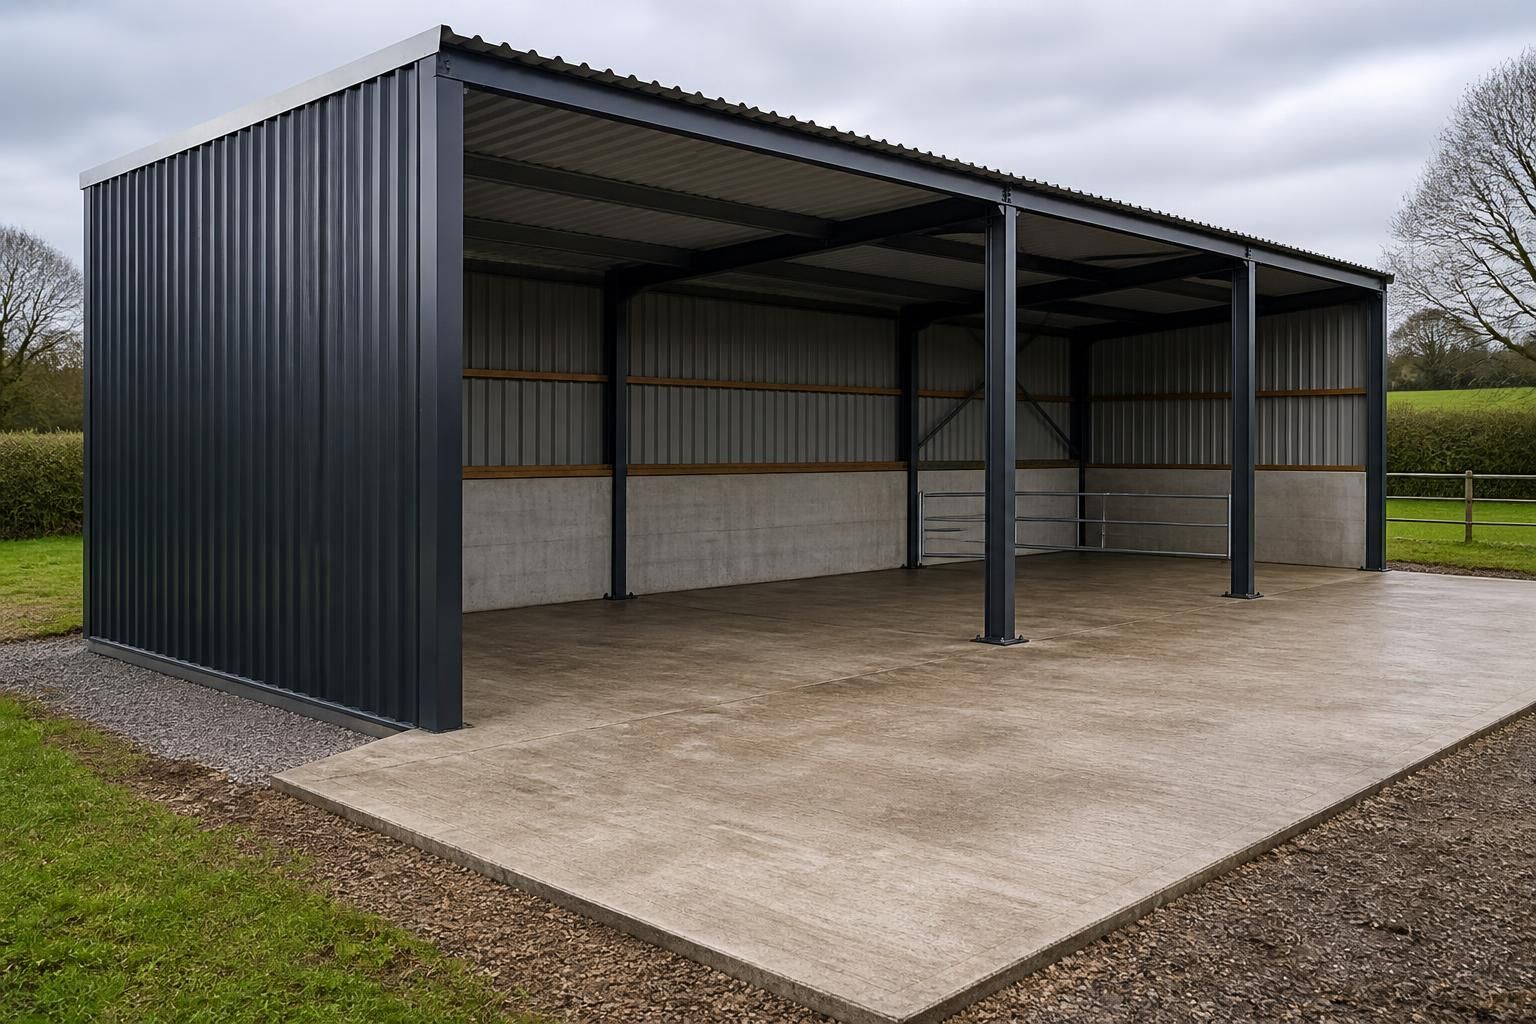
Can a horse field shelter be erected on an existing concrete base?
Yes, a horse field shelter can often be erected on an existing concrete base, provided the slab is level, structurally sound and large enough for the shelter. Its thickness, condition, drainage and suitability for the specified fixing system should be checked before installation, as the steel frame must be securely anchored to the base.
An existing concrete base is suitable only when it can safely support the proposed shelter and accept the specified frame fixings. The slab should therefore be assessed against the shelter design rather than treated as a suitable foundation simply because it is already in place.
Check the base against the building layout
- Overall dimensions: The concrete should provide adequate support beneath the shelter footprint, with the frame positioned as shown on the approved layout. A base that is too small may leave fixings too close to an edge or place part of the structure beyond the supported area.
- Level and flatness: Significant slopes, steps or localised depressions can prevent the steelwork from sitting correctly and may affect the fit of frame connections, cladding and doors. Minor surface irregularities may be manageable, but this depends on the fixing and installation detail.
- Structural condition: Cracking, spalling, loose areas and settlement should be investigated before erection. A slab that has deteriorated or moved may not provide reliable support for the anchor points.
- Thickness and construction: The thickness, concrete quality and any reinforcement should be established where possible. The required fixing method may depend on these details, so drilling into an unknown slab can create avoidable risks.
The age of the concrete is not, by itself, proof of suitability. A base can appear sound while having inadequate thickness, concealed voids, poor edge detailing or a sub-base that has settled. Existing records, drawings or information from the original contractor can help, although a physical inspection may still be needed.
Pay particular attention to the fixing points
The steel frame is transferred to the base through its holding-down or anchor connections. Each fixing needs sufficient concrete around it and must be installed in a position that does not conflict with reinforcement, damaged concrete or an unprotected edge. The fixing specification should be agreed with the building design before holes are drilled. Substituting a different anchor without checking its suitability can affect the connection’s performance.
Where the slab has been used for another purpose, its original loading and construction may not match the requirements of a field shelter. Previous holes, repaired sections, drainage channels and joints should be identified, as these can restrict where the frame can be fixed. If the proposed shelter is larger than the existing base or has a different column arrangement, extending or replacing the slab may be more appropriate than adapting the structure to unsuitable support points.
Consider drainage and the surrounding ground
A concrete base should not allow water to collect around the frame or at the shelter entrance. Check how rainwater will run away from the slab and whether the surrounding ground has changed level since it was laid. Poor drainage can contribute to standing water, algae, erosion around the edges and deterioration of nearby ground. For an equestrian shelter, the transition between concrete and the surrounding surface should also be considered to reduce trip hazards and prevent material being washed against the steelwork.
When the existing base is unsuitable
A new or amended foundation may be required where the slab is badly cracked, uneven, undersized, poorly drained or unable to accommodate the designed anchors. Remedial work might involve local repairs or levelling, but the correct solution depends on the defect and the shelter arrangement. Covering a weak area with a superficial layer of concrete will not necessarily restore the support or anchorage required.
The safest process is to provide the building designer or installer with the base dimensions, available construction details, photographs of its condition and the proposed shelter position. These details can then be checked against the steel frame, fixing arrangement and access requirements. Buildings UK Ltd provides bespoke design information, including planning elevation drawings and isometric fabrication blueprints, which can help establish how the shelter is intended to sit on its support before installation begins.
Where the condition or capacity of the slab cannot be confirmed visually, an appropriately qualified structural professional may need to inspect it or specify additional investigation. Erection should proceed only once the base, fixings and drainage arrangements are compatible with the final shelter design.
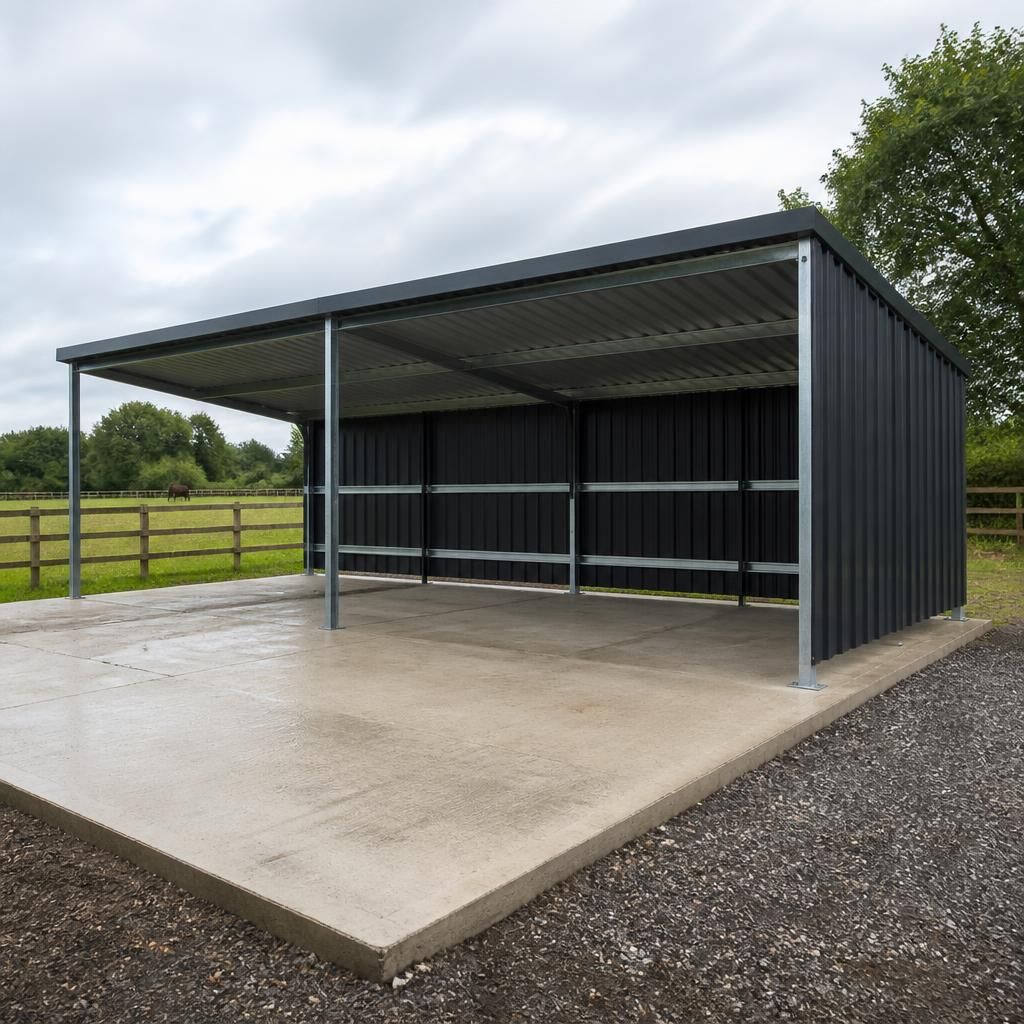
An existing concrete base may be a suitable foundation, but it may also be little more than a hardstanding or floor. That distinction matters because a surface can look substantial without having been designed for the concentrated loads and frame connections of a steel field shelter.
Before approving the base for reuse, establish how it was constructed and what it was intended to support. If its original purpose, depth or sub-base cannot be confirmed, the shelter should be assessed against the available evidence rather than assumed suitable. This helps determine whether the existing slab can be retained as part of the installation or whether a purpose-designed foundation is needed.