
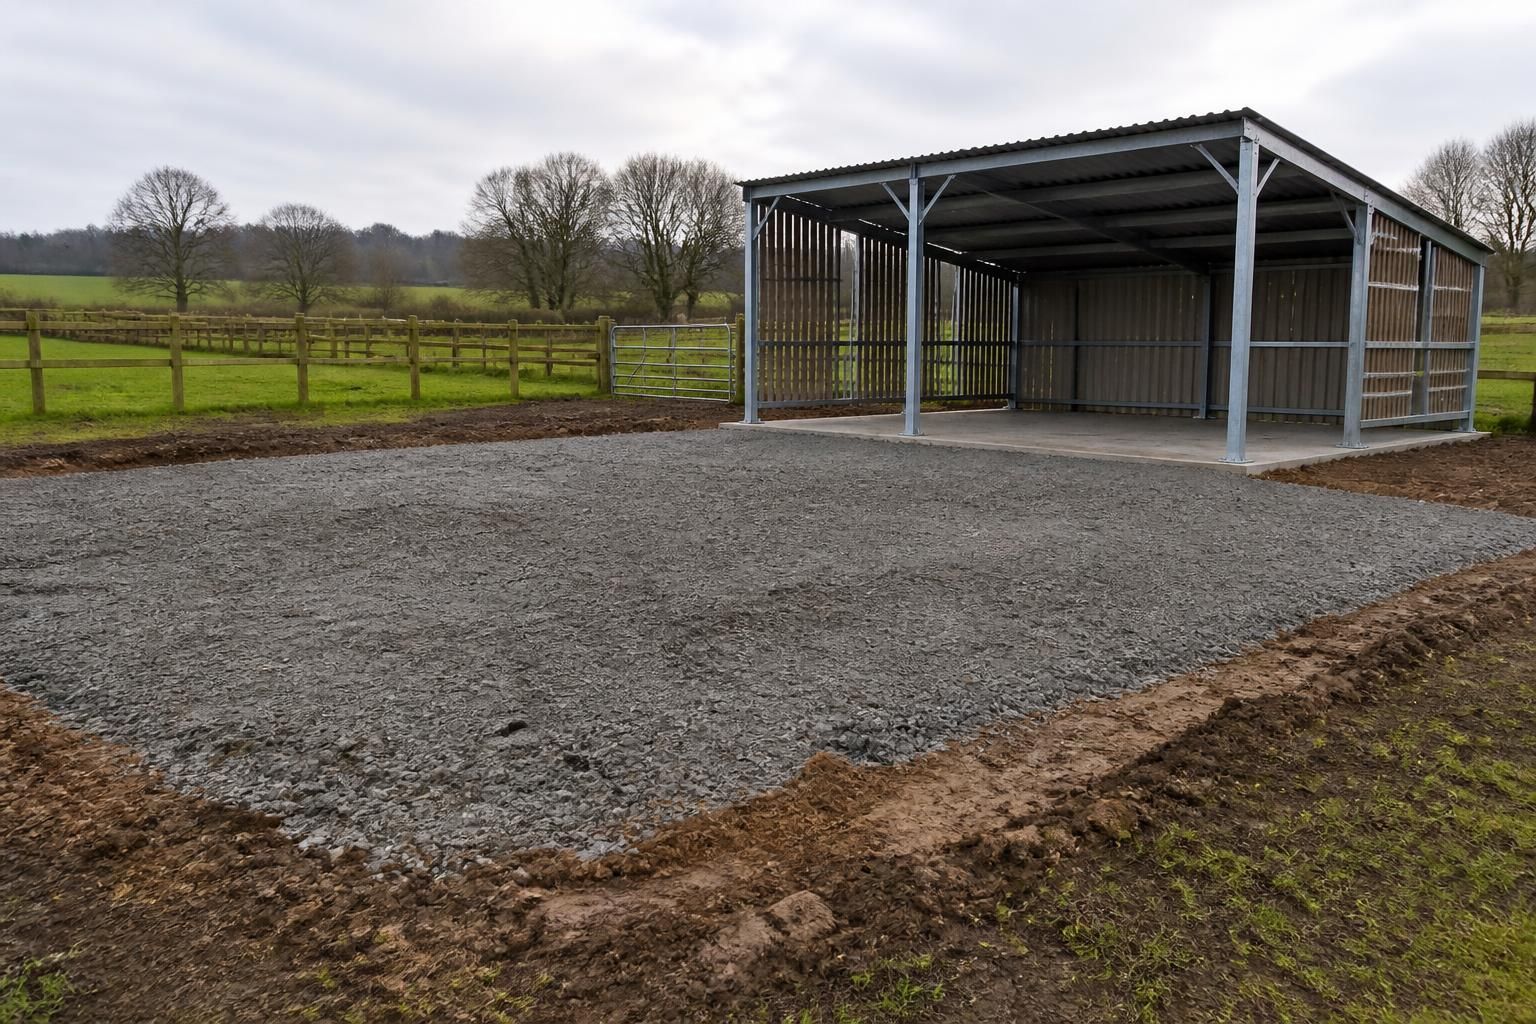
What ground preparation does a horse field shelter need?
A horse field shelter needs a level, firm and well-drained base capable of supporting the structure and withstanding regular horse use. Prepare the site by removing vegetation and soft ground, addressing drainage, and forming a properly compacted hardcore or concrete base to suit the shelter design and ground conditions.
Ground preparation for a horse field shelter should be planned around three requirements: supporting the steel frame, controlling water, and providing a safe surface for horses. The correct solution depends on the shelter’s size and configuration, the local soil, the site’s natural fall and how the surrounding field is used.
Begin with a site assessment before setting out the shelter. Check whether the proposed position is affected by standing water, seasonal wetness, a high water table, underground services, tree roots or ground that has previously been disturbed. Clay, made-up ground and areas beside ditches or watercourses may require more investigation than naturally well-drained, undisturbed ground. If the site conditions are uncertain, advice from a suitably qualified groundworks professional or structural engineer can help establish an appropriate foundation design.
- Set out the shelter accurately: Mark the intended footprint, door openings and any overhang before excavation. The prepared area must accommodate the complete support arrangement shown in the building design, not just the visible internal floor.
- Allow for the finished levels: The shelter floor should sit appropriately in relation to the surrounding field so that surface water does not run into the entrance. Avoid creating a low point that collects water around the structure.
- Remove unsuitable material: Topsoil, turf, roots, organic matter and loose fill can break down or move under repeated loading. These materials should be removed from the construction zone and replaced with suitable engineered material where required.
- Compact in controlled layers: Hardcore or other approved sub-base material should be placed and compacted progressively. Simply tipping material into an excavation does not provide a dependable foundation, particularly where horses will repeatedly use the entrance and edges.
- Protect the perimeter: The area immediately outside the shelter often receives the greatest wear. A suitable continuation of the prepared surface or a properly managed apron can reduce poaching, mud and erosion at the entrance.
The foundation arrangement must also suit the way the shelter is constructed. A steel-framed shelter may require individual concrete pads, ground beams, a continuous slab or another form of support, depending on the frame design and site conditions. The frame must be securely fixed to its foundations, with anchor positions and foundation dimensions coordinated before concrete or other permanent work is completed. Do not assume that a generic slab will suit every shelter.
Concrete can provide a durable structural base, but it is not automatically the best exposed finished surface for horses. Its use should be considered alongside bedding, rubber matting, drainage and the amount of time horses will spend inside the shelter. Where a hard surface is specified, edges, transitions and any changes in level should be finished so they do not create trip points or areas where bedding and water accumulate.
Drainage should be designed as part of the groundworks rather than added after the shelter is installed. Depending on the site, this may involve shaping adjacent ground, using suitable channels or installing a drainage system that discharges lawfully and safely. Water should not be directed towards neighbouring land, public drainage infrastructure or a watercourse without checking the relevant requirements.
Consider horse management as well as construction. The entrance should remain usable in wet conditions, the surrounding surface should resist excessive poaching, and the shelter should not leave a sharp change between the internal floor and the field. Fencing, gateways and nearby gateways should be positioned so they do not force horses through a narrow, muddy approach or create conflicting traffic around the shelter.
Before work starts, confirm the foundation requirements against the final shelter drawings and check levels on site. Buildings UK can prepare bespoke design information for its steel-framed buildings, including planning elevation drawings and isometric fabrication blueprints. Those drawings should be read alongside the groundworker’s foundation and drainage proposals, with any uncertain ground conditions referred for appropriate technical advice.
A properly prepared site is therefore more than a cleared patch of field. It is a coordinated arrangement of foundations, finished levels, drainage and hardstanding that matches the shelter design and the horses’ pattern of use.
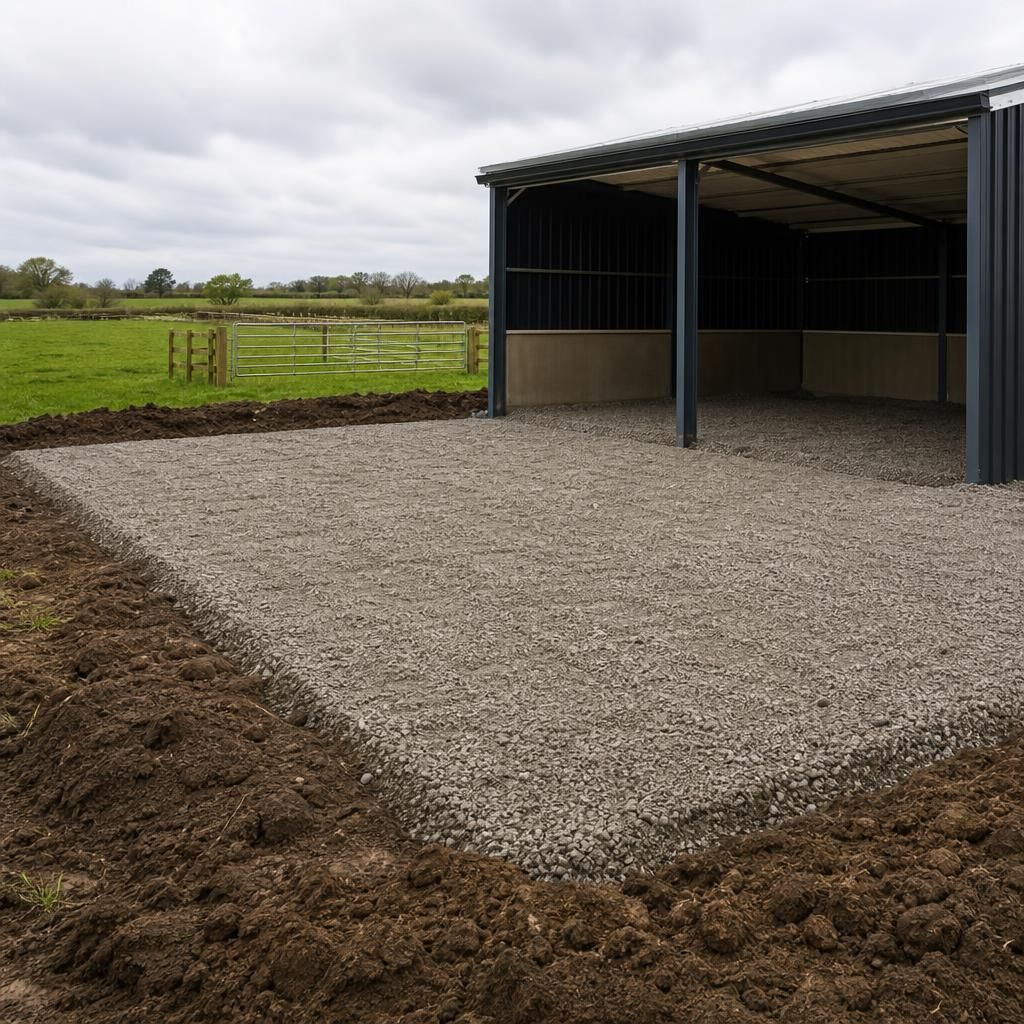
Protect the prepared ground between excavation and shelter installation. Rainwater, construction traffic and livestock can disturb the subgrade or soften newly placed hardcore, leaving ruts and uneven areas beneath the foundations. Keep the excavation free from standing water, restrict vehicle movements across the finished base and repair any disturbed sections before the next stage of work.
After heavy rain, check that the surface remains firm and that levels have not changed. Do not place concrete or install the steel frame over saturated or contaminated material; remove any unsuitable areas and recompact them as necessary. This simple inspection helps ensure that the completed groundworks still match the intended shelter layout and foundation design.