
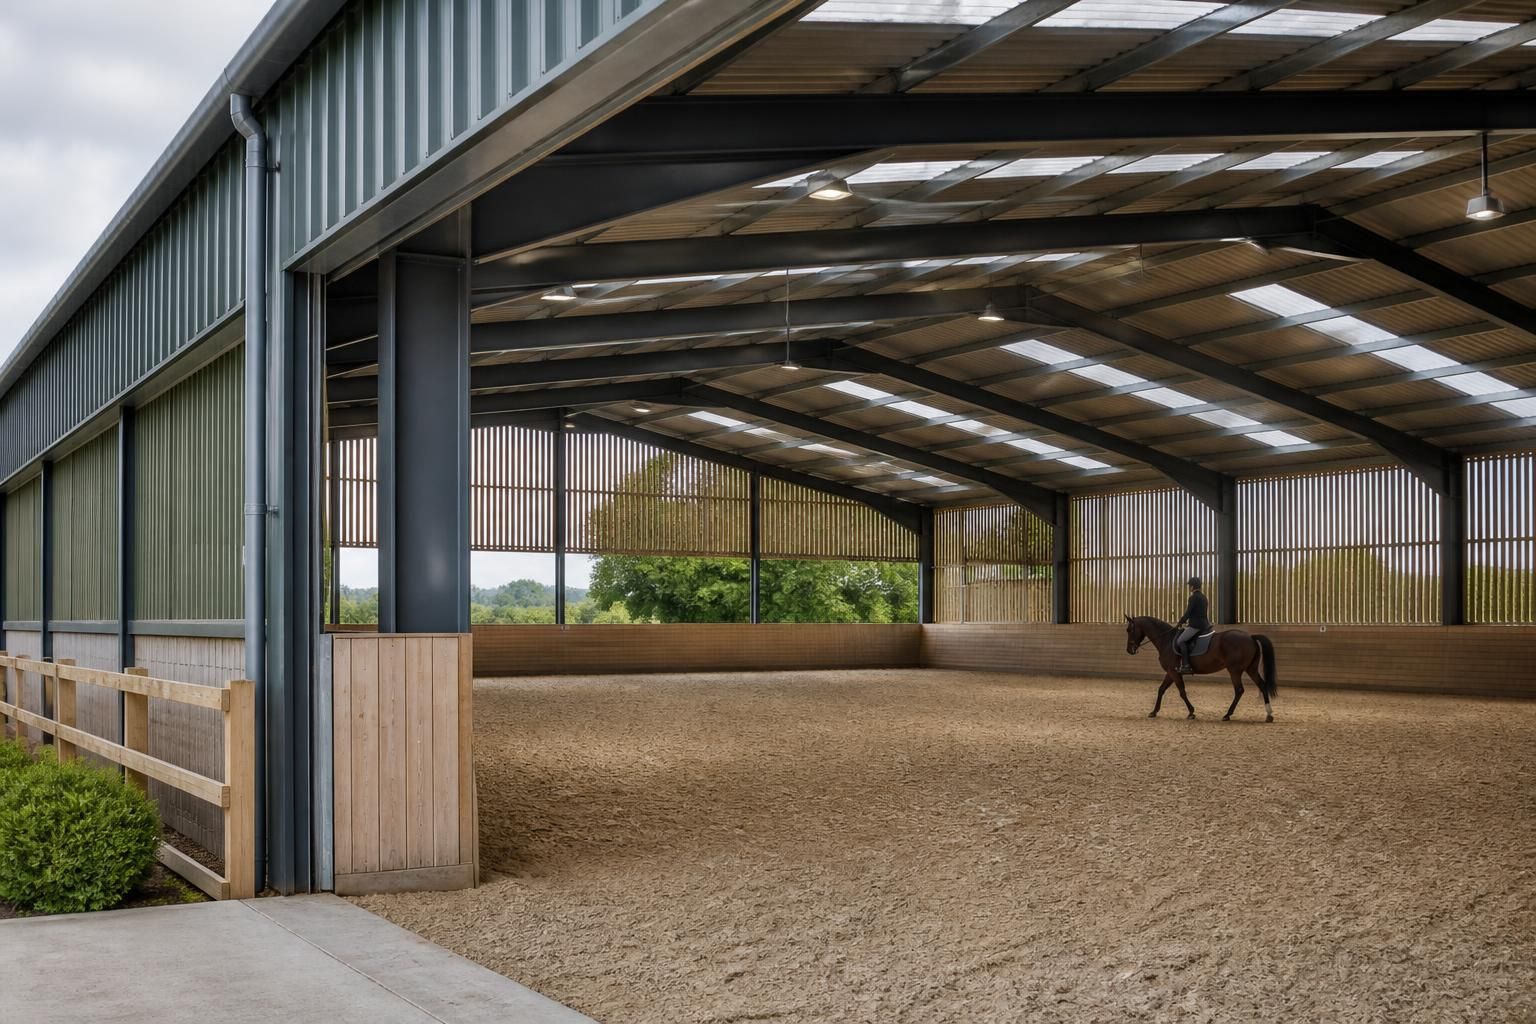
Does horse riding arena construction need Building Regulations approval?
Horse riding arena construction may need Building Regulations approval, depending on the arena’s design, use and classification. Agricultural buildings can fall within specific exemptions, but a private or commercial equestrian arena may require approval, so the position should be confirmed with the relevant building control body before work starts.
For a roofed horse-riding arena, Building Regulations should normally be addressed as part of the design and approval process. Whether a formal application is required depends on the structure’s construction, size, intended use and whether a specific exemption applies. An uncovered outdoor ménage is generally not treated in the same way as a building, although associated works may still need separate consideration.
Building Regulations are concerned with the technical performance and safety of building work. They are separate from planning permission, which deals with matters such as land use, appearance, location, access and impact on neighbours. Receiving planning permission does not remove the need to satisfy Building Regulations, and an exemption from Building Regulations does not grant planning permission.
A typical enclosed or partially enclosed arena may involve several matters covered by the Regulations, including:
- the structural stability of the steel frame, roof, cladding and connections;
- the design and adequacy of foundations, ground beams and other supporting elements;
- resistance to wind, snow and imposed loads;
- fire safety, including the building’s use, means of escape and separation from neighbouring structures;
- ventilation, natural light and drainage where relevant;
- safe access for riders, staff, visitors and vehicles; and
- electrical installations or other building services included within the project.
The agricultural exemption is often relevant to equestrian projects, but it is not a blanket exemption for every arena connected with a farm or horse enterprise. Agricultural buildings may fall within the exempt categories where they meet the conditions in the applicable Building Regulations. Those conditions can relate to the building’s agricultural use, construction and occupation, and can exclude uses such as residential accommodation. A commercial riding school, livery facility, public venue or mixed-use building may require closer examination, particularly where members of the public, staff or customers will regularly occupy it.
The proposed use should therefore be recorded accurately at the design stage. Calling a structure an agricultural building does not determine its legal status by itself. Building control may need to consider how the arena will operate, who will use it, whether there are offices, toilets, storage or viewing areas, and whether any part of the building has a separate use. A future change from private or agricultural use to a public or commercial use can also trigger additional requirements.
Where the work is not exempt, the owner normally needs to appoint a building control body and submit the appropriate information. For a new steel-framed arena, a full plans application is often the more suitable route because the design can be reviewed before construction begins. The submission may include:
- site and location information;
- dimensioned plans, sections and elevations;
- details of the intended use and occupancy;
- foundation and ground information;
- structural calculations and connection details;
- fire safety and escape arrangements; and
- details of drainage, access and relevant services.
A building notice may be available for some projects, but it provides less design information in advance and may not be appropriate for a complex or substantial arena. The building control body can explain which application route applies in the relevant part of the UK. England and Wales operate under their own Building Regulations systems, while Scotland and Northern Ireland have separate legislation and approval arrangements.
Building control approval does not replace competent structural design. The frame, foundations and connections should be designed for the actual site conditions, span, roof arrangement, cladding, openings and local loading conditions. Planning drawings may show the overall form of the arena, but fabrication drawings and structural calculations provide the technical information needed to construct it safely and demonstrate compliance.
If the arena is exempt, it is still sensible to retain evidence of why the exemption applies and to check the position with the relevant building control body before ordering materials or starting work. If approval is required, construction should follow the approved information and the required inspections should be arranged at the relevant stages. A completion certificate or equivalent record should be obtained when the work has been accepted, as it may be needed when the property is sold, refinanced, insured or altered later.
For a proposed horse-riding arena, the practical first step is to establish the exact use and jurisdiction, then ask the local authority or an approved building control body to confirm the approval route. A suitably prepared design package, including planning elevations, structural information and fabrication drawings, can help identify compliance issues before manufacture and erection begin.
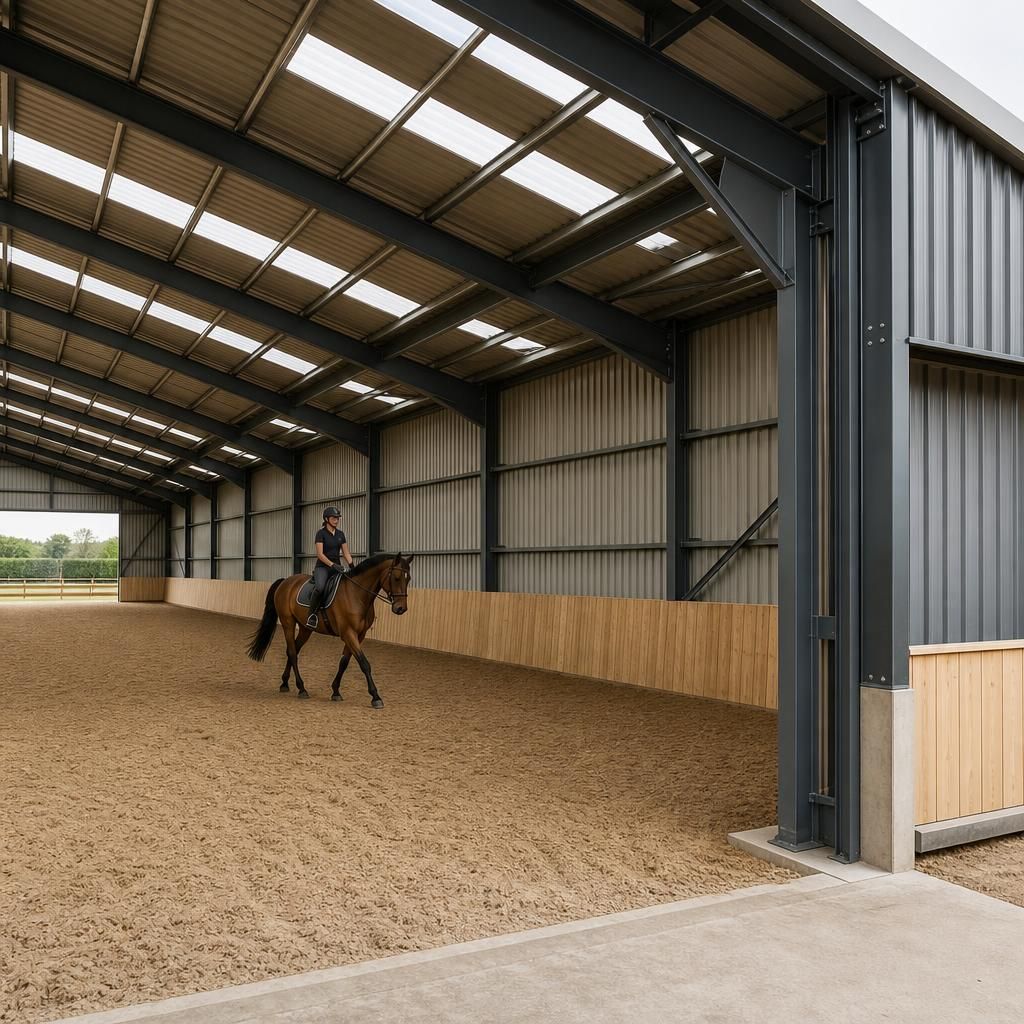
Building Regulations approval may also become relevant when an existing horse riding arena is altered, extended or given a different use. Replacing cladding or roofing, enlarging the structure, adding enclosed rooms, or creating facilities for public access can affect the parts of the building that must comply. The requirements may apply to the new work and, in some circumstances, to the way the altered building performs as a whole.
Before carrying out alterations, the owner should provide building control with details of the existing construction, the proposed changes and the arena’s current and intended use. This is particularly important where the work changes escape routes, fire separation, structural loads, ventilation or access. Treating an alteration as routine maintenance without checking its regulatory status can create difficulties when certification or evidence of compliance is needed later.