
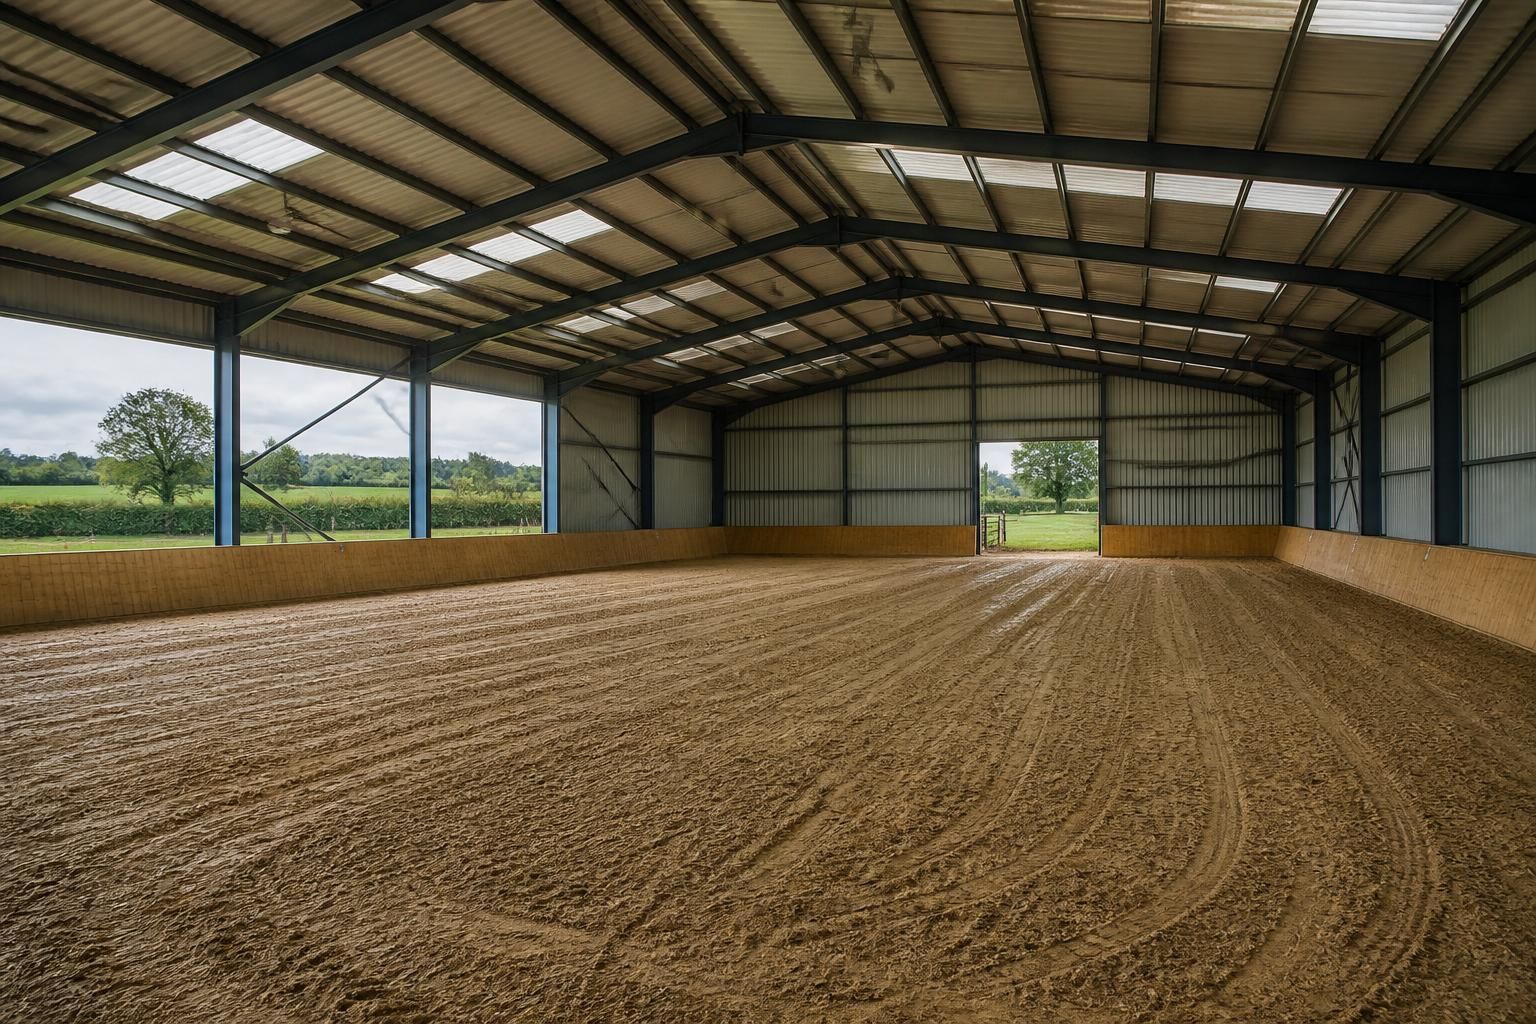
What affects the cost of building a horse riding arena?
The cost of building a horse riding arena is mainly affected by its size, construction specification, ground conditions and chosen surface. Other significant factors include drainage, foundations, access for construction equipment, steelwork, roofing or cladding, and whether the project is supplied as a building kit or includes erection.
The final cost of a horse riding arena depends on the complete project scope rather than the arena footprint alone. In addition to the main structure and riding surface, the budget can be affected by professional design work, statutory requirements, site surveys, internal fittings, services, access arrangements and the level of completion required.
Design and specification
A straightforward rectangular arena is generally simpler to detail than a building with unusual proportions, multiple roof levels, attached rooms or complicated openings. Bespoke requirements can increase design, fabrication and installation costs because they involve additional detailing and coordination. The specification may also need to account for the intended use, such as schooling, jumping, private exercise or commercial operation.
Features that can alter the specification include:
- Large access doors or several entrances for horses, vehicles and maintenance equipment
- Internal kickboards or protective lining to the lower walls
- Viewing areas, changing rooms, storage rooms or staff facilities
- Partitions, tack rooms, wash areas or welfare facilities
- Open sides, ventilated sections or other arrangements intended to improve airflow
- Lighting, electrical installations and controls for use in poor natural light
Each addition has its own materials, fixings and installation requirements. It can also affect the structural design, particularly where openings or suspended equipment are incorporated into the building.
Surveys, design work and statutory requirements
Before construction, the project may require measured site information, a topographical survey, ground investigation or drainage assessment. The need for these services depends on the site and the information already available. Professional fees may also cover architectural drawings, structural calculations, planning documents and Building Regulations information. These costs should be identified separately from the physical construction price so that the comparison between quotations is clear.
Planning conditions can introduce additional work. For example, a permission may require landscaping, visibility improvements, ecological surveys, a particular external finish or restrictions on lighting. Such conditions are project-specific and can materially change the overall budget even when the arena design itself remains unchanged.
Services and operational requirements
An arena may need connections for electricity, water, foul drainage, rainwater disposal or communications. The cost depends on the distance to existing connection points and whether new infrastructure is needed across the site. Electrical work may include distribution boards, internal lighting, emergency lighting and external security lighting. If the building is intended for regular commercial or staff use, toilets, changing facilities and other welfare provisions may also be required.
Ventilation is another specification choice. A naturally ventilated building has different requirements from an enclosed arena with mechanical extraction or controlled air movement. The appropriate arrangement should be considered alongside the building’s use, condensation risk and the need to manage dust.
Internal and external finishes
The basic structural shell is only one part of a completed arena. Internal finishes can include wall protection, impact-resistant boards, doors, mirrors, viewing panels and storage. External finishes may include gutters, downpipes, rainwater storage, landscaping, fencing and surfaced areas around the entrances.
Fencing and gates are particularly important where horses, vehicles and pedestrians share the site. Their design, length and location affect the quantity of materials and installation work. A perimeter suitable for a private facility may differ from one needed for a yard, riding school or competition venue.
Construction logistics
The way materials and equipment can be delivered influences the practical cost of the work. Narrow entrances, weak access roads, overhead cables, steep approaches or limited space for storage may require smaller delivery vehicles, temporary ground protection, additional handling or revised erection methods. These matters should be assessed before a quotation is finalised, rather than treated as unexpected extras during construction.
The programme can also be affected by the order in which separate trades are needed. For example, electrical services, internal lining, surface installation and external works may need to be coordinated around the main structure. A clear scope should state which items are included, which are excluded and which will be completed by others.
How to compare quotations
Two prices may cover buildings that appear similar but provide different levels of completion. When reviewing quotations, check whether they include:
- Design drawings, calculations and submission information
- Surveys and any specialist reports
- Doors, gutters, downpipes and protective internal lining
- Electrical, water and drainage connections
- Fencing, gates, landscaping and external finishing work
- Delivery, installation, waste removal and site reinstatement
- Testing, certification and handover documentation
It is also important to establish whether the price is for a supply-only kit or a completed construction package. A kit may leave the customer responsible for arranging installation, plant, services and certain finishing works, whereas an erection package can bring more of these responsibilities into one contract. The quotation should state the treatment of VAT and identify any provisional sums or allowances, as these may change when the final requirements are confirmed.
The most reliable budget is therefore based on a written specification, accurate site information and a clear list of inclusions. Defining the intended use and all associated facilities at the design stage helps prevent later alterations, duplicated work and unplanned additions.
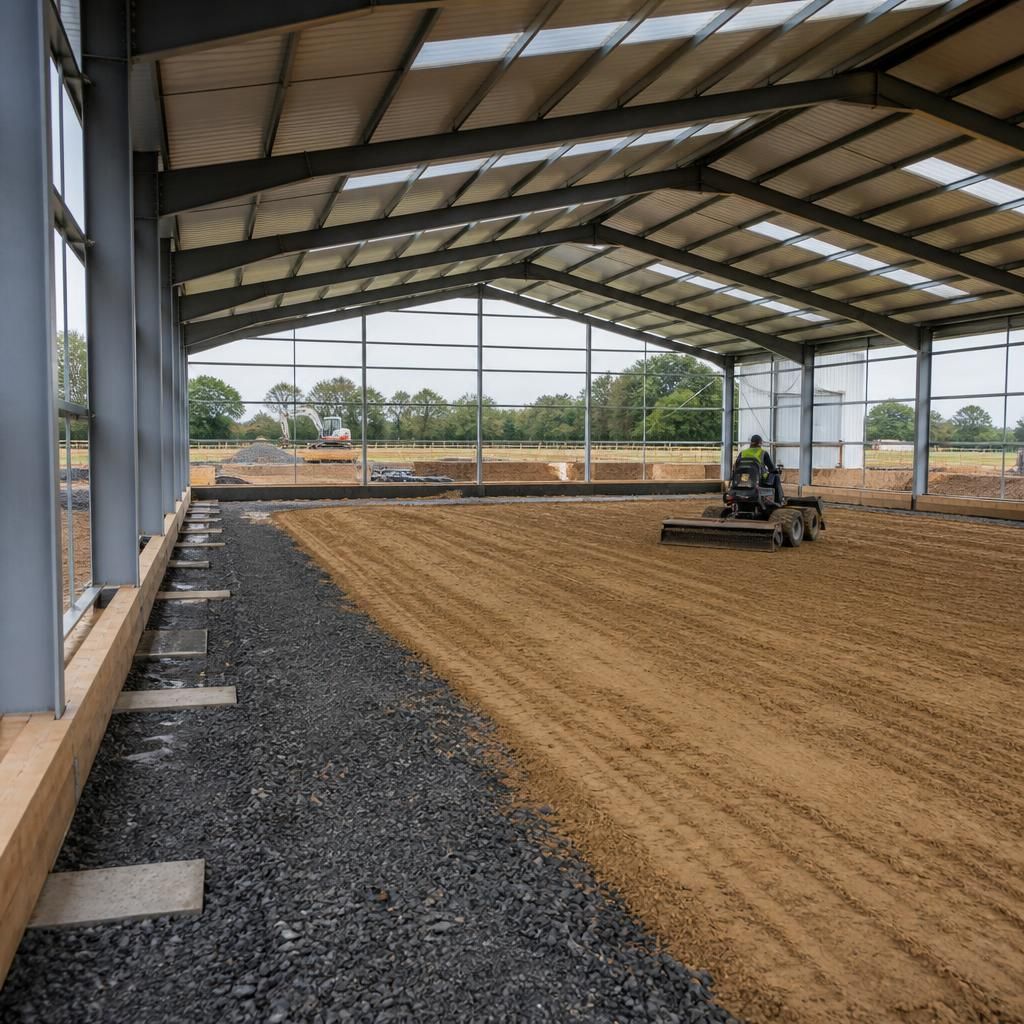
The riding surface can make a substantial difference to the cost of a horse riding arena because it is a specialist part of the facility rather than a simple layer of soil. The price depends on the chosen surface material, the depth and consistency required, whether a prepared base is needed, and how the material is delivered and spread across the arena.
Different uses call for different performance characteristics. A private schooling arena may have different surface requirements from a jumping facility, riding school or competition venue. The specification should therefore consider stability, shock absorption, traction, dust control and maintenance needs. It should also identify whether edge containment, levelling equipment or future surface replenishment is included in the project budget.